
$150,000
9 Elizabeth Court
Parry Sound, Ontario P2A1P3
For sale· Added
About this home
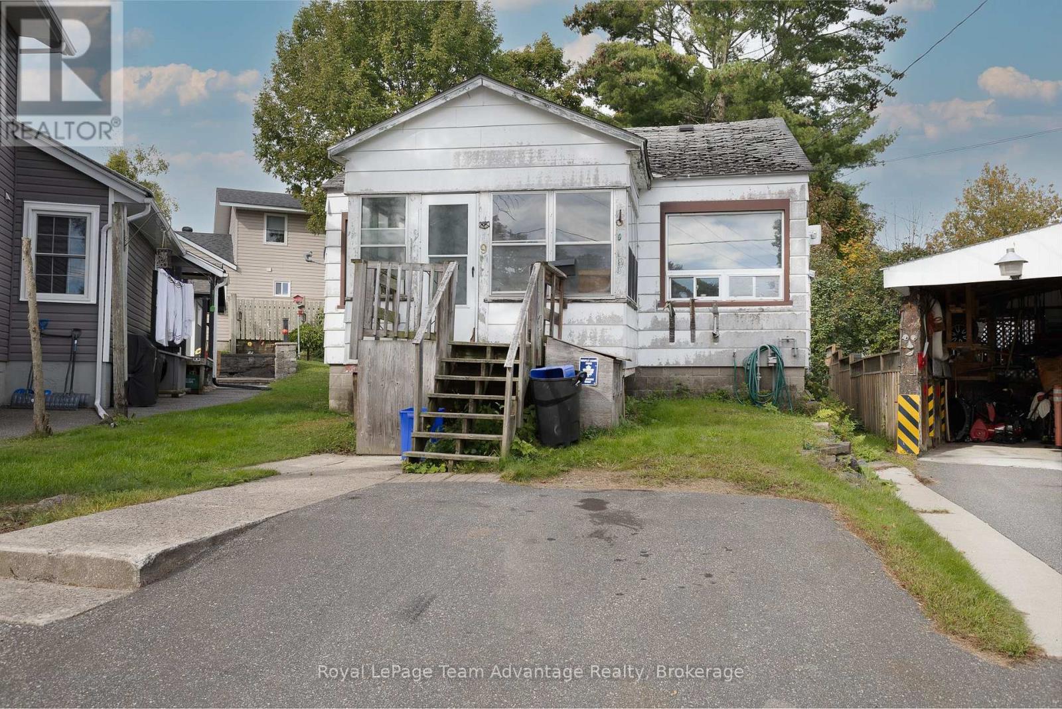
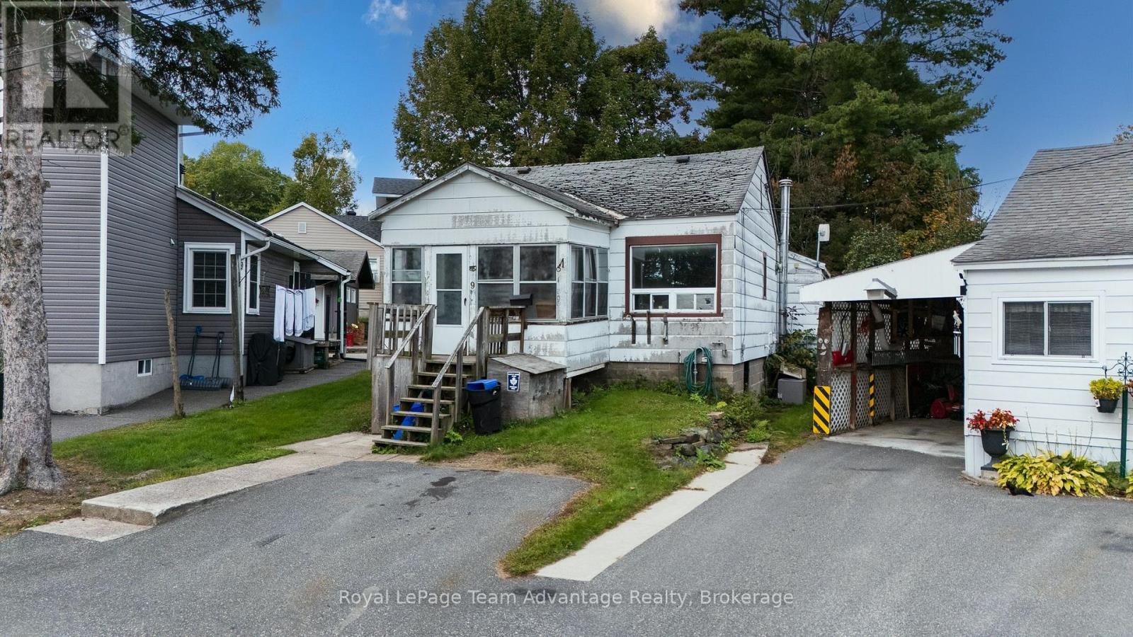
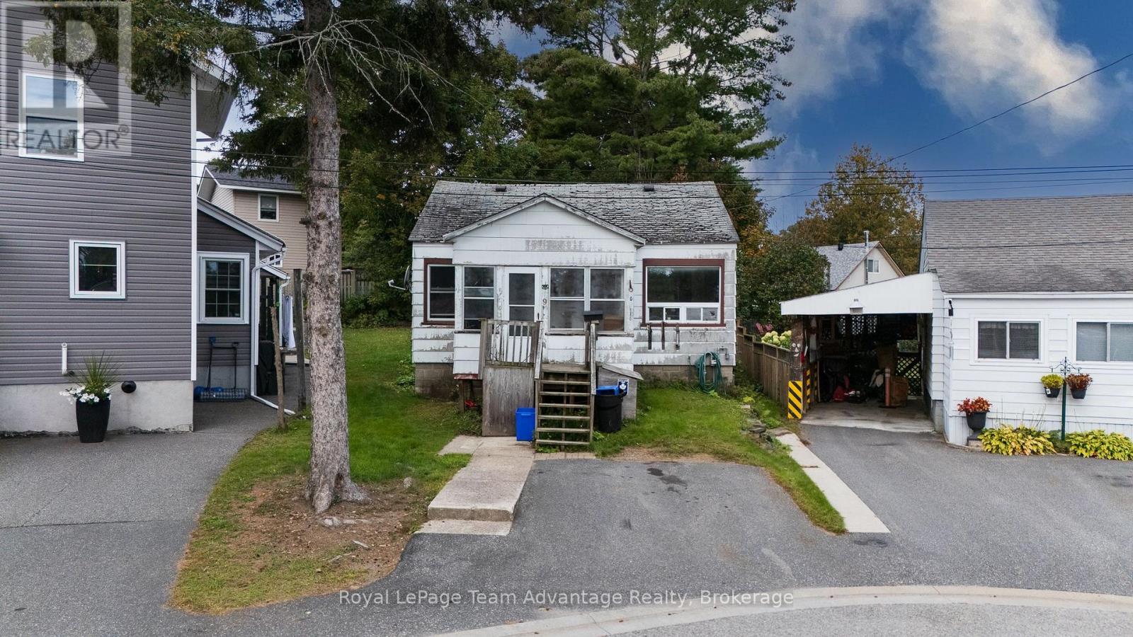
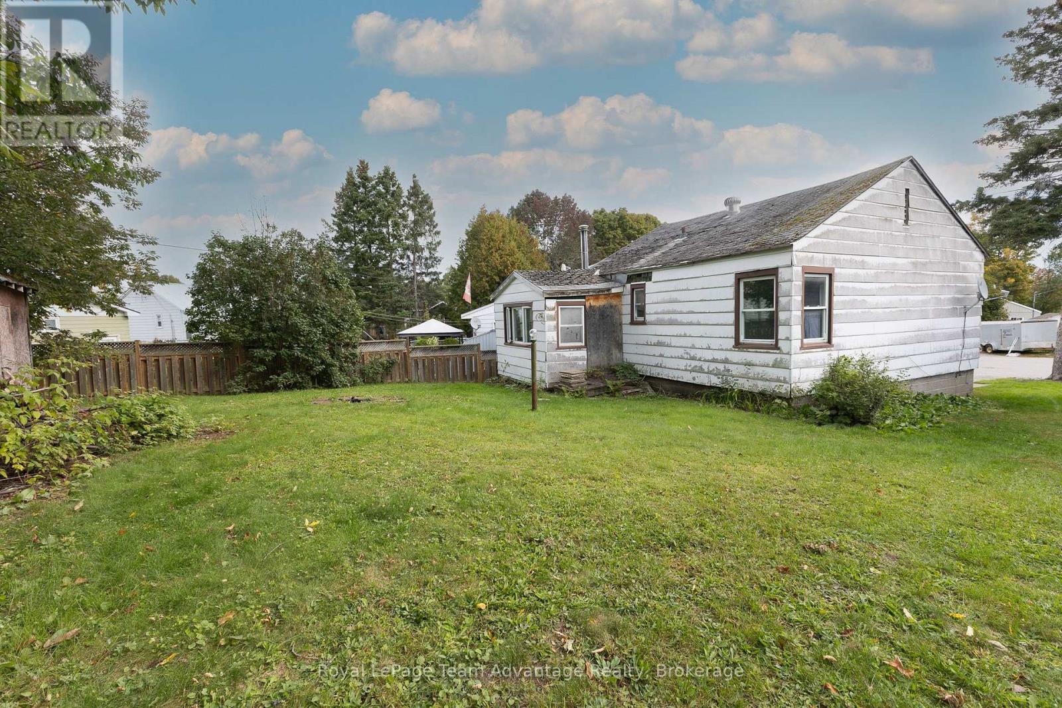
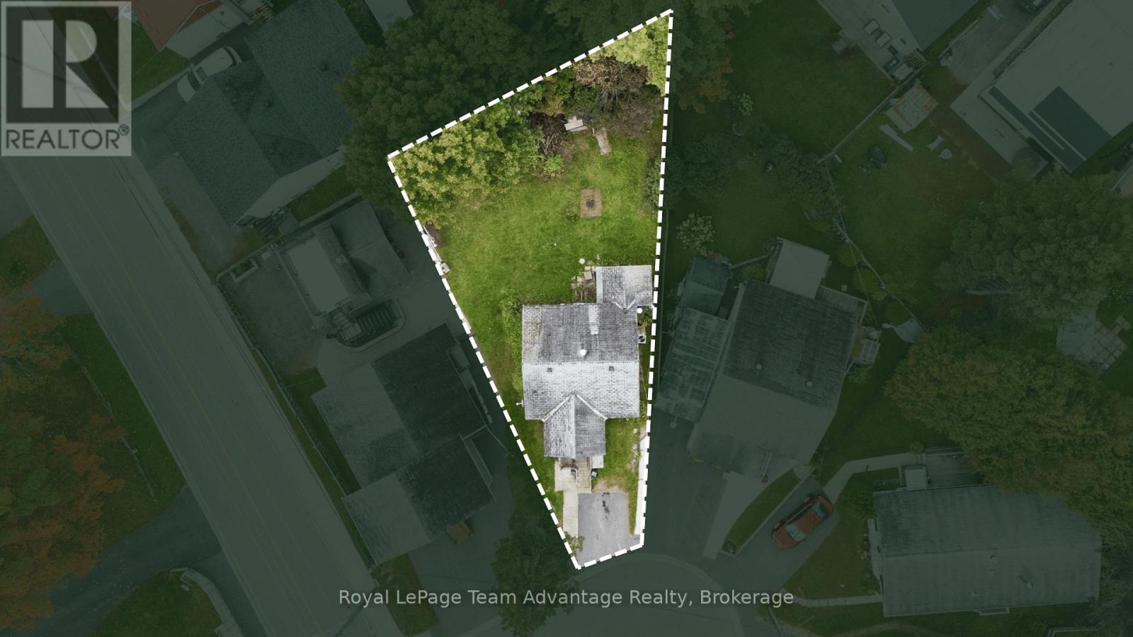
ESTATE SALE - Opportunity awaits at 9 Elizabeth Court! Situated on a lively, level lot in a quiet established neighbourhood this 2-bedroom, 1-bathroom home offers a great opportunity for buyers looking to renovate, restore or create a home to suit their vision. Conveniently located close to schools, parks and local amenities. The property requires substantial renovations, repairs and updating making it ideal for those looking for a project or investment opportunity. Enjoy the peaceful setting, level lot and convenient location while bringing your ideas and improvements to this property. Property is being sold in its present condition. Buyers are encouraged to conduct their own due diligence and satisfy themselves regarding the condition and suitability of the property.
Location
Map data © OpenStreetMap contributors
Upcoming open housesSee all Parry Sound open houses
No open houses are scheduled for this home.
Can't make it? Request a private viewing.
Property details
Listing
- MLS® number
- X13838872
- Added
- Sep 29, 2026 ()
- Updated
- Sep 29, 2026 ()
- Info refreshed
Overview
- Property type
- Single Family
- Building type
- Detached
- Style
- Raised bungalow
- Storeys
- 1
- Ownership
- Freehold
Inside
- Bedrooms
- 2
- Bathrooms
- 1
- Heating
- Forced air, Natural gas
- Cooling
- Central air conditioning
- Fireplace
- No
- Features
- Irregular lot size, Level
Building
- Basement
- Crawl space
- Exterior
- Aluminum siding
- Foundation
- Block
- Parking
- No Garage · 1 space
Land
- Lot size
- 20 x 103.8 ft
- Zoning
- R1
Services
- Water
- Municipal water
- Sewer
- Sanitary sewer
- Utilities
- Sewer, Electricity, Cable
Location
- Cross streets
- Isabella St and Elizabeth Crt
- Directions
- 400N to William St to Isabella to Elizabeth.
Running costs
- Annual property tax
- $2,599
Rooms
| Living room | Main level | 4.73 x 3.68 m |
| Kitchen | Main level | 2.44 x 3.63 m |
| Family room | Main level | 2.44 x 3.63 m |
| Bathroom | Main level | 2.39 x 3.64 m |
| Primary Bedroom | Main level | 2.93 x 3.63 m |
| Bedroom 2 | Main level | 2.41 x 3.07 m |
| Mud room | Main level | 3.5 x 2.22 m |