 For sale 50
$1,599,000
5 bed4 bath2,500–3,000 sq ft
7313 534 Highway
Restoule, Parry Sound Remote Area
3 months agoMLS® X13523486
Re/Max Crown Realty (1989) Inc.
3 Northshore Drive
Restoule, Parry Sound Remote Area, Ontario P0H2R0
For sale· Added
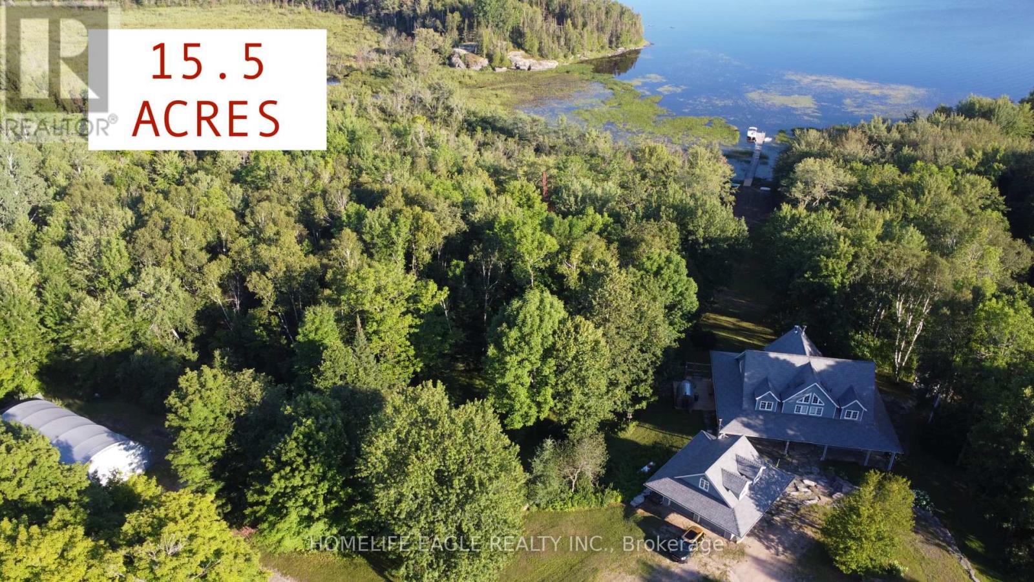
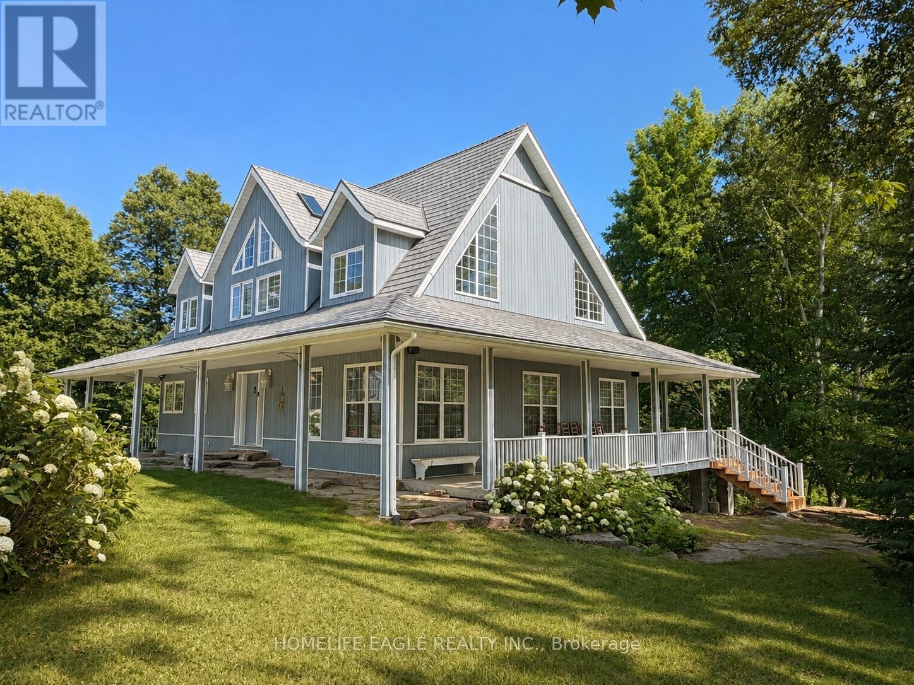
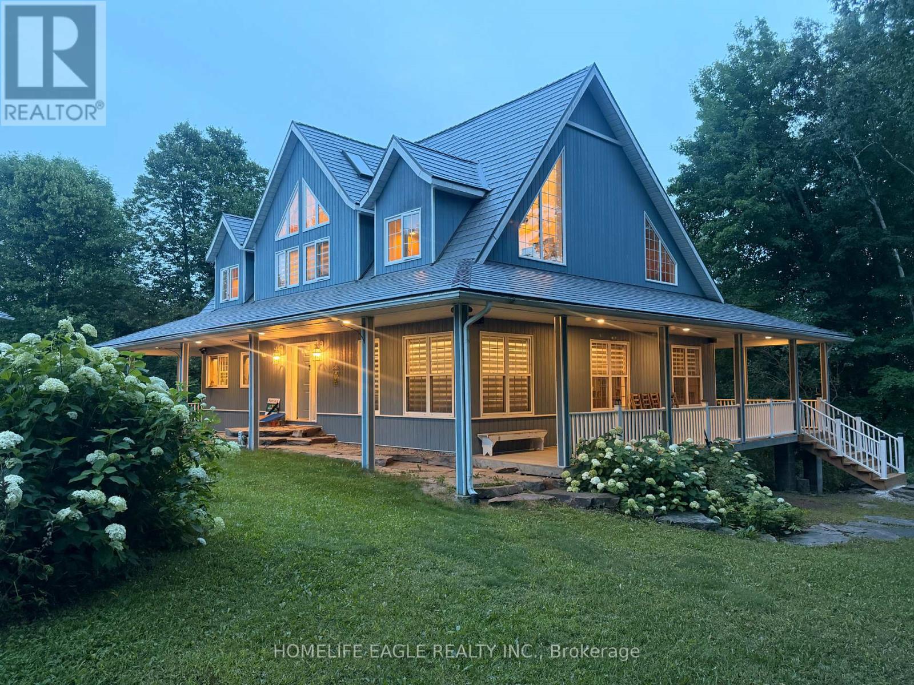
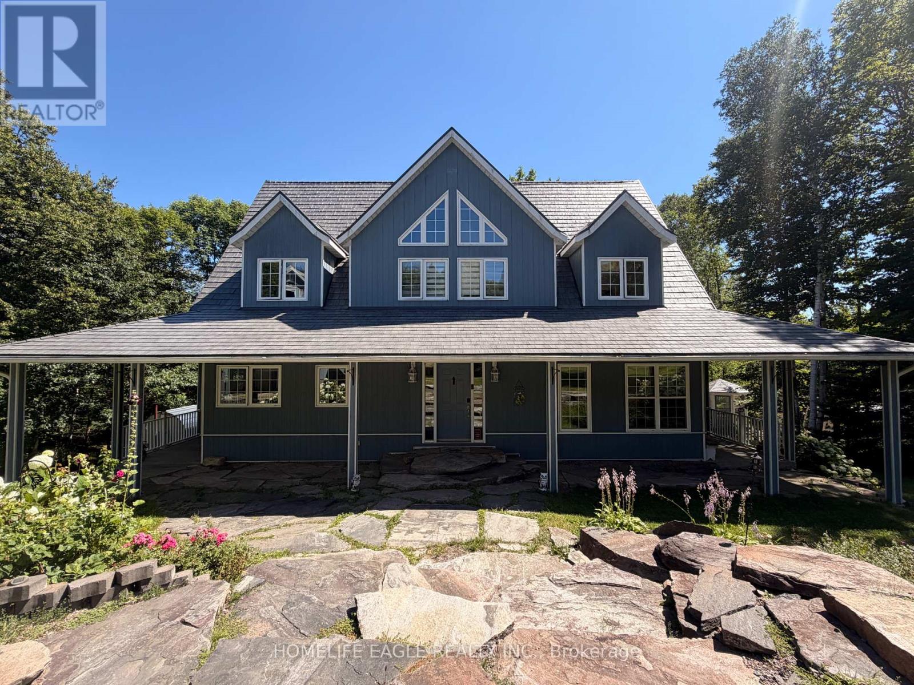
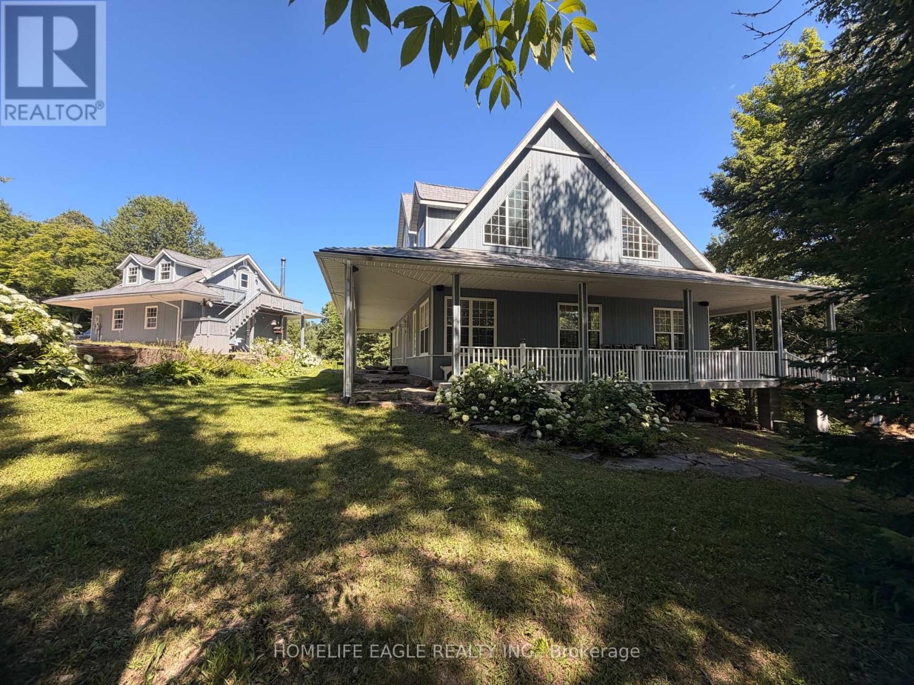
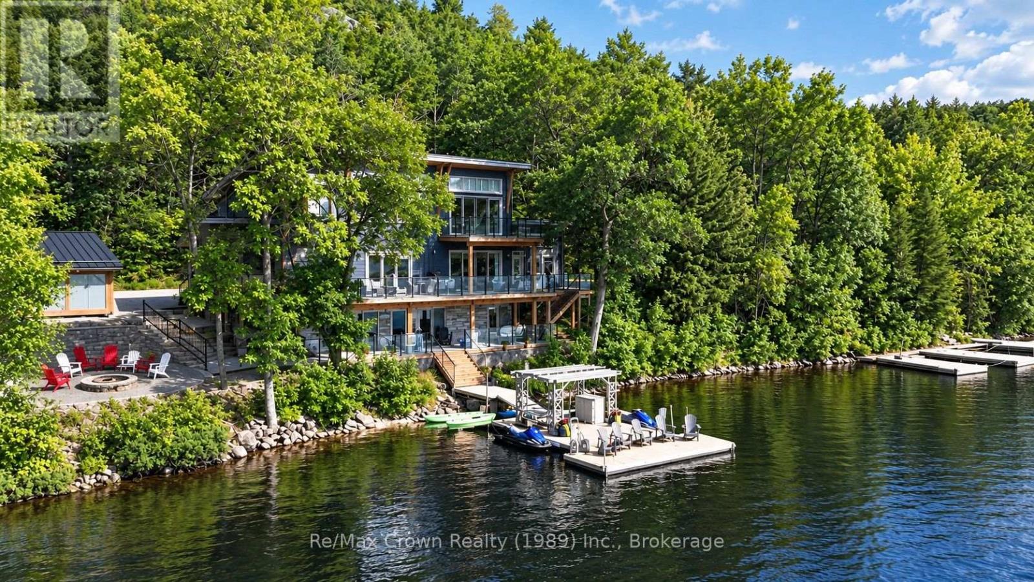
Exceptional CUSTOM-BUILT waterfront Chalet Style Home on 15.5 ACRES with over 500 feet of shoreline on sought-after Restoule Lake. This amazing 3,500sqft of living space residence features an open-concept layout with vaulted ceilings, skylights, fireplace, and wraparound covered decking to maximize stunning lake views. The upper level offers two spacious primary suites, each with a walk-in closet and private ensuite. The finished walkout lower level includes three additional bedrooms, games room, family room with fireplace, and 3-piece bath. Premium features include Bluetooth-operated custom blinds, energy-efficient in-floor heating on every level, prestressed concrete floor construction, steel roof, and backup generator. Exterior amenities include natural granite landscaping, heated double garage with FINISHED LOFT, and a 30' x 50' STORAGE BUILDING ideal for boats, RVs, ATVs, and all your waterfront toys. Enjoy world-class fishing, boating, and FOUR SEASON Recreation in an unorganized township offering added flexibility for future development. An exceptional waterfront offering combining quality craftsmanship, privacy, and lasting value. 4 SEASON HOMES WITH YEAR ROUND ROAD ACCESS.
Map data © OpenStreetMap contributors
No open houses are scheduled for this home.
Can't make it? Request a private viewing.
| Oct 6, 2026 | $1,377,000 | ▼ $100,000 |
| Sep 19, 2026 | $1,477,000 | First recorded price |
Price changes since Sep 19, 2026.
| Kitchen | Main level | 4.26 x 5.18 m |
| Bedroom 5 | Lower level | 3.04 x 4.55 m |
| Bathroom | Lower level | 2.13 x 2.13 m |
| Laundry room | Lower level | 2.13 x 1.98 m |
| Utility room | Lower level | 3.04 x 2.43 m |
| Recreational, Games room | Lower level | 7.31 x 5.18 m |
| Bathroom | Main level | 2.13 x 0.91 m |
| Family room | Main level | 5.18 x 5.48 m |
| Dining room | Main level | 5.18 x 5.48 m |
| Living room | Main level | 4.26 x 5.18 m |
| Bedroom | Second level | 4.82 x 3.65 m |
| Bathroom | Second level | 2.4 x 3.75 m |
| Bedroom 2 | Second level | 4.8 x 3.65 m |
| Bathroom | Second level | 2.43 x 3.75 m |
| Bedroom 3 | Lower level | 3.04 x 4.57 m |
| Bedroom 4 | Lower level | 3.04 x 4.55 m |