 For sale 50
$799,000
4 bed1 bath700–1,100 sq ft
140 Norris Island
Hardy, Parry Sound Remote Area
2 months agoMLS® X13638620
Royal LePage Northern Life Realty, Brokerage
771 Limberlost Point Road
Restoule, Parry Sound Remote Area, Ontario P0H2R0
For sale· Added
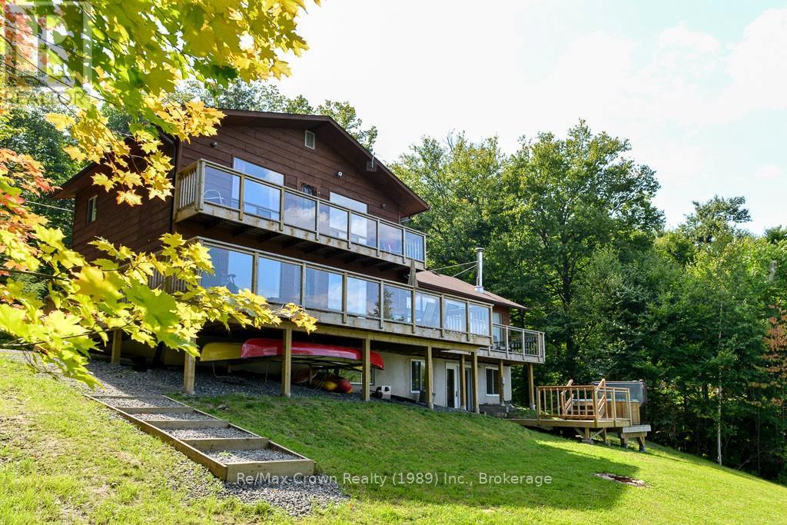
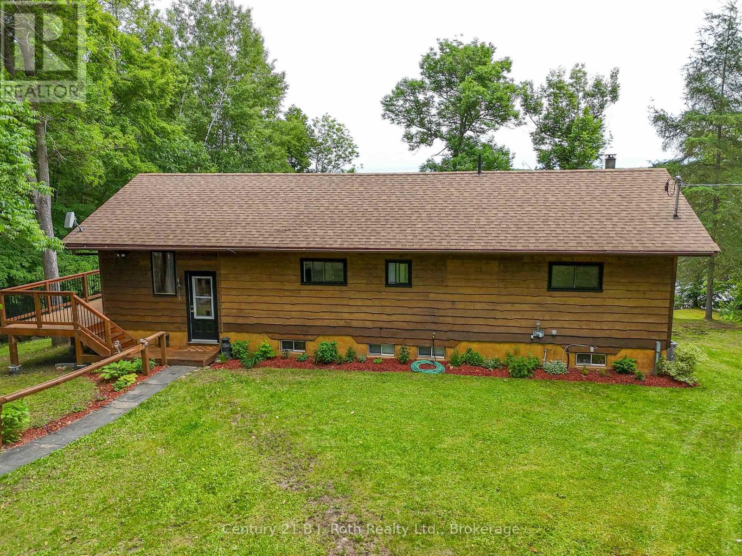
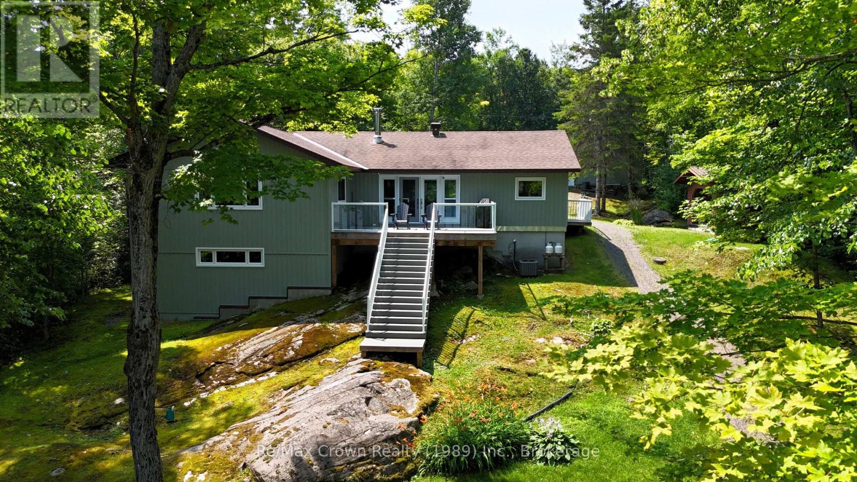
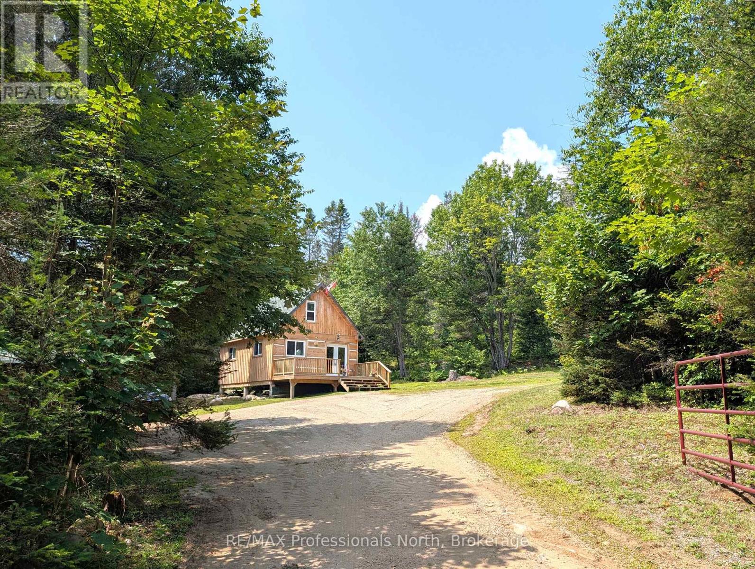
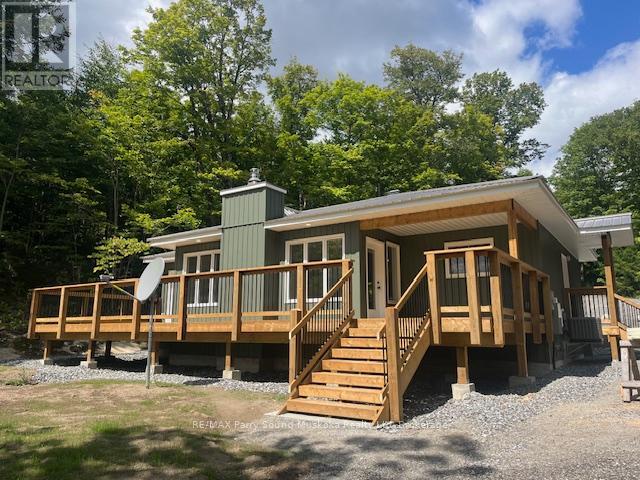
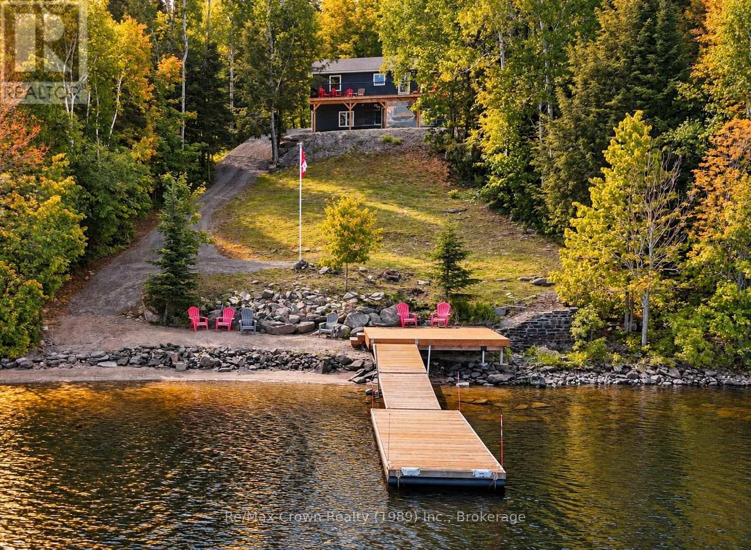
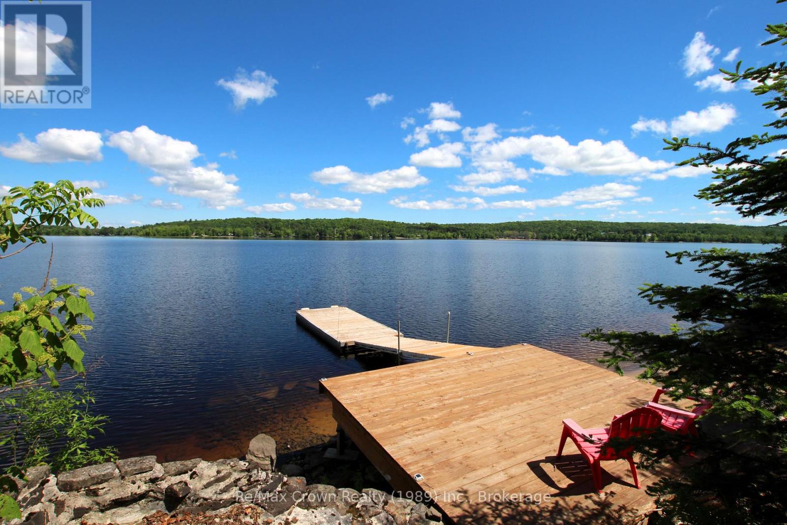
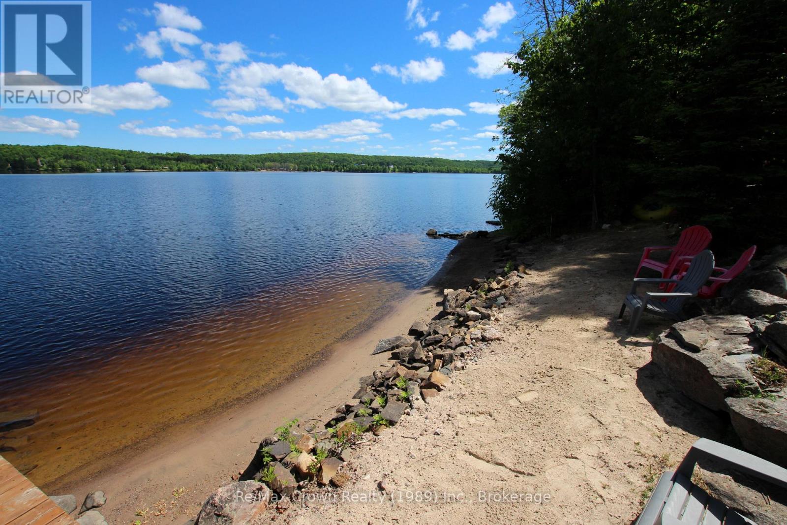
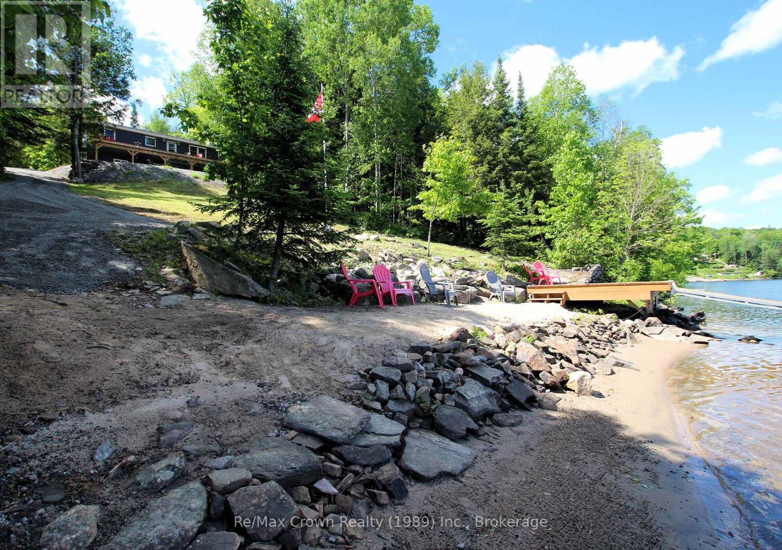
Exceptional waterfront, a heated garage and shop, and a separate apartment-discover outstanding value on beautiful Commanda Lake! Built in 2022, this year-round home combines quality construction with a fabulous hard-packed sandy shoreline, gradual water entry, and approximately 10 feet of water at the end of the floating dock. Whether you enjoy swimming, boating, or simply relaxing by the lake, this waterfront is the heart of the property. Offering five bedrooms and four bathrooms, including a self-contained one-bedroom apartment, the home provides plenty of space for family and guests, with potential rental income adding to its versatility. The open-concept main floor features warm wood finishes, generous living space, main-floor laundry, and a primary bedroom with an ensuite bath. Large windows frame beautiful lake views, while the expansive 40' x 10' deck is an inviting spot for outdoor dining and entertaining. The fully finished walkout lower level includes an impressive 40'6" x 12'4" family room with room for everyone to gather. For hobbyists and those needing space for vehicles, tools, and projects, the detached heated garage and separate heated, insulated shop are standout features. Both have hydro, and the shop includes engineered point-load pads designed to accommodate a future vehicle hoist, along with sealed-combustion heaters with fresh-air intakes. Additional features include GenerLink connection, Honeywell Wi-Fi thermostats with remote monitoring in all three buildings, R60 attic insulation, R24 wall insulation, an ICF home foundation and shop curb wall, and a hot tub installed in 2024 with a Lexan wind and snow screen. An under-deck metal roof and eavestrough system add further practicality. With its exceptional sandy waterfront, modern home, separate apartment, and impressive garage and shop, this Commanda Lake property delivers an outstanding combination of lifestyle, flexibility, and value.
Map data © OpenStreetMap contributors
No open houses are scheduled for this home.
Can't make it? Request a private viewing.
| Living room | Main level | 4.94 x 6.95 m |
| Bedroom 4 | Lower level | 3.19 x 3.19 m |
| Bathroom | Lower level | 1.48 x 3.18 m |
| Utility room | Lower level | 2.2 x 3.19 m |
| Living room | Second level | 5.23 x 2.68 m |
| Kitchen | Second level | 3.99 x 1.71 m |
| Bedroom 5 | Second level | 2.71 x 2.99 m |
| Bathroom | Second level | 1.47 x 2.53 m |
| Kitchen | Main level | 3.66 x 3.58 m |
| Primary Bedroom | Main level | 3.66 x 3.65 m |
| Bathroom | Main level | 2.48 x 1.46 m |
| Bedroom 2 | Main level | 3.76 x 3 m |
| Laundry room | Main level | 2.84 x 2.14 m |
| Bathroom | Main level | 2.48 x 1.63 m |
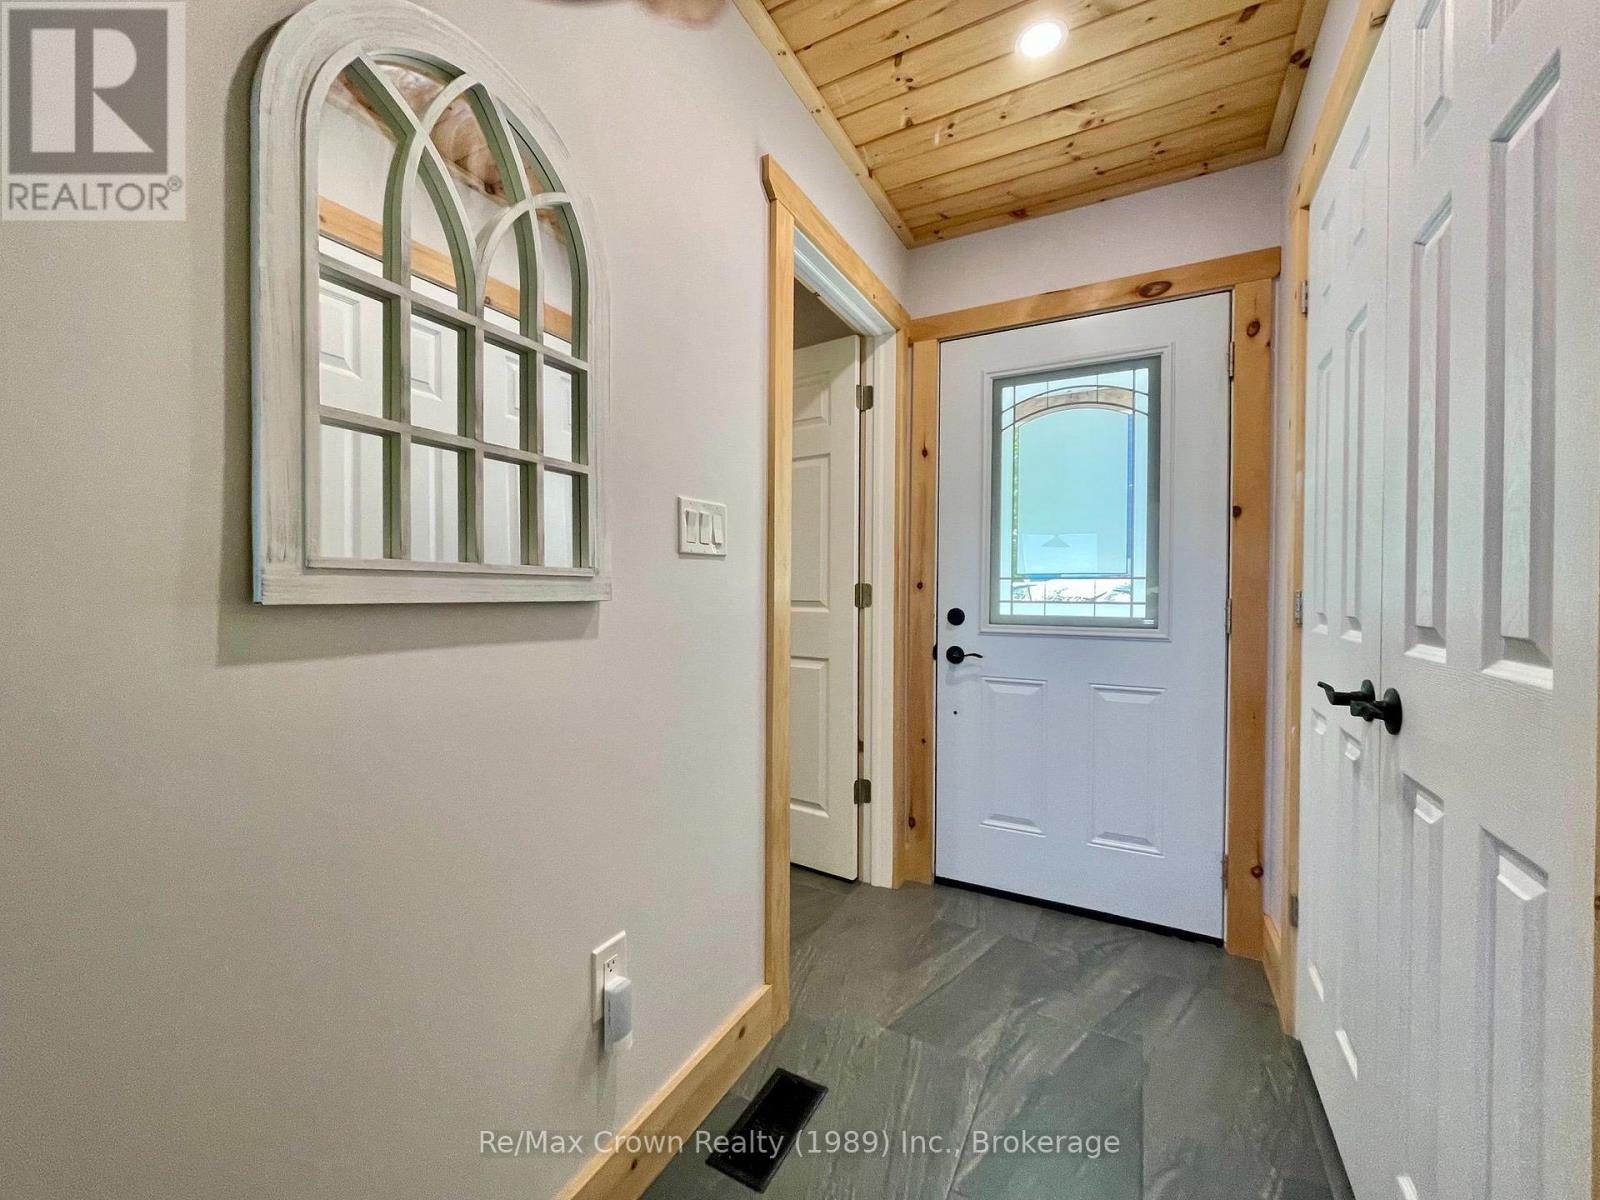
| Foyer | Main level | 1.18 x 2.06 m |
| Family room | Lower level | 12.26 x 6.94 m |
| Bedroom 3 | Lower level | 3.04 x 3.19 m |