
 For sale 46
$424,900
2 bed1 bath1,132 sq ft
17 Semmens Street
Peacock Point
1 month agoMLS® 40860622
RE/MAX Escarpment Realty Inc.
55 Lakeside Drive
Peacock Point, Ontario N0A1L0
For sale· Added
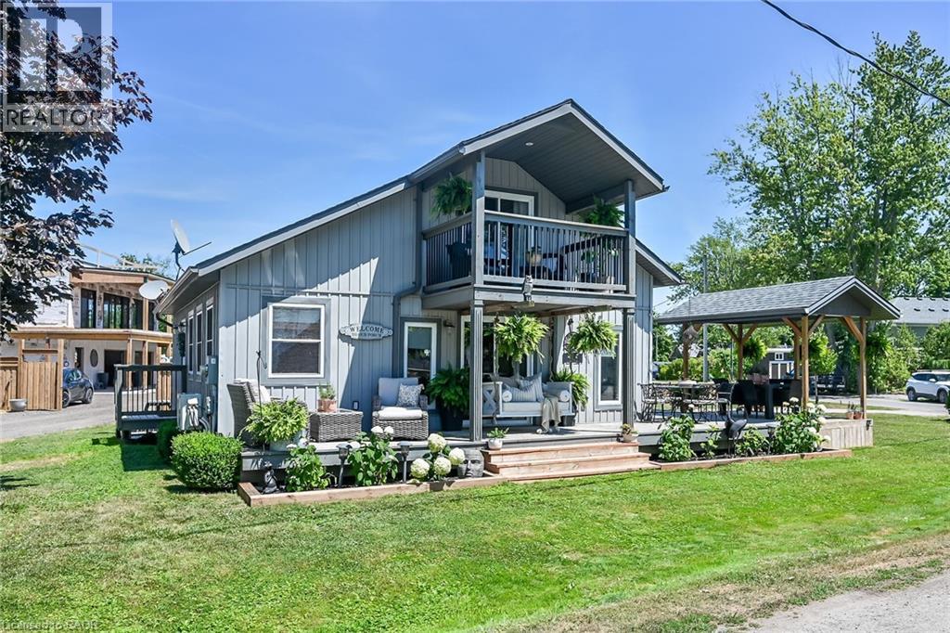
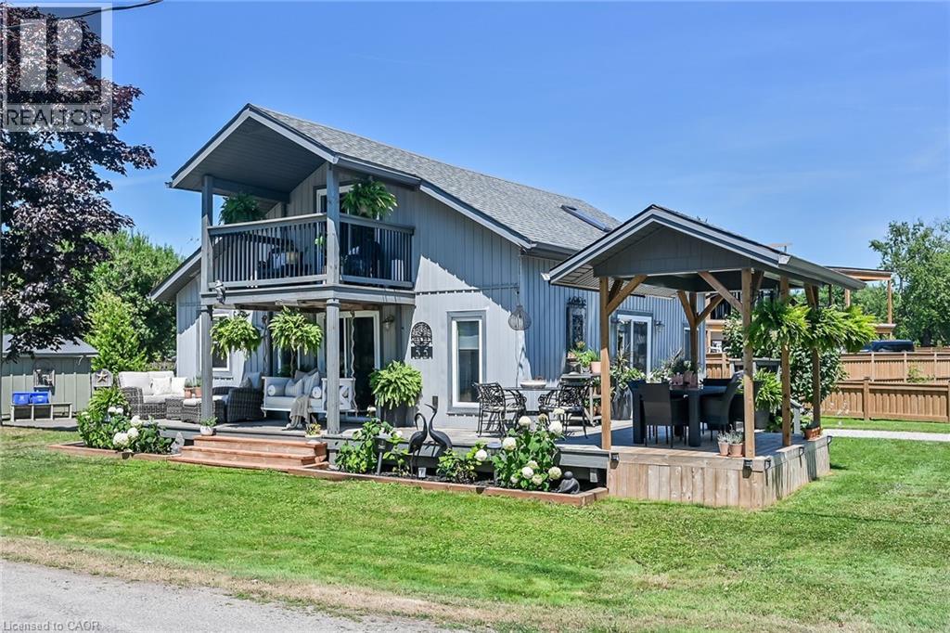
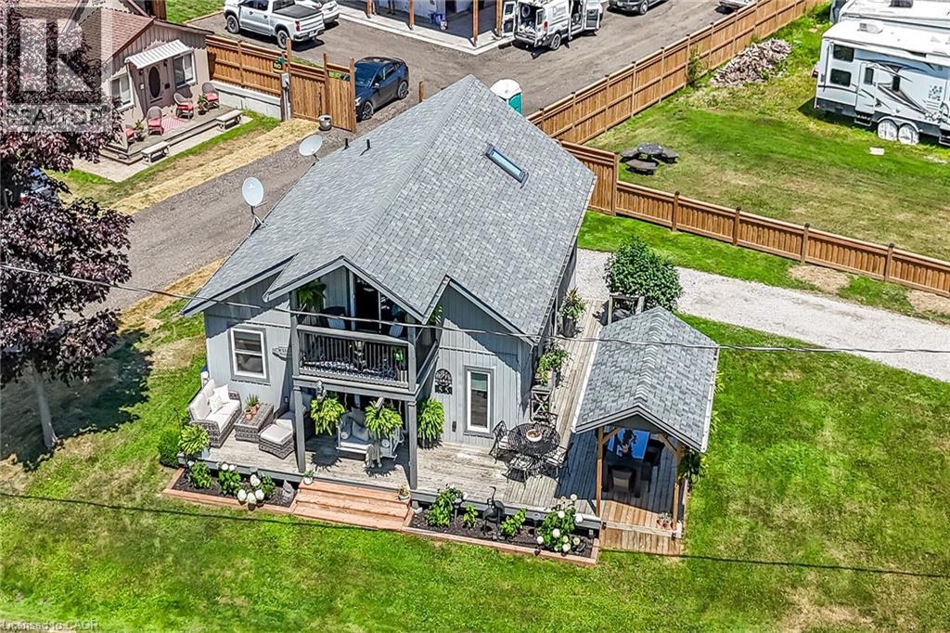
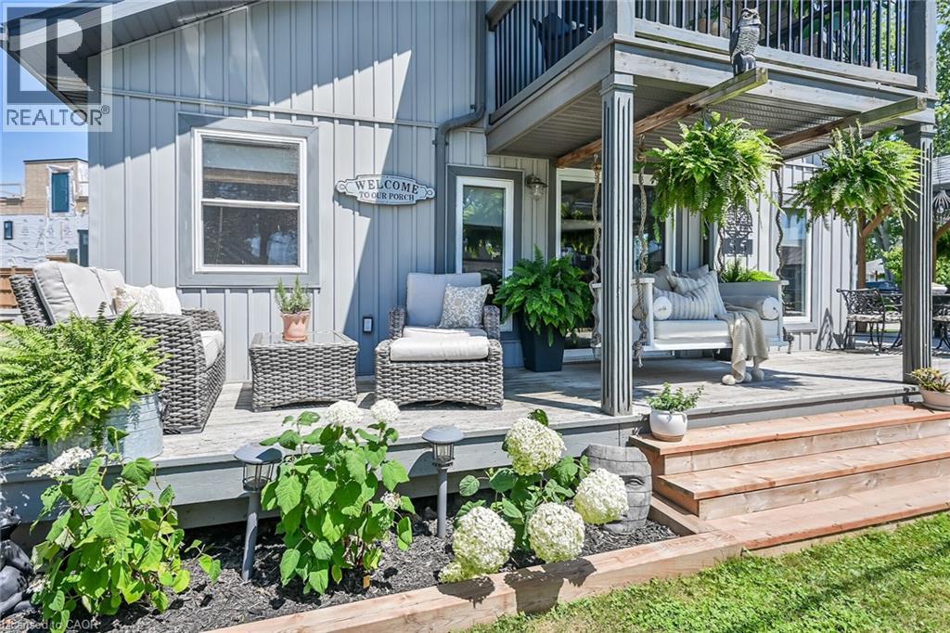
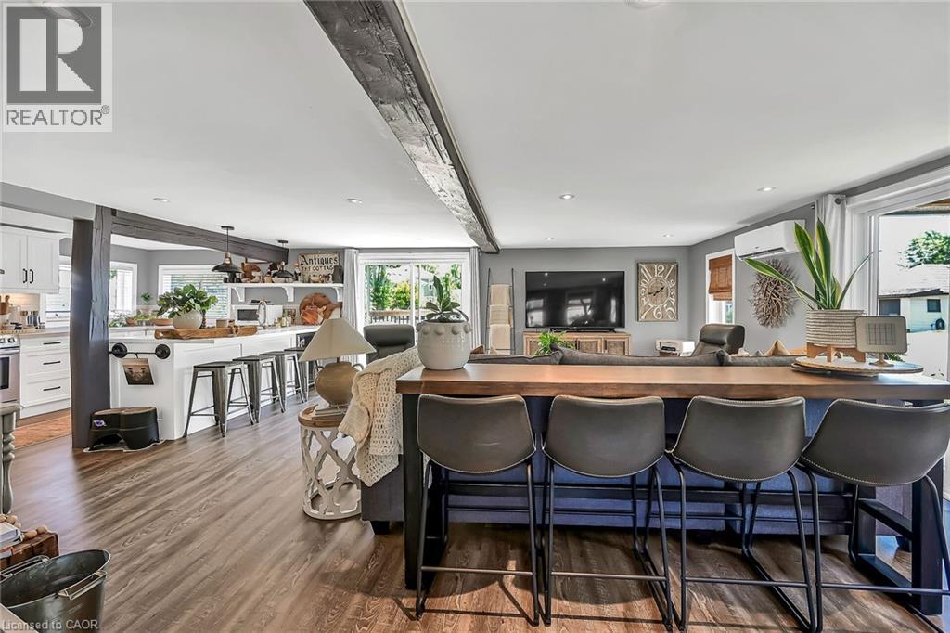
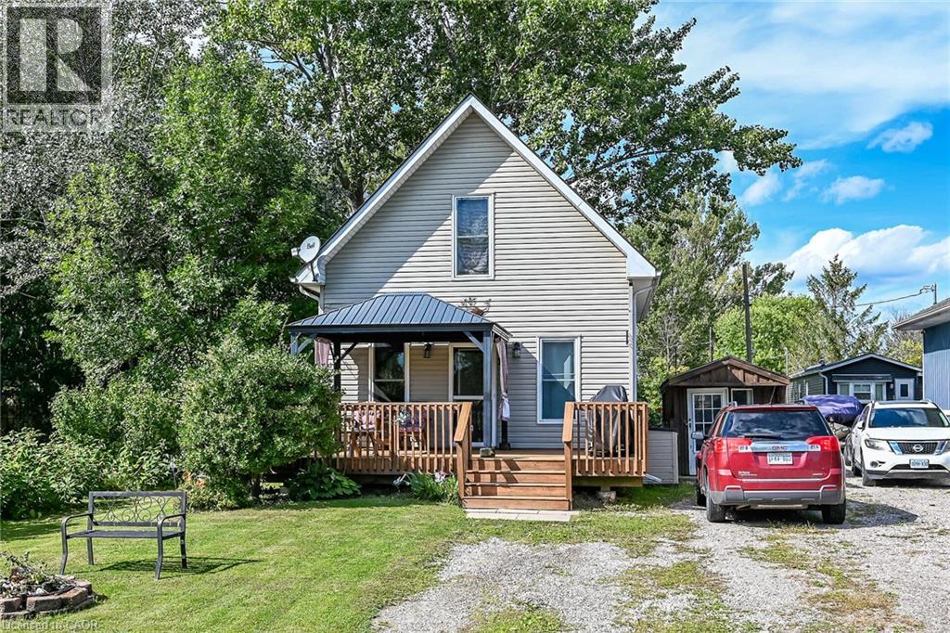
Tucked into the peaceful waterfront community of Peacock Point, this beautifully updated 1 1/2 storey home offers stylish year-round living with glimpses of Lake Erie on a corner lot. Thoughtfully redesigned in 2022, the home blends modern finishes with relaxed lakefront charm across 1,125 sq. ft. of inviting living space. At the centre of the home is a stunning chef-inspired kitchen featuring quartz countertops, custom cabinetry, stainless-steel appliances, and dual prep sinks, perfectly designed for entertaining or casual family gatherings. Upstairs, the serene primary bedroom opens onto a private balcony with lake views, creating the perfect setting for morning coffee or evening unwinding. A second balcony off the upper landing adds yet another quiet spot to enjoy the fresh lake air. The expansive wrap-around deck extends the living space outdoors, ideal for summer barbecues, sunset cocktails, or simply relaxing in the peaceful surroundings. Wall-mounted A/C units installed in 2024 and full winterization provide comfort and convenience through every season. Whether you're searching for a full-time residence, a weekend escape, or an investment in lakeside living, this turnkey Peacock Point gem delivers the perfect blend of comfort, style, and cottage-inspired tranquility. Book your private showing today!
Map data © OpenStreetMap contributors
No open houses are scheduled for this home.
Can't make it? Request a private viewing.
| Primary Bedroom | Second level | 16'0'' x 9'9'' |
| Bedroom | Second level | 8'8'' x 16'6'' |
| 3pc Bathroom | Second level | 10'7'' x 6'10'' |
| Storage | Main level | 2'0'' x 6'10'' |
| 2pc Bathroom | Main level | 7'10'' x 6'10'' |
| Dining room | Main level | 10'5'' x 19'5'' |
| Kitchen | Main level | 15'1'' x 11'0'' |
| Living room | Main level | 15'1'' x 15'8'' |