 NewFor sale 50
$999,000
4+1 bed5 bath3,000–3,500 sq ft
10 Meadowbrook Lane
Fonthill, Pelham
4 days agoMLS® X13879554
REVEL Realty Inc., Brokerage
1007 Clare Avenue
Fonthill, Pelham, Ontario L3C3C2
For sale· Added
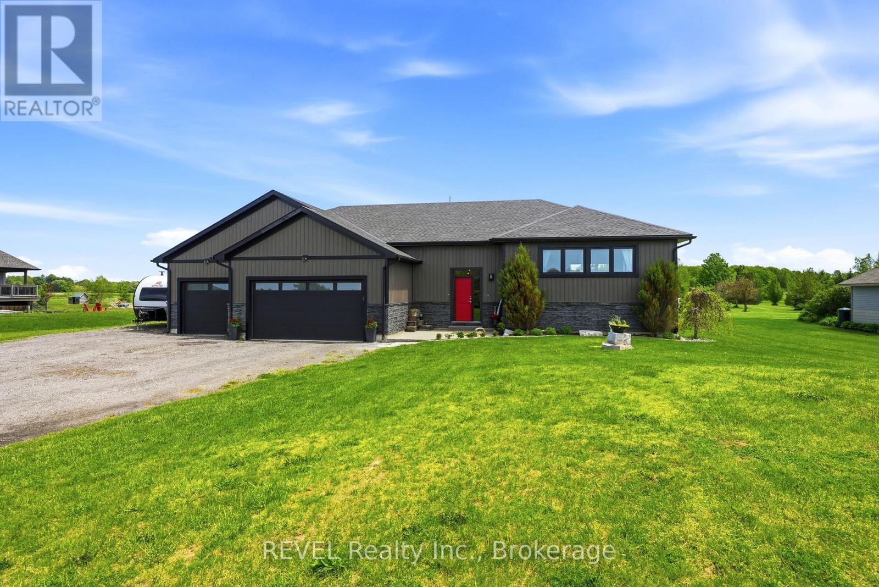
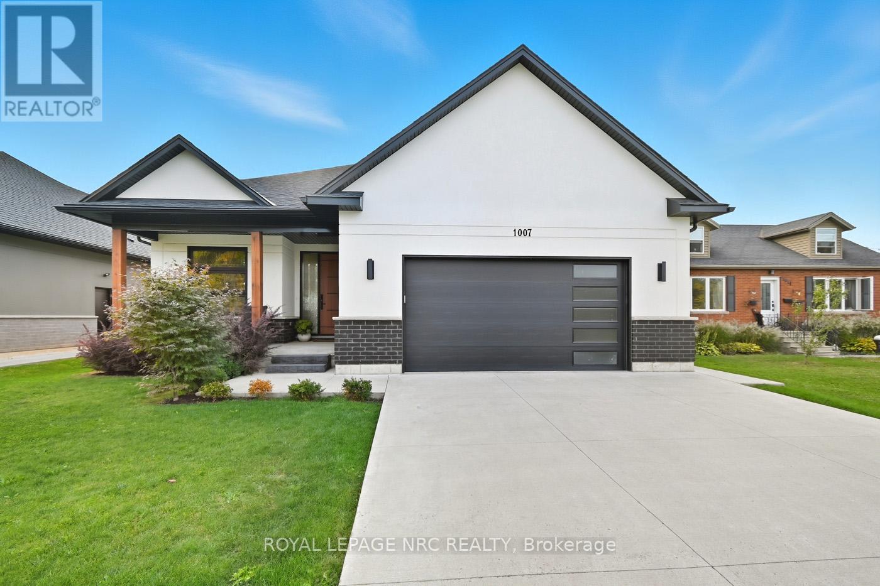
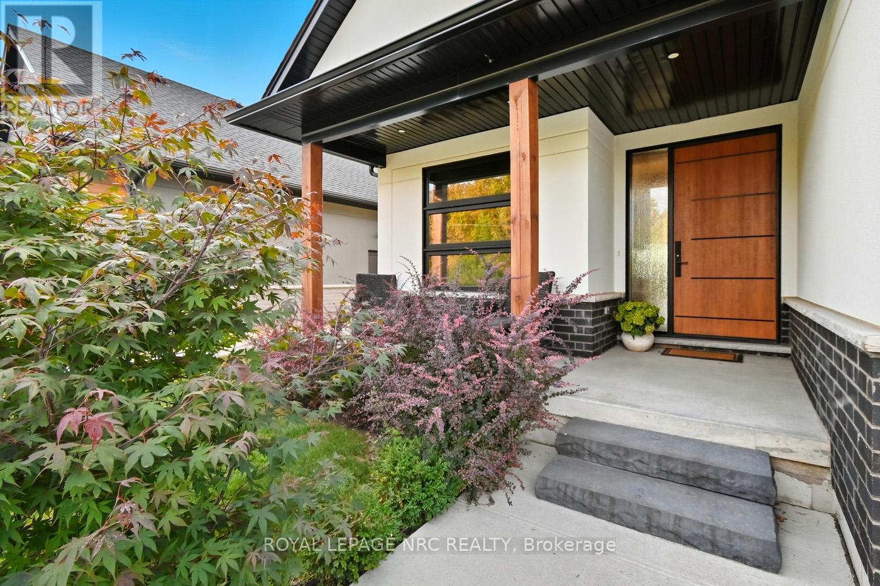
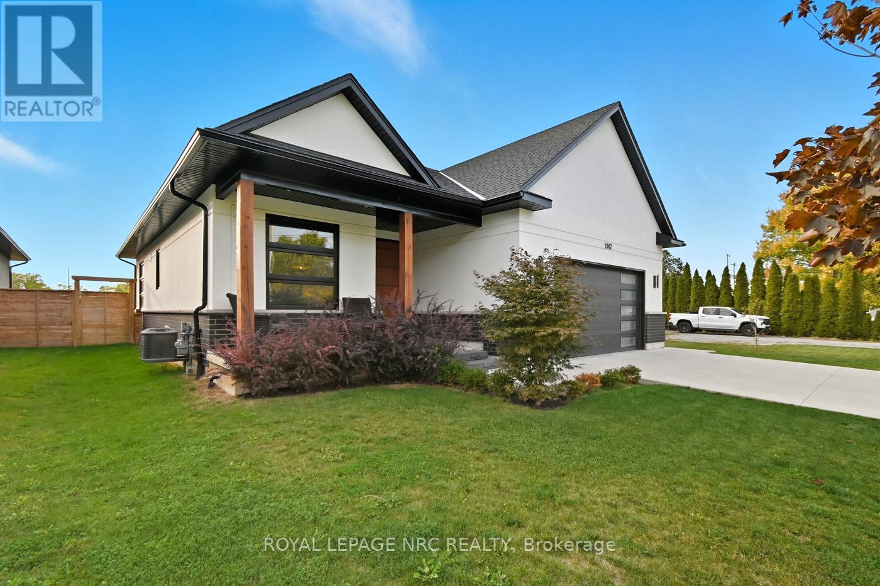
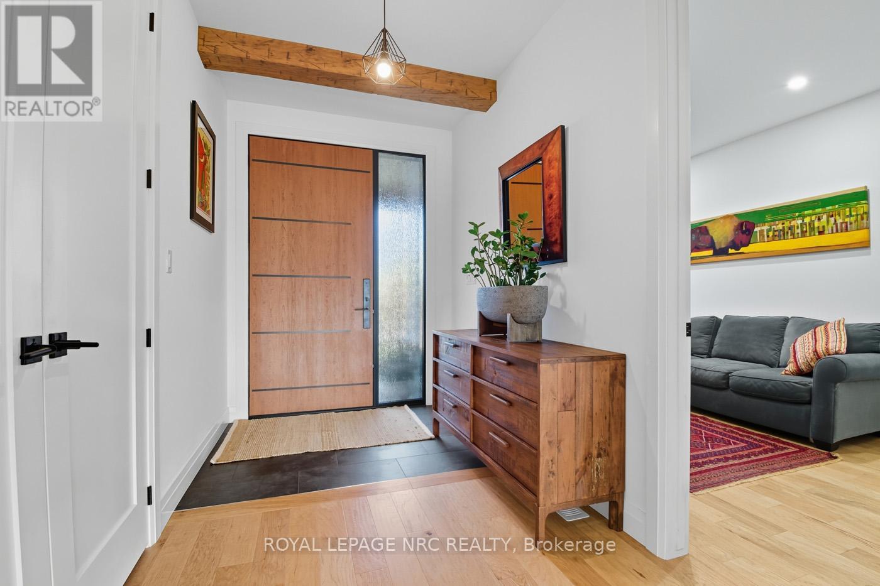
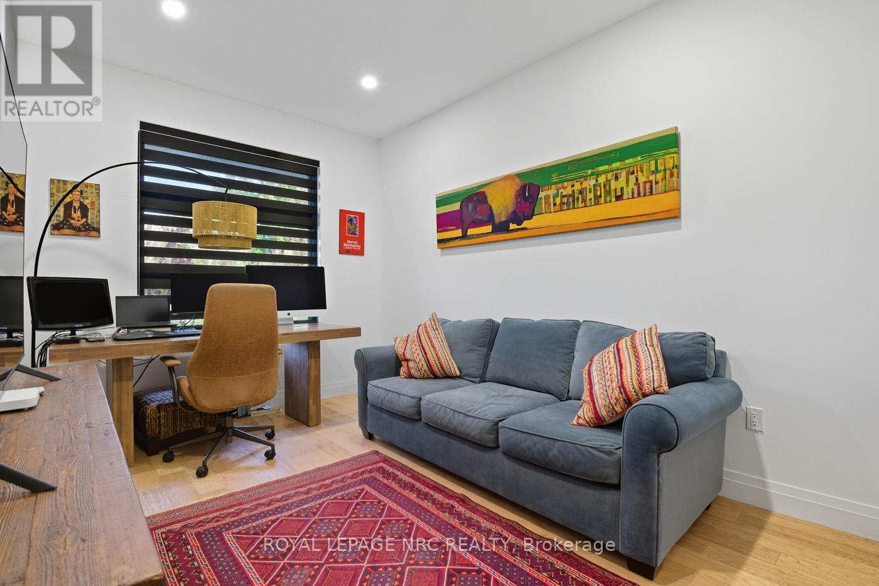
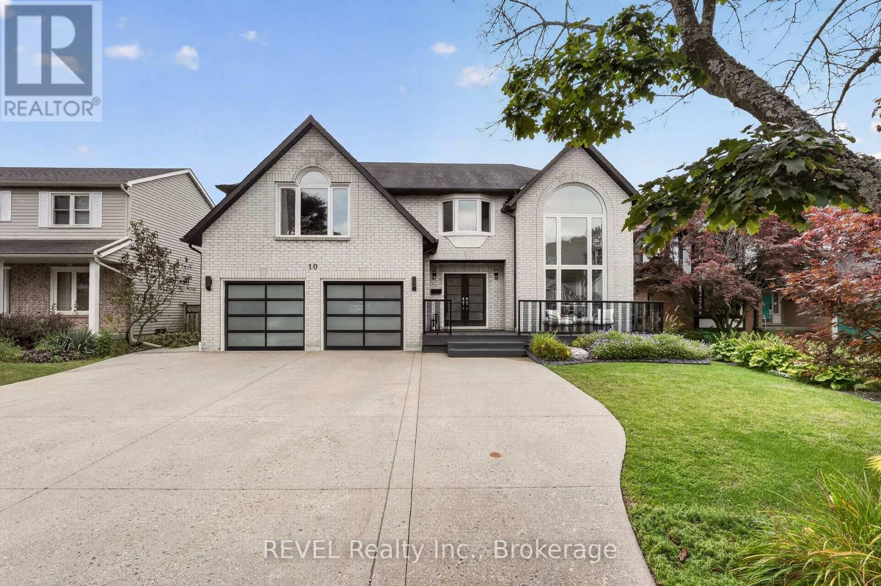
Central Fonthill located across from the Steve Bauer Trail, close to parks and schools. Custom Built Bungalow, 4 years new. 1830 sqft on the main floor, 1600 sqft finished basement, over 3400 sqft of finished living space. Covered front porch, open concept plan, modern quality finishes, 9 ft ceilings, 8 ft doors, engineered hardwood, tiled floors throughout, rustic wood beams in the living area. Stylish kitchen with lacquered finish cabinetry, quartz countertops, tiled backsplash and island with breakfast bar. Floor to ceiling tiled gas fireplace, custom blinds. 3 large bedrooms, a private primary bedroom located at the back of the home, spa- like 5pc ensuite bathroom, large walk-in closet. 2nd bedroom is located down the hall with a main 4 piece bath. Front bedroom currently being used as a den/office. Main floor laundry area entrance from the garage. Oversized double garage, separate walk up entrance to the basement, perfect for the potential of an in-law suite. The lower level features a massive 40 x 22 ft rec room, large windows, a second gas fireplace stone mantel. 4th guest room, spacious 3 piece bathroom, insulated/soundproofed room perfect for a quiet office space or music room. The basement has multiple ethernet CAT-8 cables for direct internet capabilities. Fully fenced backyard (2023) Newly completed deck and landscaping. Minutes to town, easy access to Highway 20 and the QEW. 30 minutes to St. Catharines or Niagara Falls, enjoy our best golf courses and Niagara's finest wineries. Flexible closing date available! Come and see for yourself!
Map data © OpenStreetMap contributors
No open houses are scheduled for this home.
Can't make it? Request a private viewing.
| Bedroom | Main level | 3.69 x 2.9 m |
| Kitchen | Main level | 3.78 x 8.05 m |
| Living room | Main level | 4.39 x 6.77 m |
| Laundry room | Main level | 2.35 x 3.47 m |
| Bedroom 2 | Main level | 3.72 x 2.78 m |
| Primary Bedroom | Main level | 3.81 x 4.3 m |
| Recreational, Games room | Basement | 12.19 x 6.98 m |
| Bedroom | Basement | 3.6 x 3.57 m |
| Media | Basement | 2.16 x 2.93 m |
| Utility room | Basement | 4.63 x 3.32 m |