 For rent 32
$2,400/mo
2 bed2 bath700–1,100 sq ft
29-31 Emmett Street #3
Fonthill, Pelham
3 months agoMLS® X13553412
RE/MAX GARDEN CITY UPHOUSE REALTY
1010 Foss Road #Upper
Fenwick, Pelham, Ontario L0S1C0
For rent· Added
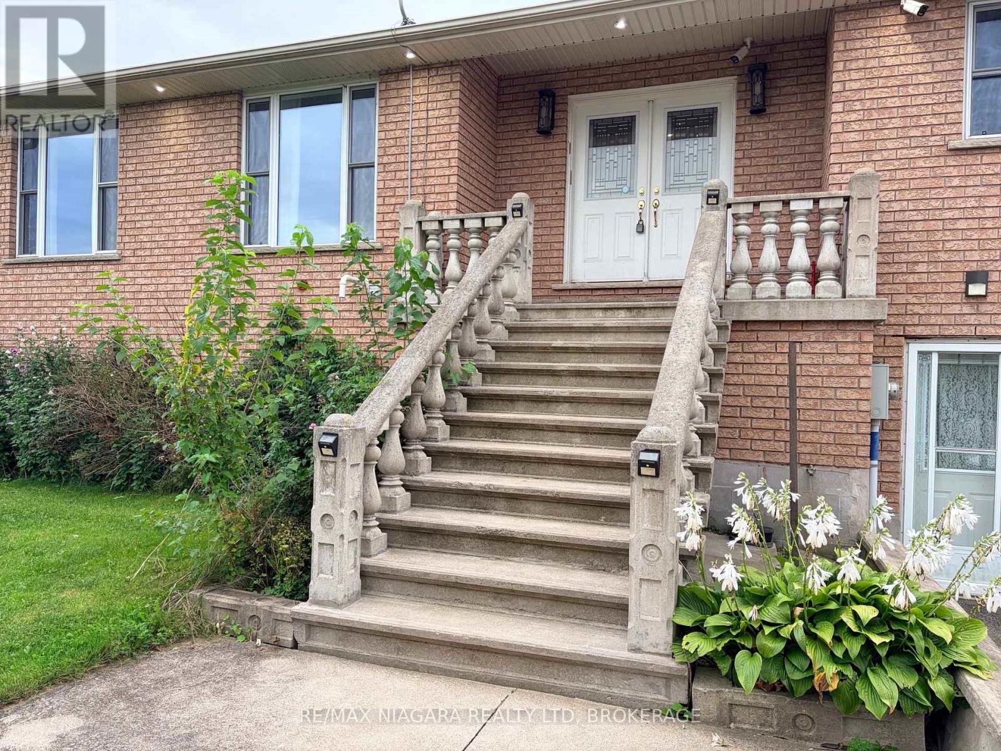
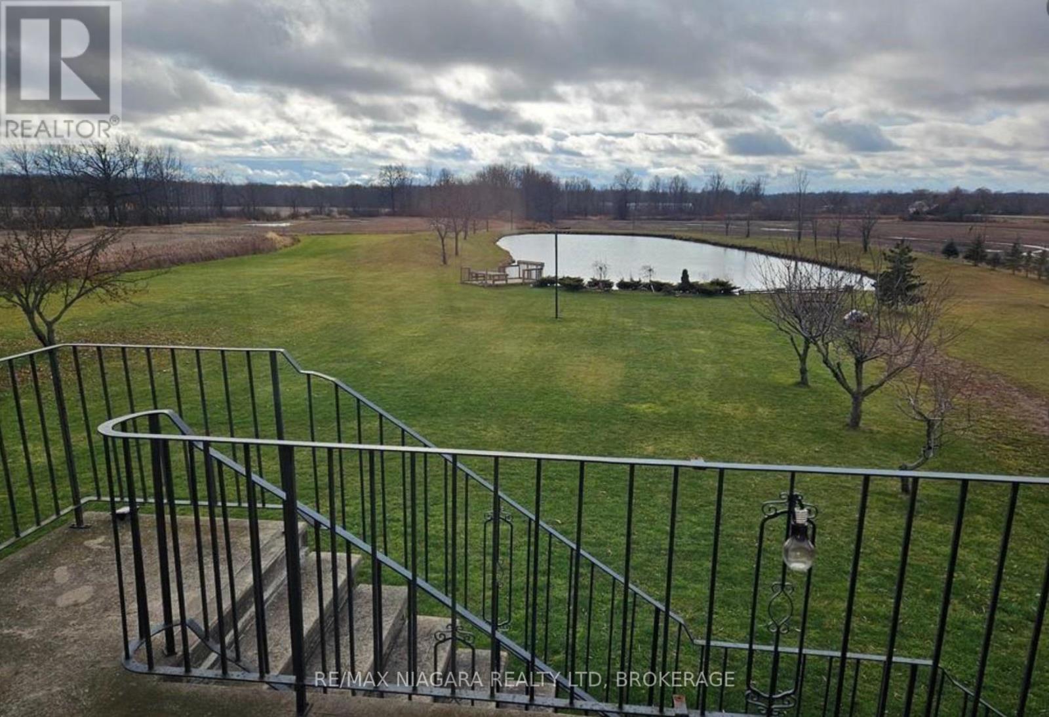
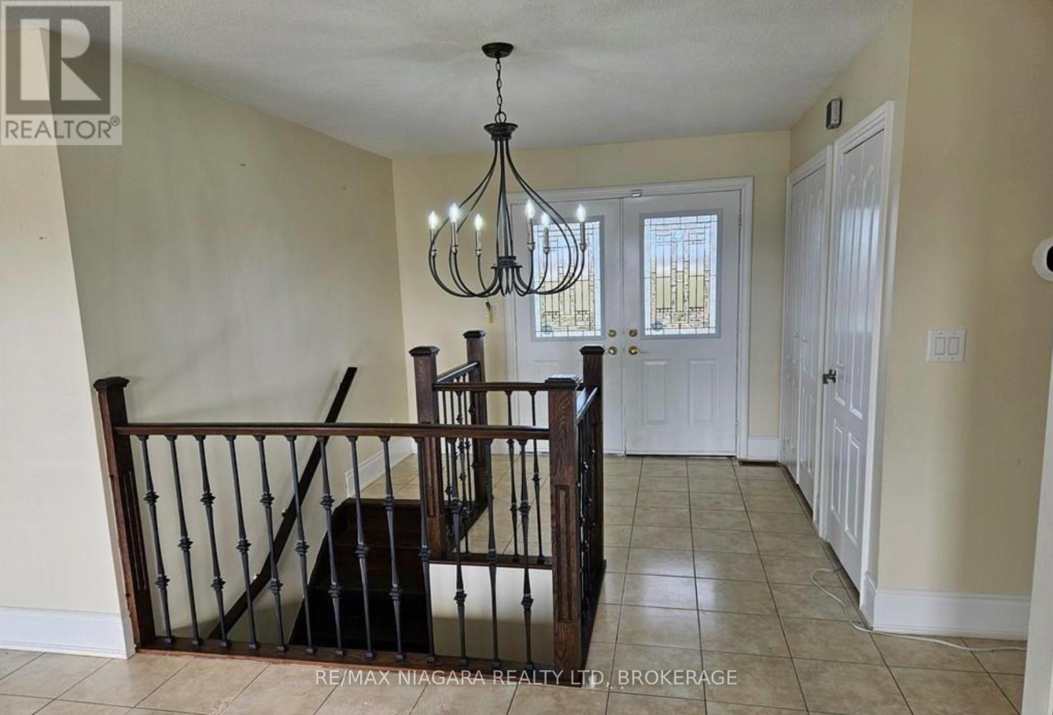
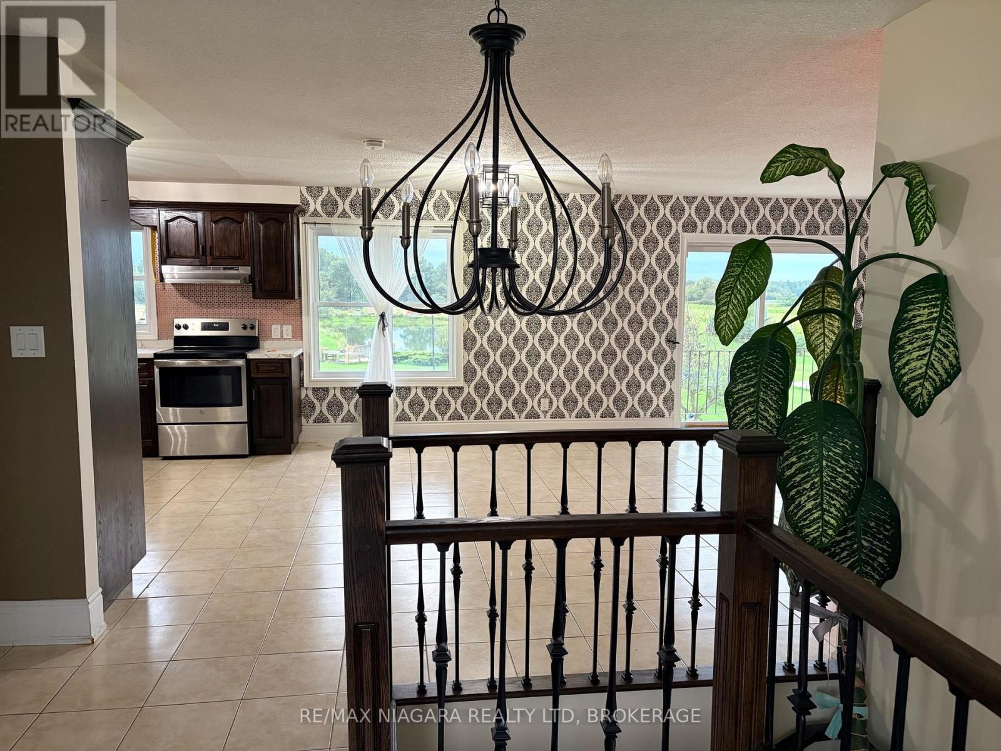
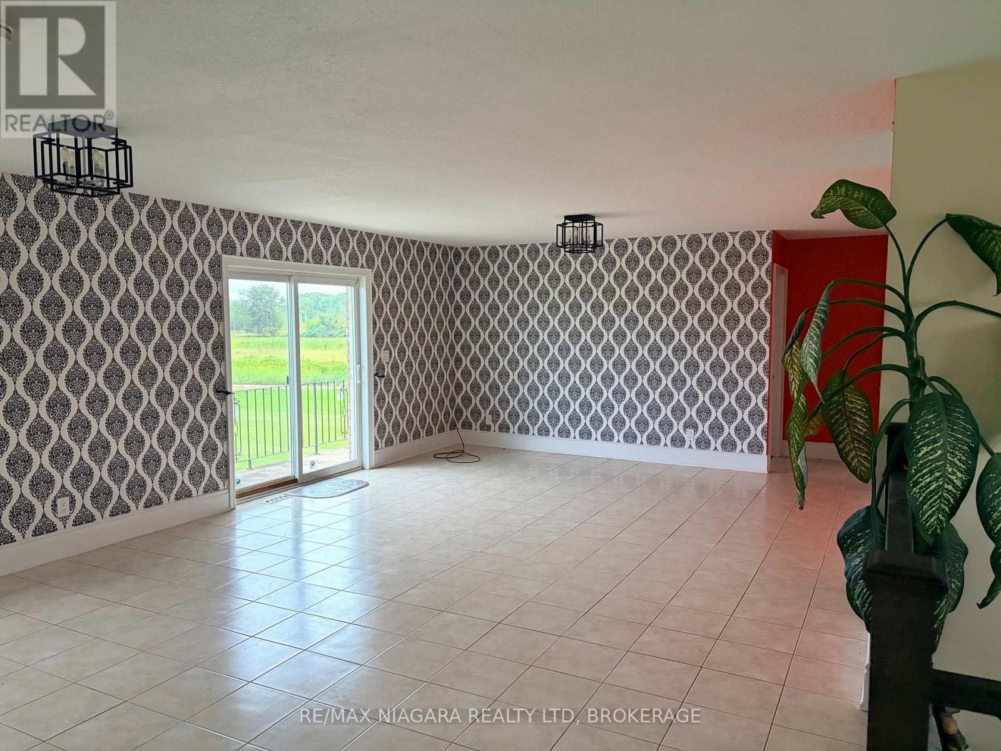
Country Living. Private Pond. 20 Acres. Your New Home. Welcome to 1010 Foss Road in Fenwick, where spacious country living meets modern comfort. This beautifully finished upper-level 4-bedroom, 3-bathroom apartment offers approximately 2,000 square feet of living space in a setting that is exceptionally hard to find for lease.Step inside and you'll immediately appreciate the bright, open layout, generous room sizes and contemporary finishes. The open-concept living area creates an inviting space to relax, entertain or simply spread out and enjoy having room to breathe. With four bedrooms and three bathrooms, there is plenty of flexibility for a family, professionals working from home, or anyone looking for more space than the typical rental has to offer.And then there's the view.Step outside to your own private balcony overlooking a private pond and approximately 20 acres of beautifully landscaped grounds. Morning coffee, evening drinks, or simply watching the seasons change from your balcony... this is country living without giving up convenience.Located at the corner of Highway 24 and Foss Road in highly sought-after Fenwick, you're surrounded by green space and nature while remaining close to shopping, golf, parks, schools and major highway routes.Quiet. Spacious. Private. Comfortable.And available immediately.If you've been looking for a rental that feels more like a home than an apartment, this one deserves your attention.
Map data © OpenStreetMap contributors
No open houses are scheduled for this home.
Can't make it? Request a private viewing.
| Kitchen | Second level | 10.36 x 12.49 m |
| Bedroom | Second level | 3.65 x 6.7 m |
| Bathroom | Second level | 2.43 x 1.52 m |
| Primary Bedroom | Second level | 4.26 x 4.26 m |
| Bedroom | Second level | 3.65 x 3.45 m |
| Bedroom | Second level | 5.79 x 4.82 m |
| Living room | Second level | 9.14 x 3.04 m |
| Bathroom | Second level | 2.51 x 1.6 m |
| Bathroom | Second level | 4.34 x 2.29 m |