 For sale 50
$649,900
3+1 bed2 bath1,150 sq ft
62 Hurricane Road
Pelham
1 month agoMLS® 40858076
Royal LePage NRC Realty Inc.
11 Accursi Crescent
Fonthill, Pelham, Ontario L0S1E2
For sale· Added
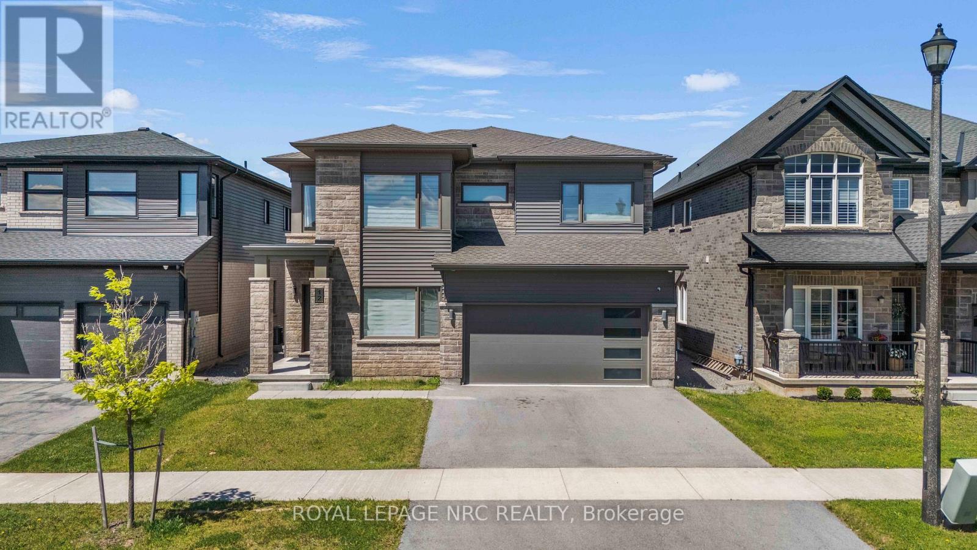
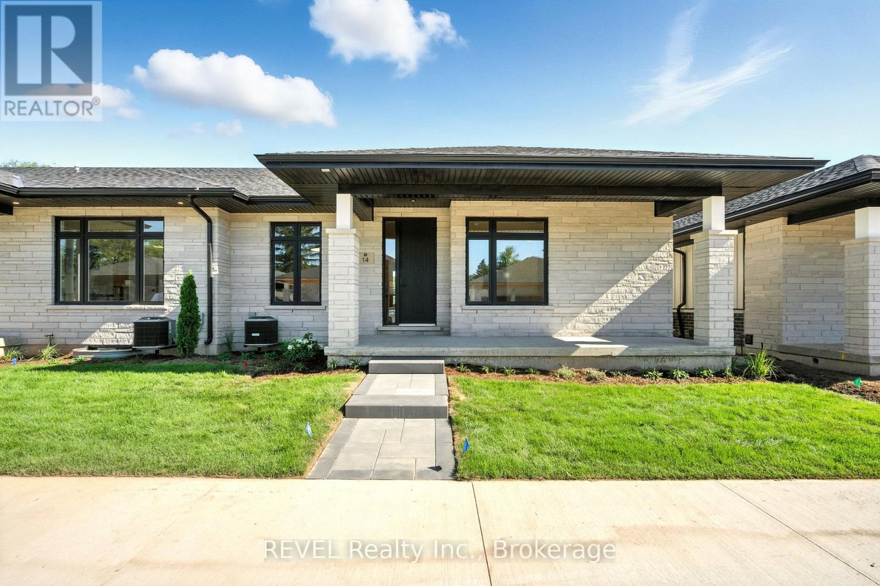
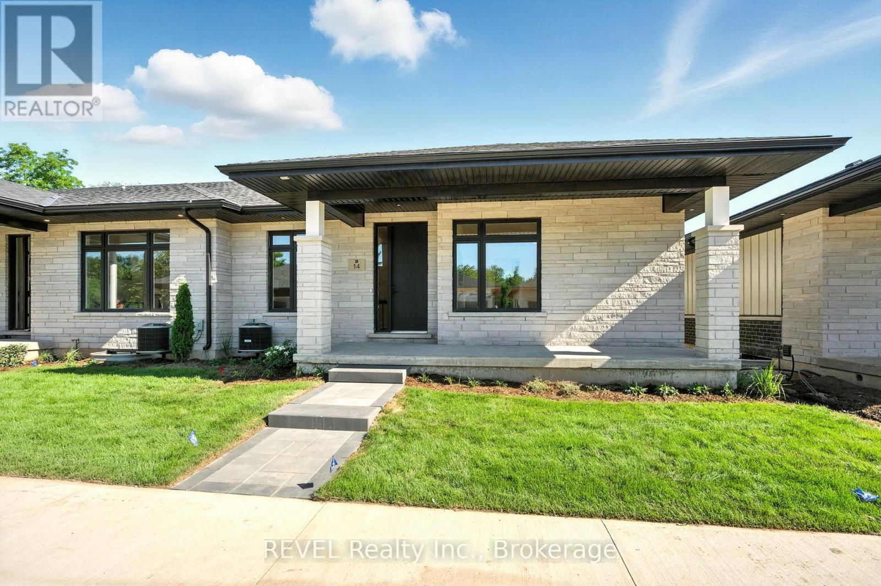
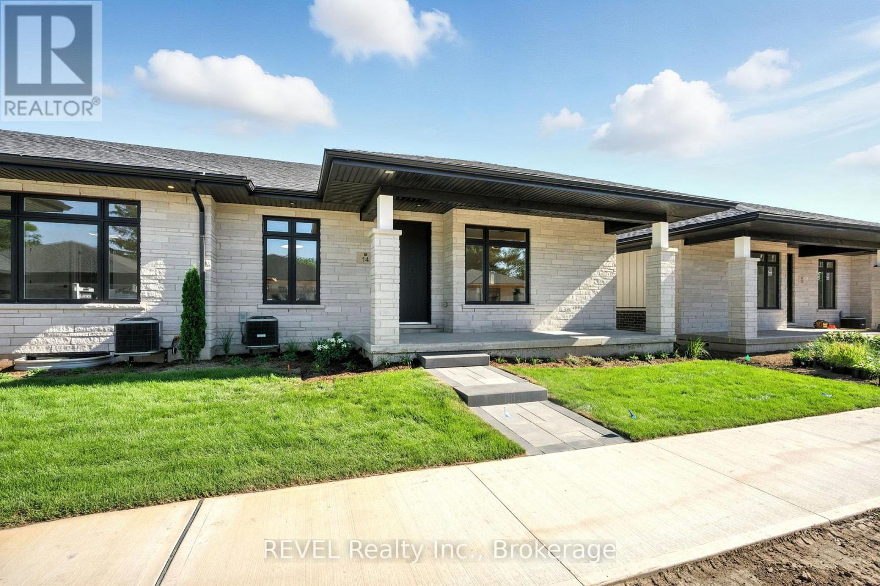
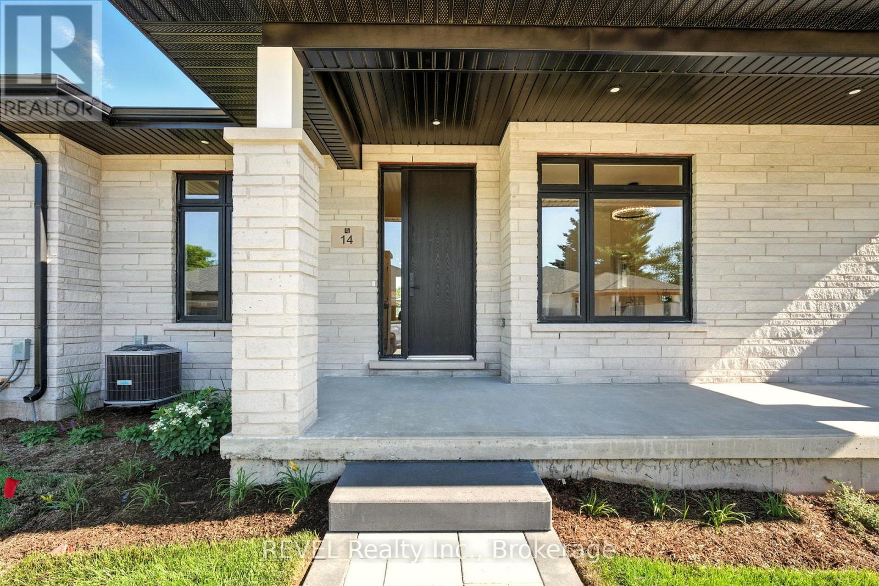
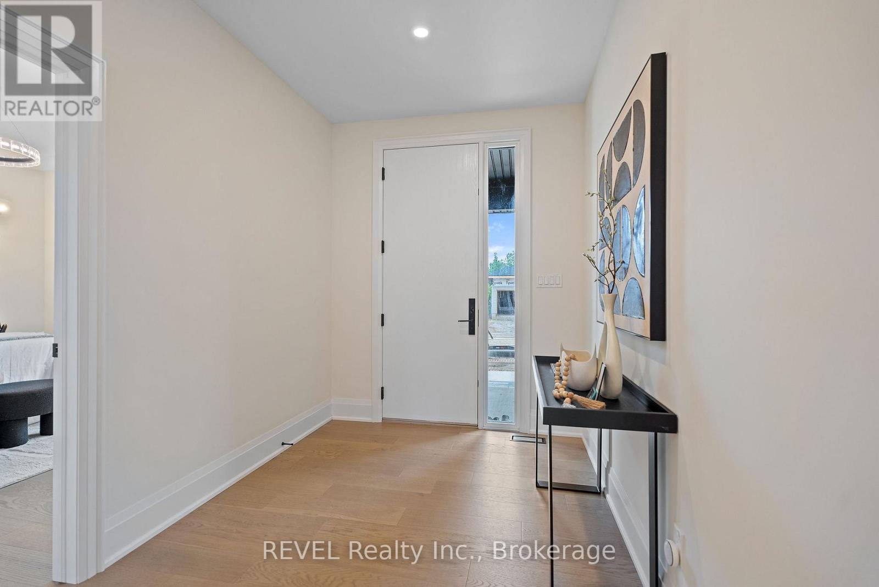
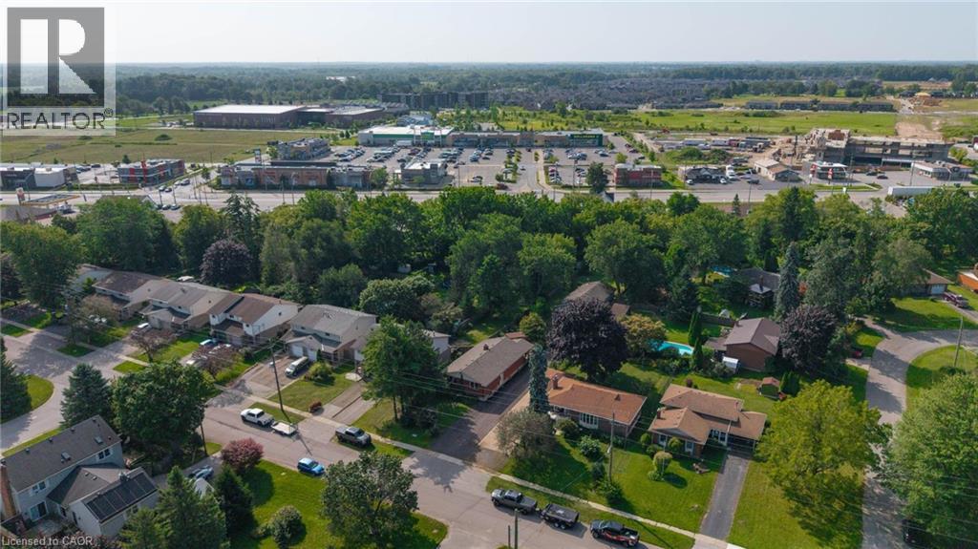
Welcome to 11 Accursi Street, a beautifully finished bungalow townhome in one of Pelhams most sought after neighbourhoods. Built by Centennial Homes, this freehold property features 2 bedrooms, 2 bathrooms, and a bright open concept layout perfect for everyday living. The main floor offers hardwood flooring, high ceilings, and a modern kitchen with quartz counters, custom cabinetry, walk in pantry, and premium Fisher & Paykel appliances. The spacious living area is accented with clean lines and a sleek glass railing. The primary bedroom includes a private ensuite and walk in closet, while the second bedroom offers flexibility for guests or a home office. The laundry room includes built in cabinets and a sink for added function. Outside you'll find a double garage, finished driveway, and in ground sprinkler system. Just steps to parks, golf, and local amenities, this is low maintenance living in a quiet, upscale community. Make this home yours
Map data © OpenStreetMap contributors
No open houses are scheduled for this home.
Can't make it? Request a private viewing.
| Sep 24, 2026 | $799,900 | ▼ $60,000 |
| Sep 19, 2026 | $859,900 | First recorded price |
Price changes since Sep 19, 2026.
| Primary Bedroom | Main level | 4.27 x 3.65 m |
| Bedroom 2 | Main level | 2.7 x 3.9 m |
| Kitchen | Main level | 7.01 x 4.57 m |
| Living room | Main level | 7.01 x 4.57 m |
| Dining room | Main level | 7.01 x 4.57 m |