 For sale 50
$649,900
3+1 bed2 bath1,150 sq ft
62 Hurricane Road
Pelham
1 month agoMLS® 40858076
Royal LePage NRC Realty Inc.
11 Fallingbrook Drive
Fonthill, Pelham, Ontario L0S1E0
For sale· Added
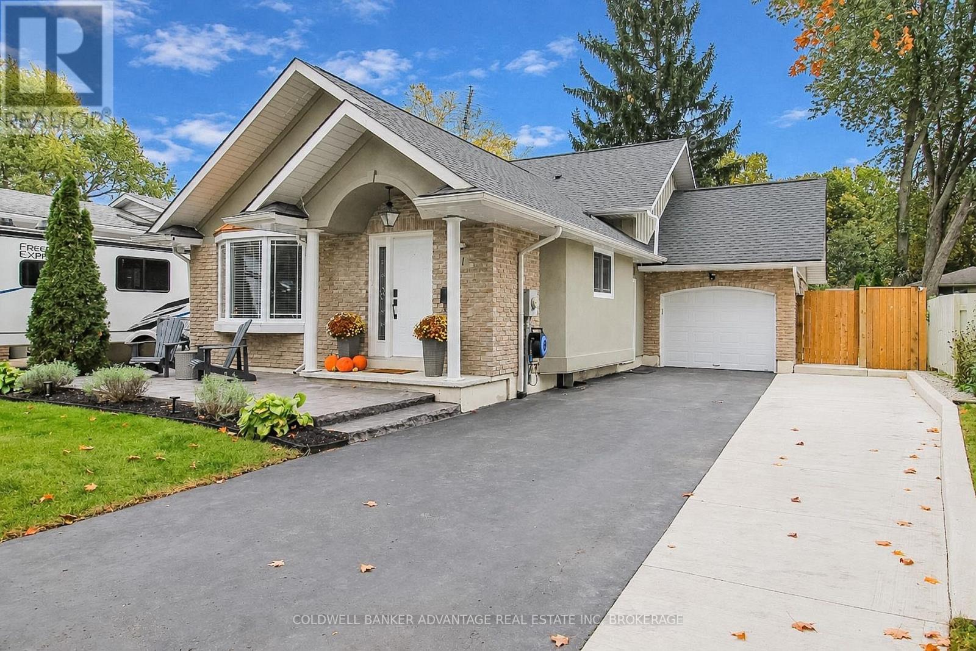
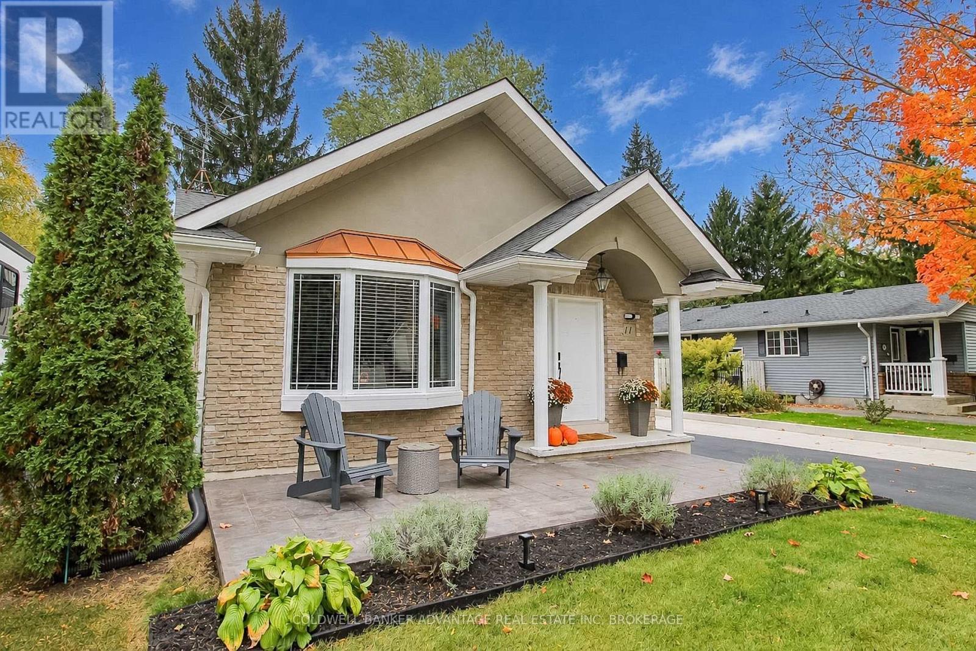
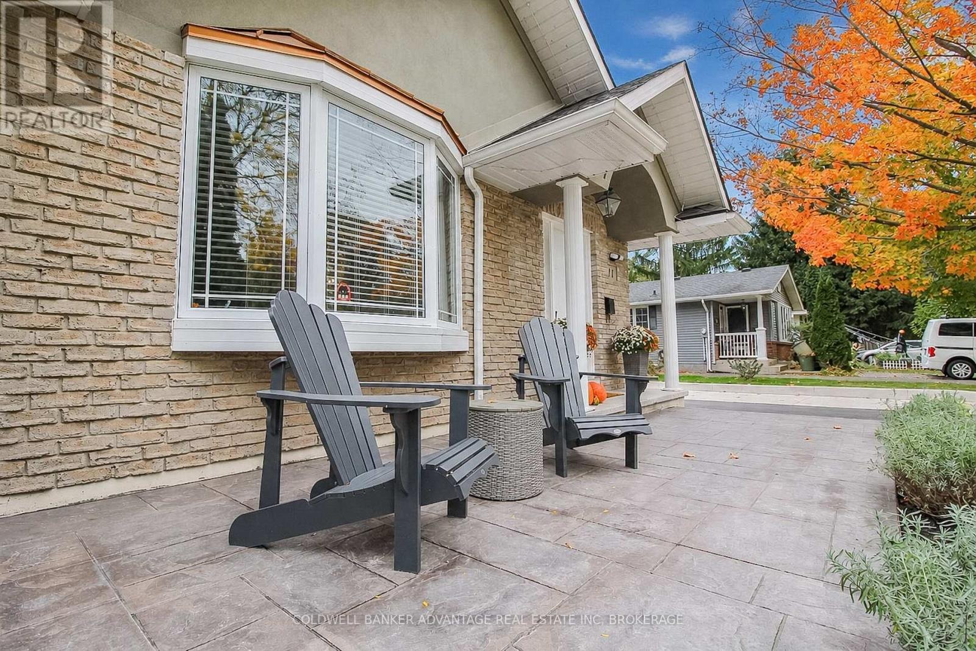
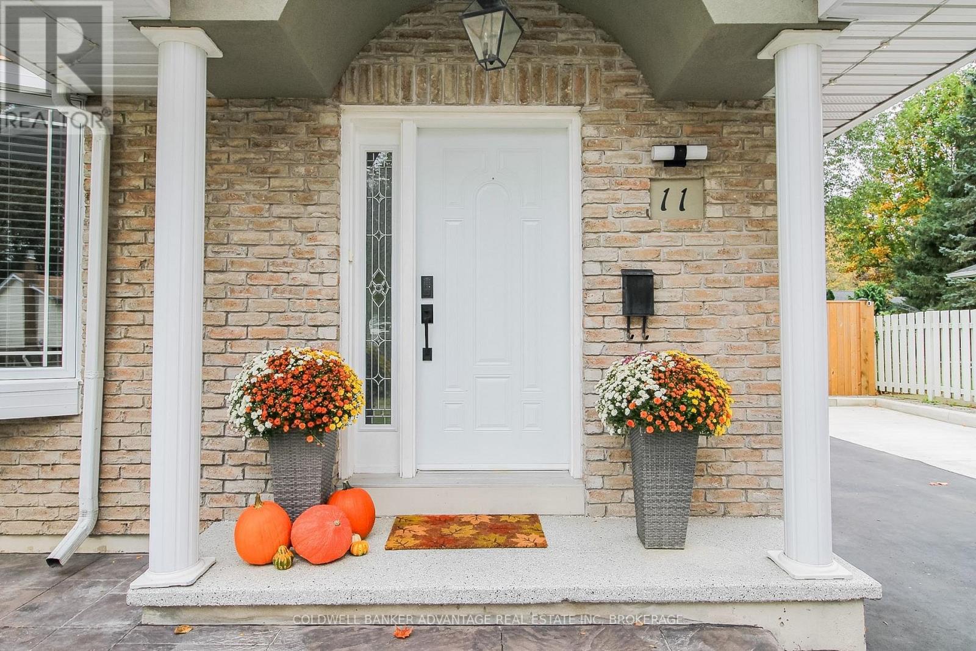
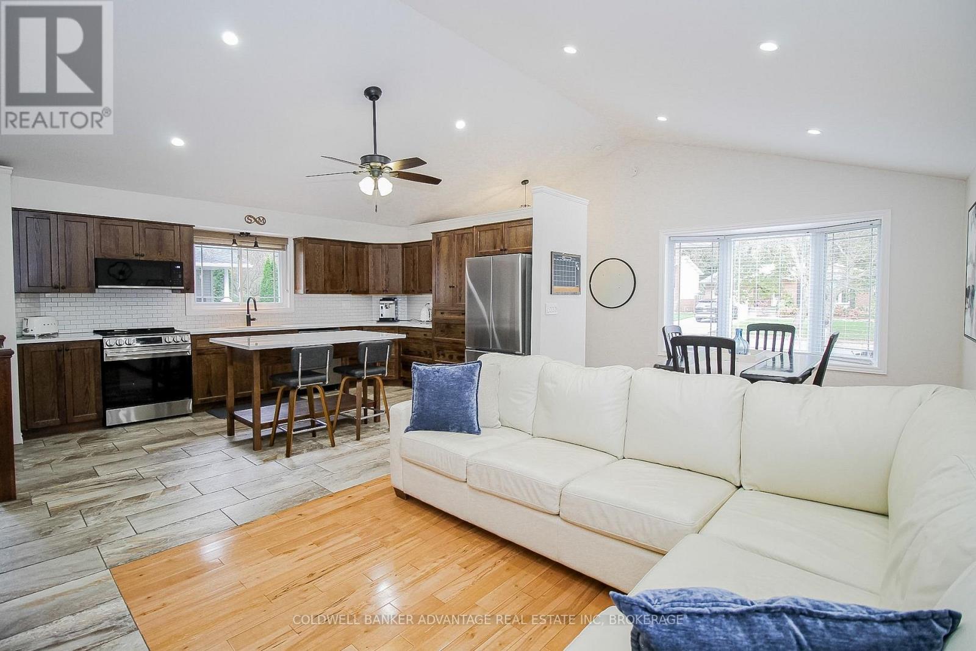
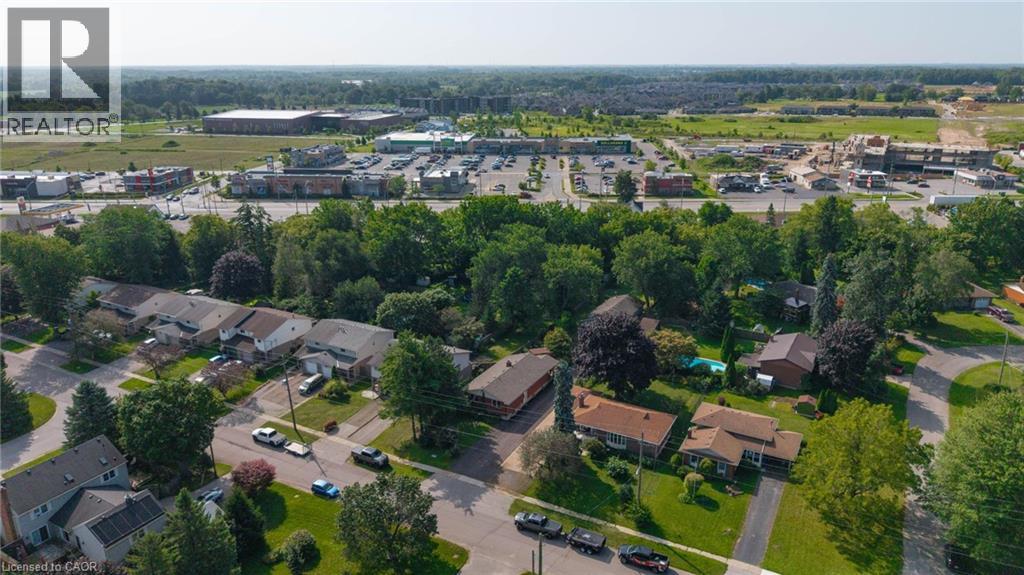
In the heart of Fonthill's most highly desired neighbourhoods, sits this beautiful, fully updated family home. This backsplit home holds 3 bedrooms, 2 full bathrooms, open concept main floor with vaulted ceilings, lower family room, and bonus rec room in the finished basement. Main floor is stunning and spacious, with an elegant chef's kitchen featuring walnut cabinets, new quartz countertops (2025), new quality built in appliances (2025), and updated lighting. Living room and dining room complete with engineered hardwood flooring. Cathedral ceilings, pod-lights, and large windows create a warm and bright family gathering area. Front door entrance & bonus side door entrance off the driveway. Upper level features 3 spacious bedrooms and an updated 4-piece bathroom. Lower level is perfect for guest accommodation or in-law suite with a huge recreation room or 4th bedroom/studio. Separate storage den and newly renovated 4-piece bathroom with walk-in shower & standing tub (2026). Basement is also fully finished with a bonus recreation room, laundry room, utility room & additional storage room. Attached single car garage. Exterior has been reimagined (2024) - double wide driveway, stamped concrete porch, gardens, back concrete patio, new gazebo, and more! Backyard is fully fenced with a garden shed for extra storage. Excellent privacy from the mature trees and shrubs. Roof (2021). This property is in pristine condition, wonderfully maintained, and is ready for you to move in. Don't miss out on this incredible opportunity to live in prime location with great schools & local amenities.
Map data © OpenStreetMap contributors
No open houses are scheduled for this home.
Can't make it? Request a private viewing.
| Laundry room | Basement | 3.35 x 3.35 m |
| Living room | Main level | 7.24 x 3.28 m |
| Kitchen | Main level | 4.65 x 3.66 m |
| Bedroom | Upper Level | 2.87 x 2.57 m |
| Bedroom 2 | Upper Level | 3.71 x 2.82 m |
| Bedroom 3 | Upper Level | 3.17 x 2.97 m |
| Bathroom | Upper Level | 2.8 x 1.5 m |
| Family room | Lower level | 6.1 x 4.47 m |
| Bathroom | Lower level | 2.5 x 1.2 m |
| Recreational, Games room | Basement | 6.4 x 3.35 m |