 For sale 8
$799,000
0 sq ft
1410 Haist Street
Fonthill, Pelham
1 month agoMLS® X13715428
ROYAL LEPAGE NRC REALTY
11 Primrose Street
Fonthill, Pelham, Ontario L3E0H1
For sale· Added
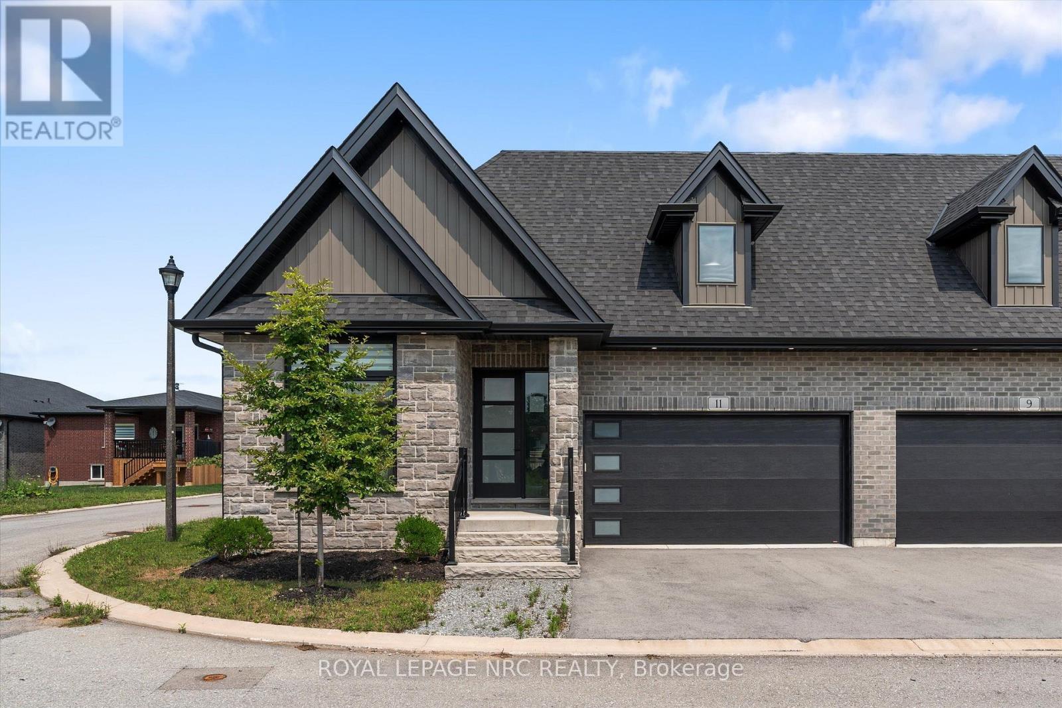
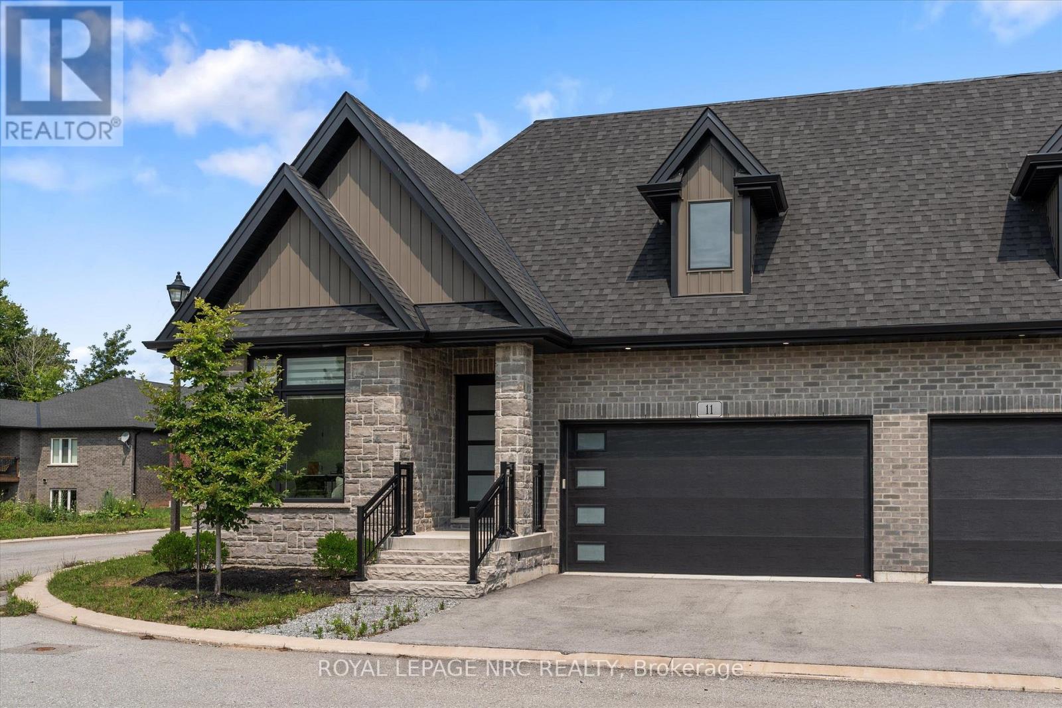
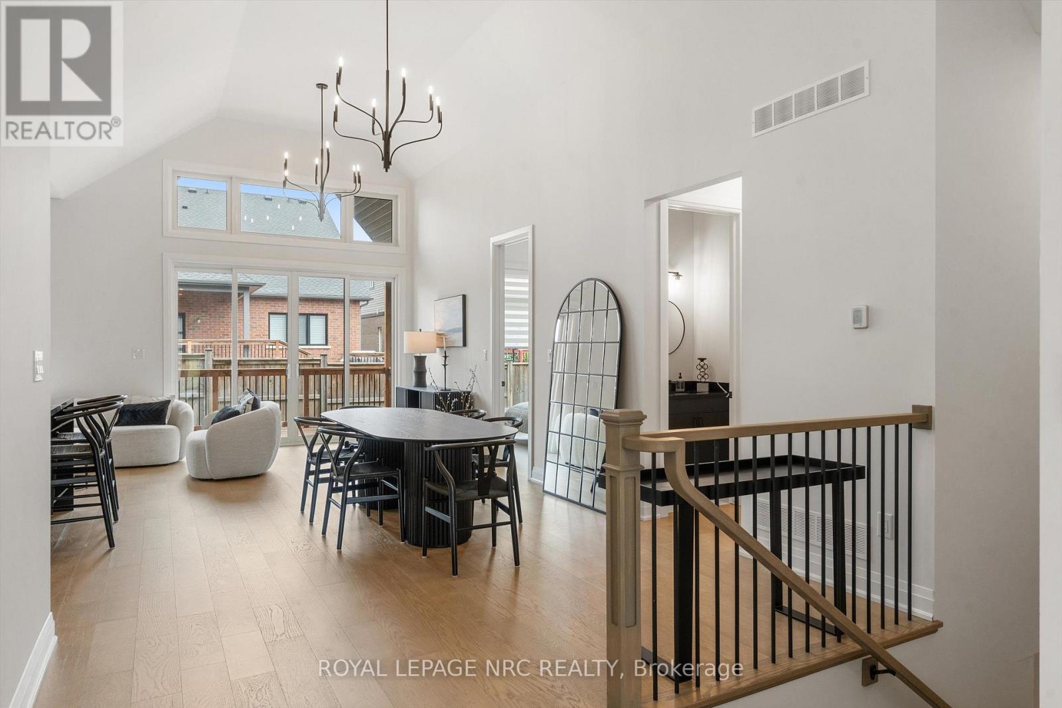
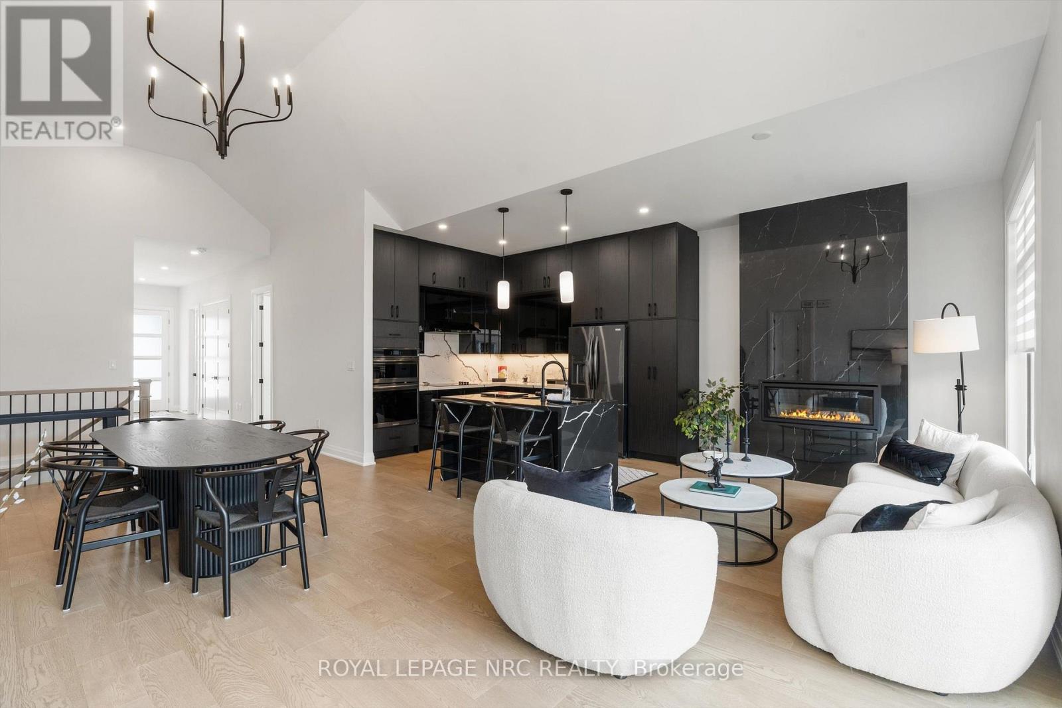
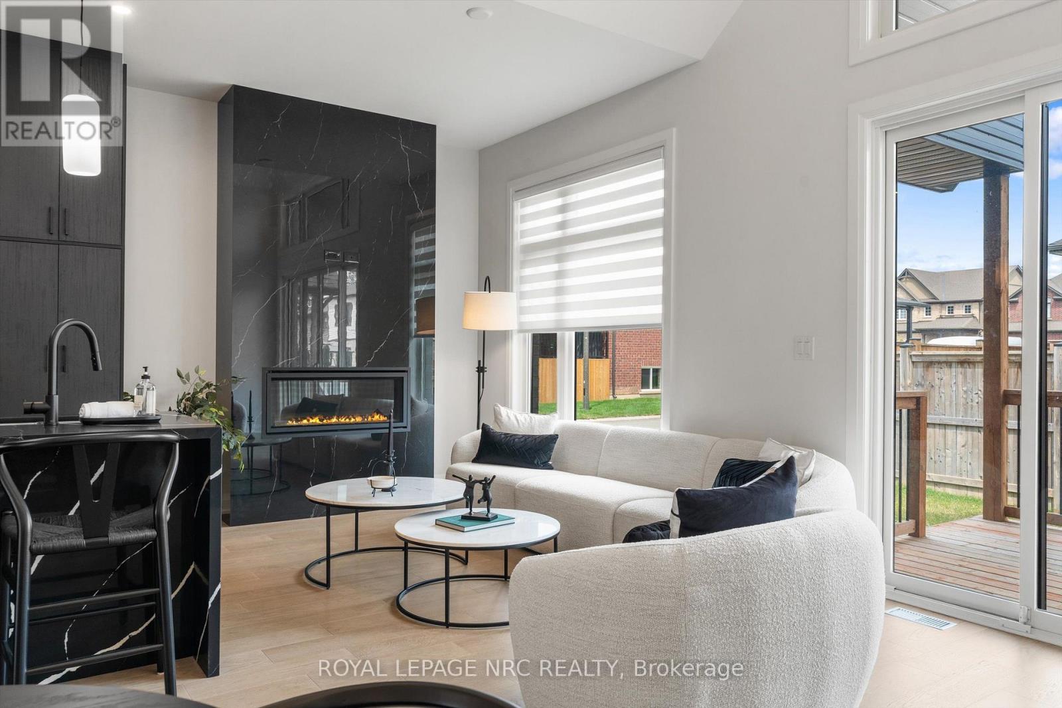
Welcome to 11 Primrose Street in Fonthill, a beautifully finished, spacious bungalow semi where thoughtful design, quality finishes and easy one-level living come together. The heart of the home is the incredible luxury kitchen, featuring custom cabinetry, hard-surface countertops, built-in wall ovens, high-end appliances and plenty of space to gather and entertain. Just off the kitchen, sliding doors lead to one of the home's best features-a large, fully covered deck that truly extends your living space outdoors, rain or shine. The main floor offers two generous bedrooms plus a front bedroom that will most likely be used as an office. The spacious primary suite is a standout, complete with custom built-in cabinetry walk-through closet leading into a gorgeous private ensuite. A second full 3-piece bathroom serves the guest bedroom, while an additional powder room with main floor laundry addition adds everyday convenience. Downstairs, the fully finished lower level offers an impressive amount of additional living space. A massive recreation room with beautiful fireplace provides plenty of room for entertaining, relaxing or family gatherings, while a fourth bedroom offers the flexibility to be used as a workout space, hobby room, home office or guest retreat. A full bathroom with a glass shower completes the lower level. With up to four bathrooms, a two-car garage, custom built-ins throughout and an exceptional amount of finished living space, 11 Primrose offers the comfort of bungalow living without sacrificing space, storage or style. A beautifully designed home that's equally suited to quiet everyday living and hosting a house full of family and friends.
Map data © OpenStreetMap contributors
No open houses are scheduled for this property.
Can't make it? Request a private viewing.
| Sep 17, 2026 | $929,900 | ▼ $70,000 |
| Sep 4, 2026 | $999,900 | First recorded price |
Price changes since Sep 4, 2026.
| Foyer | Main level | 5.88 x 19.29 m |
| Recreational, Games room | Basement | 9.14 x 9.14 m |
| Bathroom | Basement | 1.52 x 1.83 m |
| Bedroom | Basement | 4.57 x 4.27 m |
| Living room | Main level | 6.94 x 3.71 m |
| Kitchen | Main level | 3.26 x 2.77 m |
| Dining room | Main level | 3.68 x 3.69 m |
| Bedroom | Main level | 3.69 x 3.65 m |
| Partial bathroom | Main level | 1.85 x 1.52 m |
| Bedroom | Main level | 3.87 x 3.13 m |
| Bedroom | Main level | 3.16 x 3.13 m |
| Bathroom | Main level | 1.85 x 1.52 m |
| Bathroom | Main level | 1.22 x 3.66 m |