 NewFor sale 50
$999,000
4+1 bed5 bath3,000–3,500 sq ft
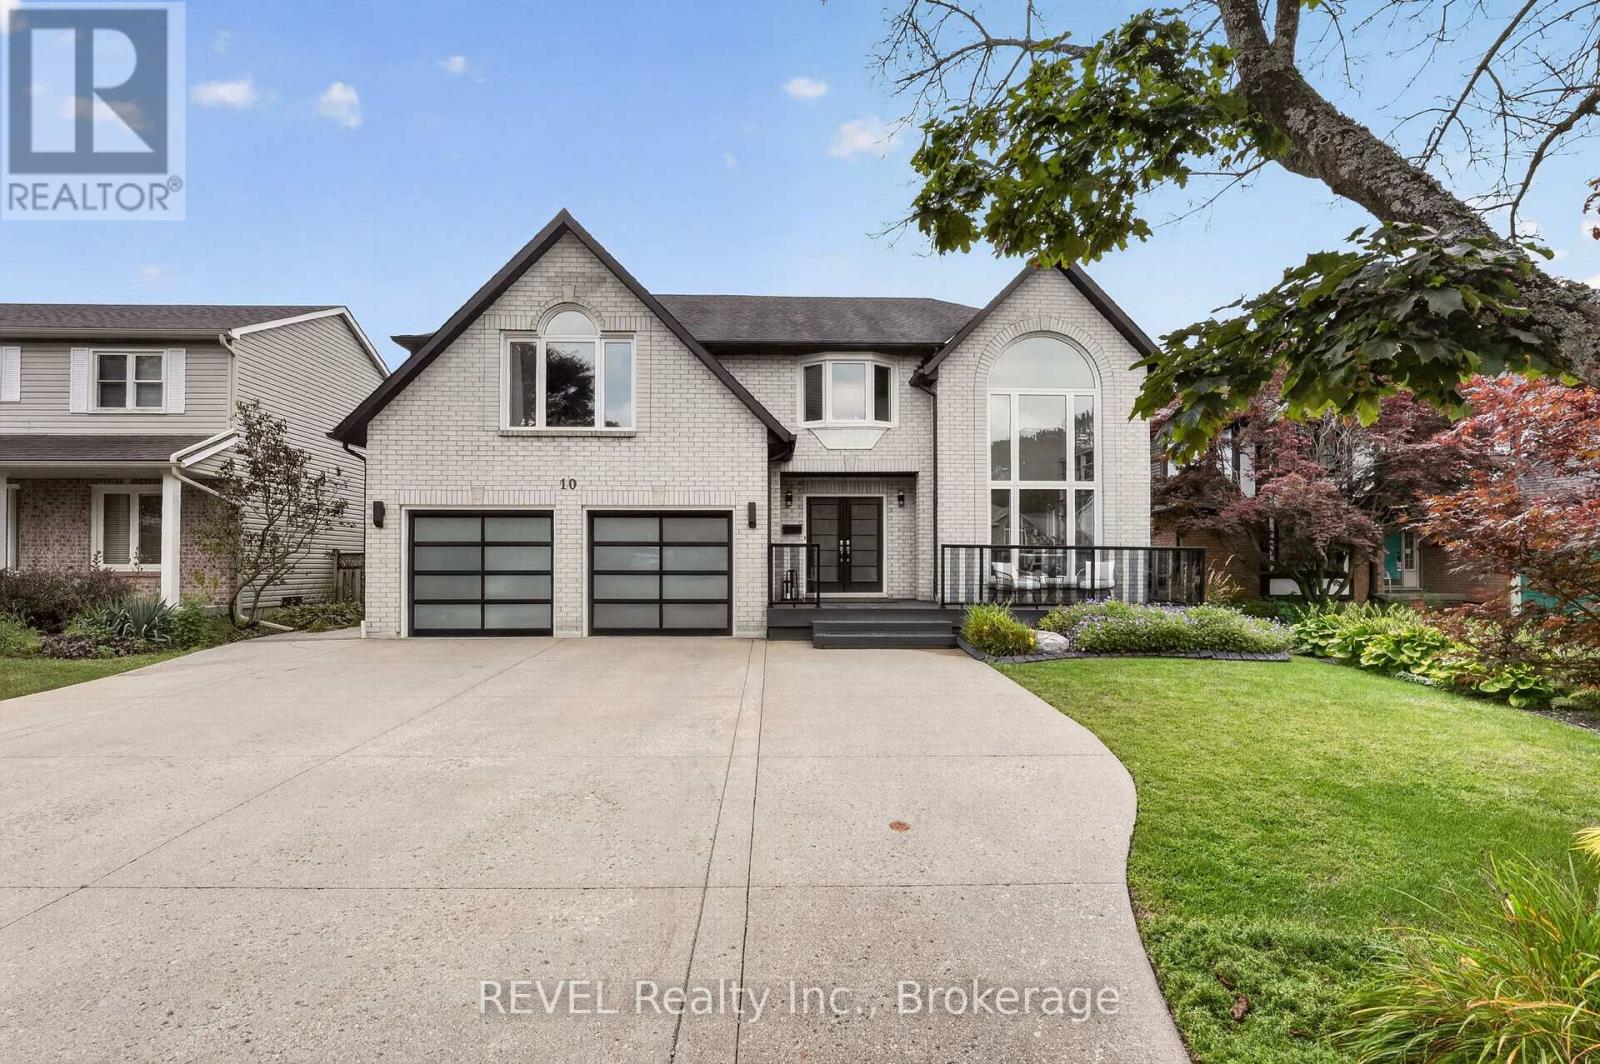
10 Meadowbrook Lane
Fonthill, Pelham
4 days agoMLS® X13879554
REVEL Realty Inc., Brokerage
111 Acacia Road
Fonthill, Pelham, Ontario L0S1E6
For sale· Added
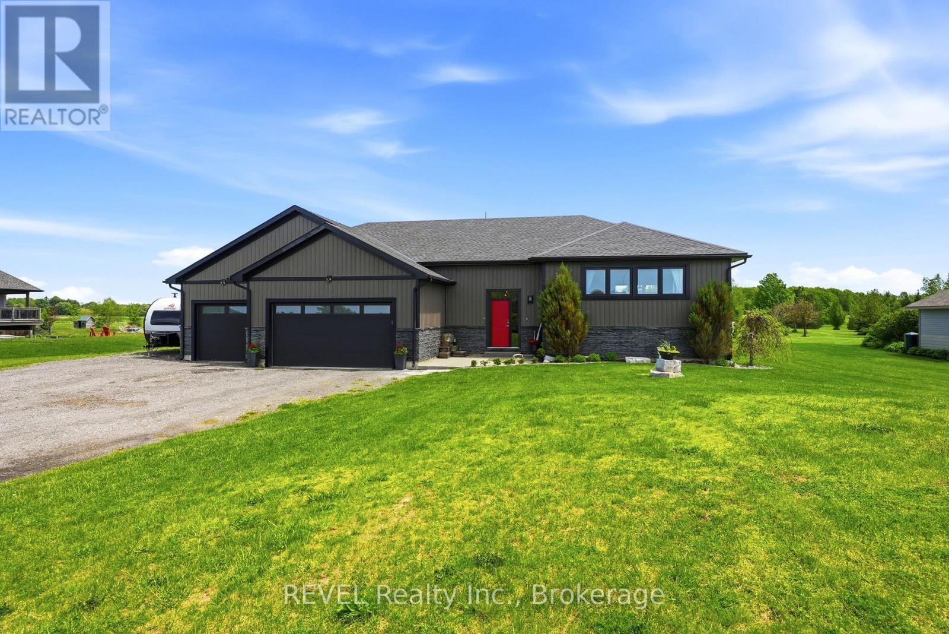
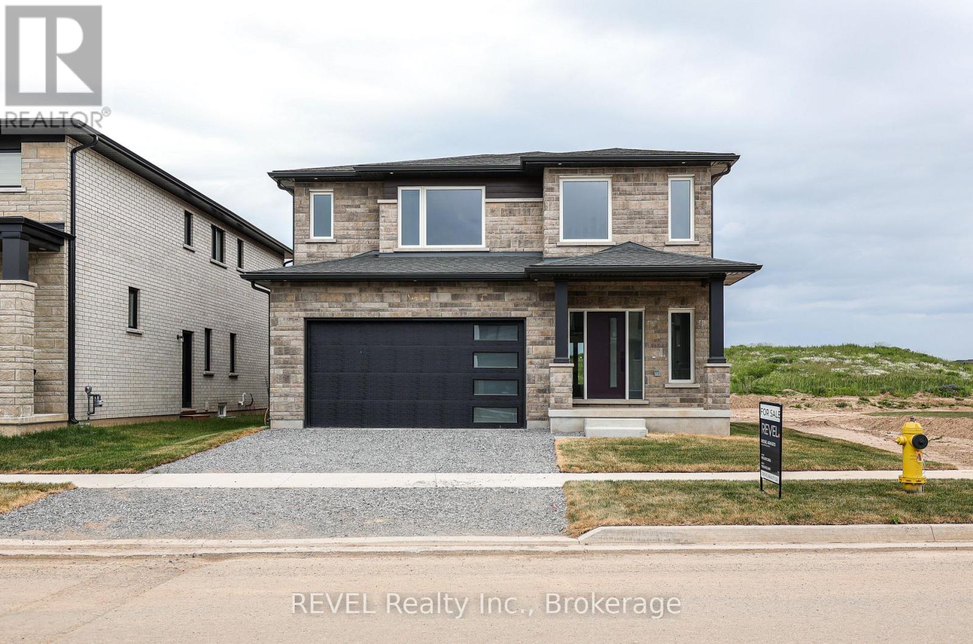
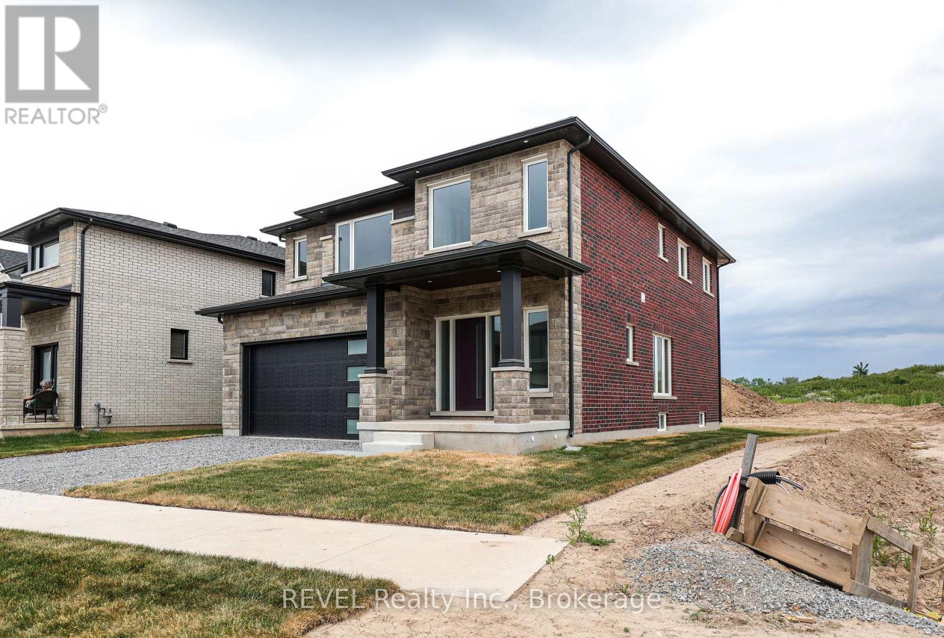
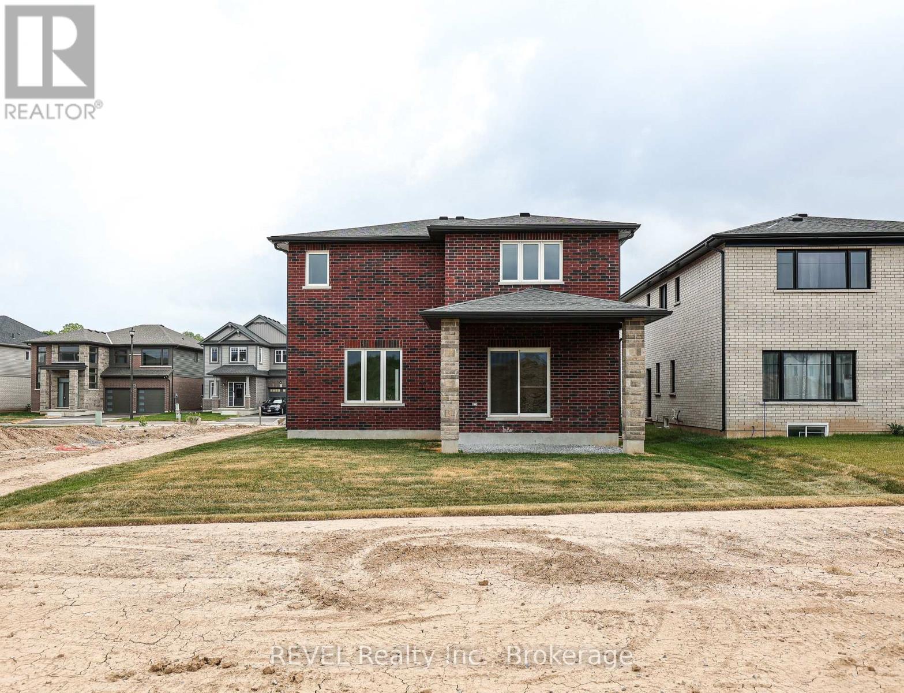
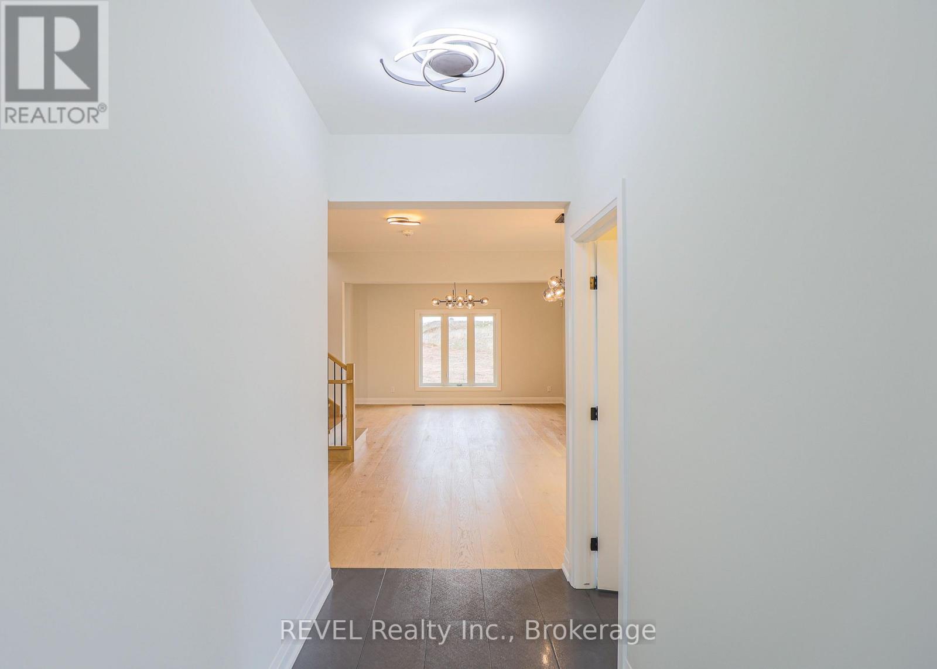
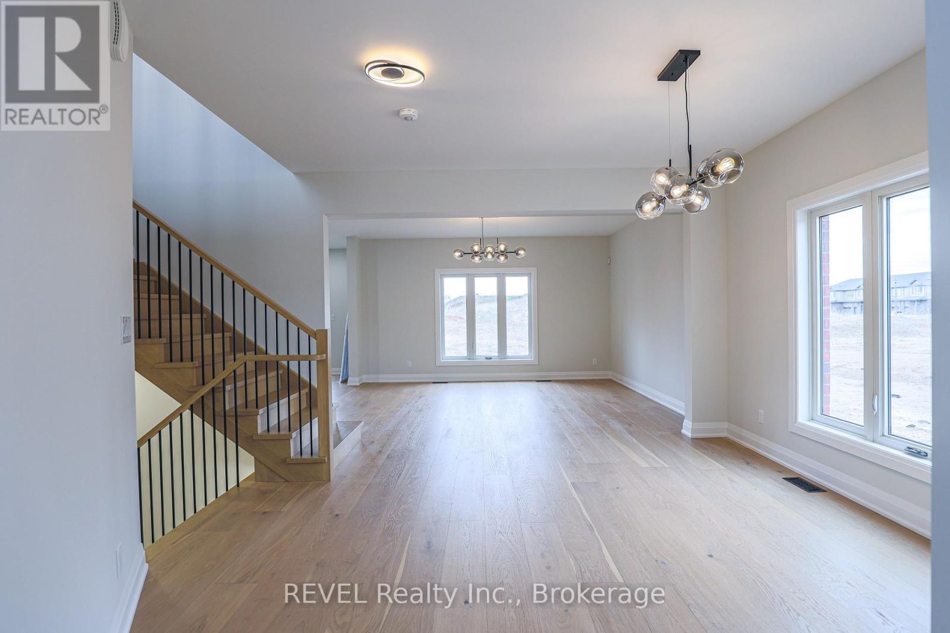
DREAM HOME ALERT! This is it! Located in the beautiful, tranquil area of Fonthill, this brand NEW BUILD is loaded with all high end finishes throughout, including quartz countertops, custom kitchen, high-end flooring and more. There are three bedrooms upstairs, a separate bath and a gorgeous primary ensuite, along with an upper level family room with electric fireplace for added space. The main level open concept kitchen, living and dining area is sure to please the senses with it's bright colour palette and modern light fixtures. Backing onto a park which is scheduled to be constructed this fall, this is the perfect place to call home.
Map data © OpenStreetMap contributors
No open houses are scheduled for this home.
Can't make it? Request a private viewing.
| Dining room | Main level | 3.91 x 4.07 m |
| Bathroom | Main level | 1.76 x 1.58 m |
| Bathroom | Main level | 1.58 x 1.63 m |
| Family room | Second level | 4.98 x 2.85 m |
| Kitchen | Main level | 5.2 x 4.37 m |
| Living room | Main level | 4.45 x 4.01 m |
| Primary Bedroom | Second level | 5.24 x 4.39 m |
| Bathroom | Second level | 1.76 x 3.03 m |
| Bedroom 2 | Second level | 3.6 x 3.23 m |
| Bedroom 3 | Second level | 3.1 x 3.06 m |
| Laundry room | Second level | 1.94 x 2.06 m |
| Bathroom | Second level | 2.38 x 3.18 m |