 For sale 50
$720,000
3+1 bed3 bath1,100–1,500 sq ft
31 Saffron Way
Fonthill, Pelham
3 months agoMLS® X13464486
GLOBAL BRICKS EXECUTIVE HOMES REALTY
12 Fern Gate
Fonthill, Pelham, Ontario L0S1E4
For sale· Added
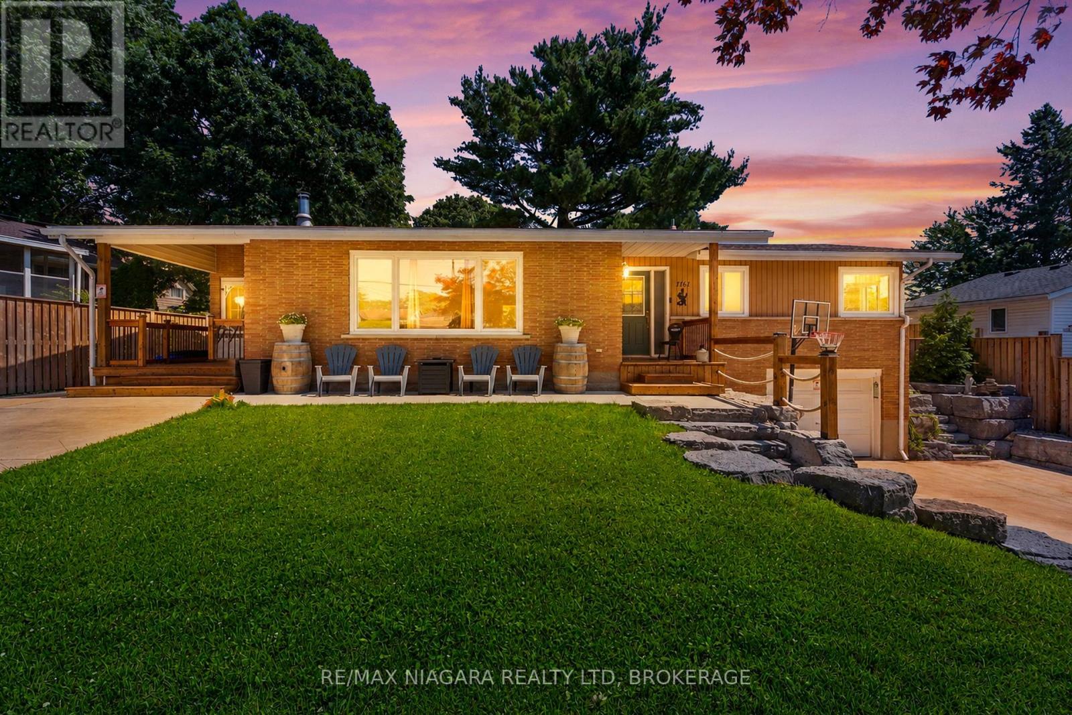
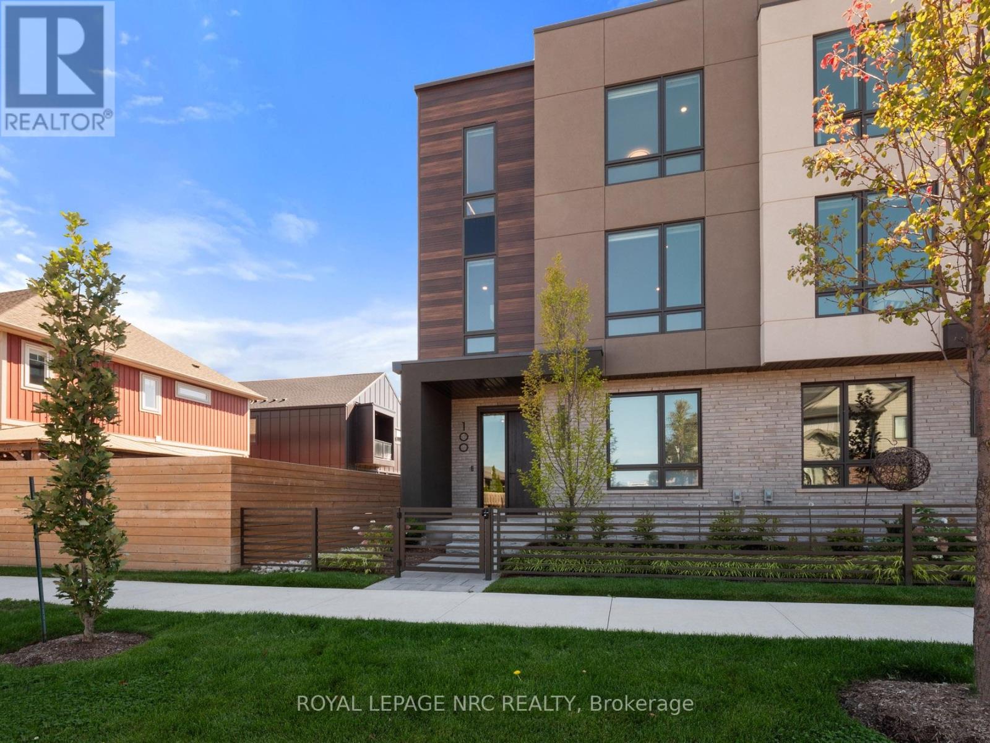
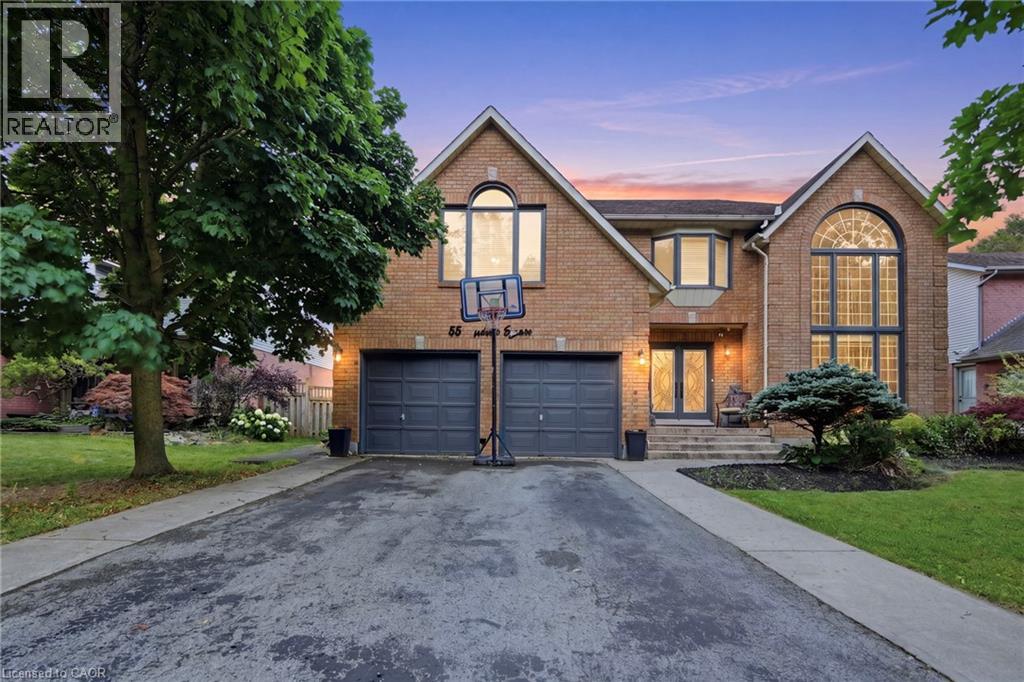
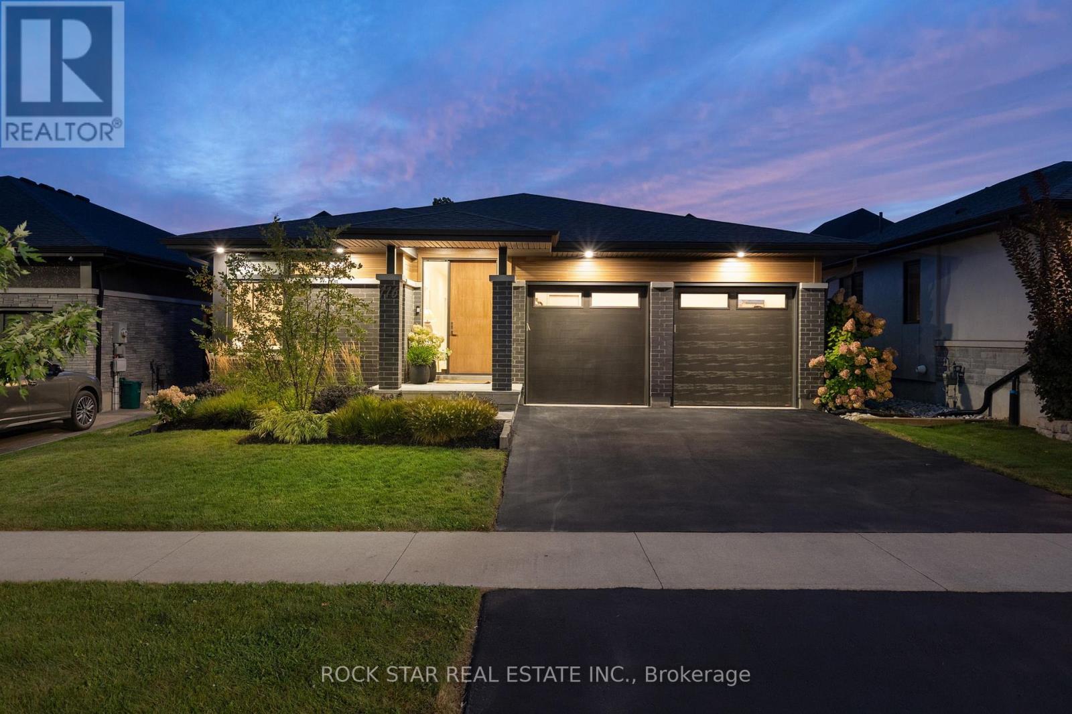
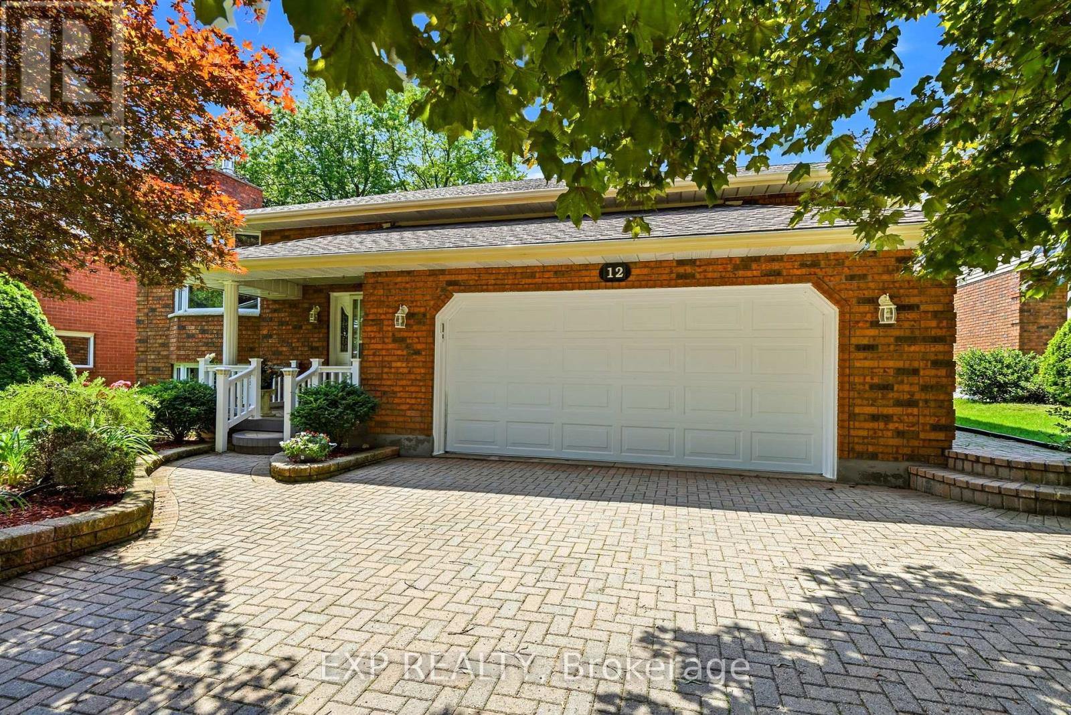
Two Kitchens. Four Bedrooms. One Roof for the Whole Family. 12 Fern Gate is built for the family that needs space to spread out - and the layout to make it work. Proudly owned and meticulously maintained by the original owner, a feature that's becoming harder to find. This 3+1 bedroom, 2.5-bath home offers 1,818 sq. ft. above grade with a finished lower level complete with a fully equipped second kitchen making it ideal for growing or multi-generational families, creating flexible space for extended family, guests, or independent living. Major mechanical updates include a new furnace (2024) and owned hot water tank (2020), giving buyers confidence where it matters most. The finishes reflect a timeless style, offering a solid foundation to enjoy as-is or personalize over time. Set on a 148 ft x 60 ft lot in one of Pelham's most sought-after neighbourhoods, you'll enjoy excellent schools, nearby parks, and the charm of small-town living with everyday amenities just minutes away. If you've been waiting for a home with generous space, and the opportunity to make it your own, this is one worth seeing.
Map data © OpenStreetMap contributors
No open houses are scheduled for this home.
Can't make it? Request a private viewing.
| Dining room | Main level | 3.98 x 3.91 m |
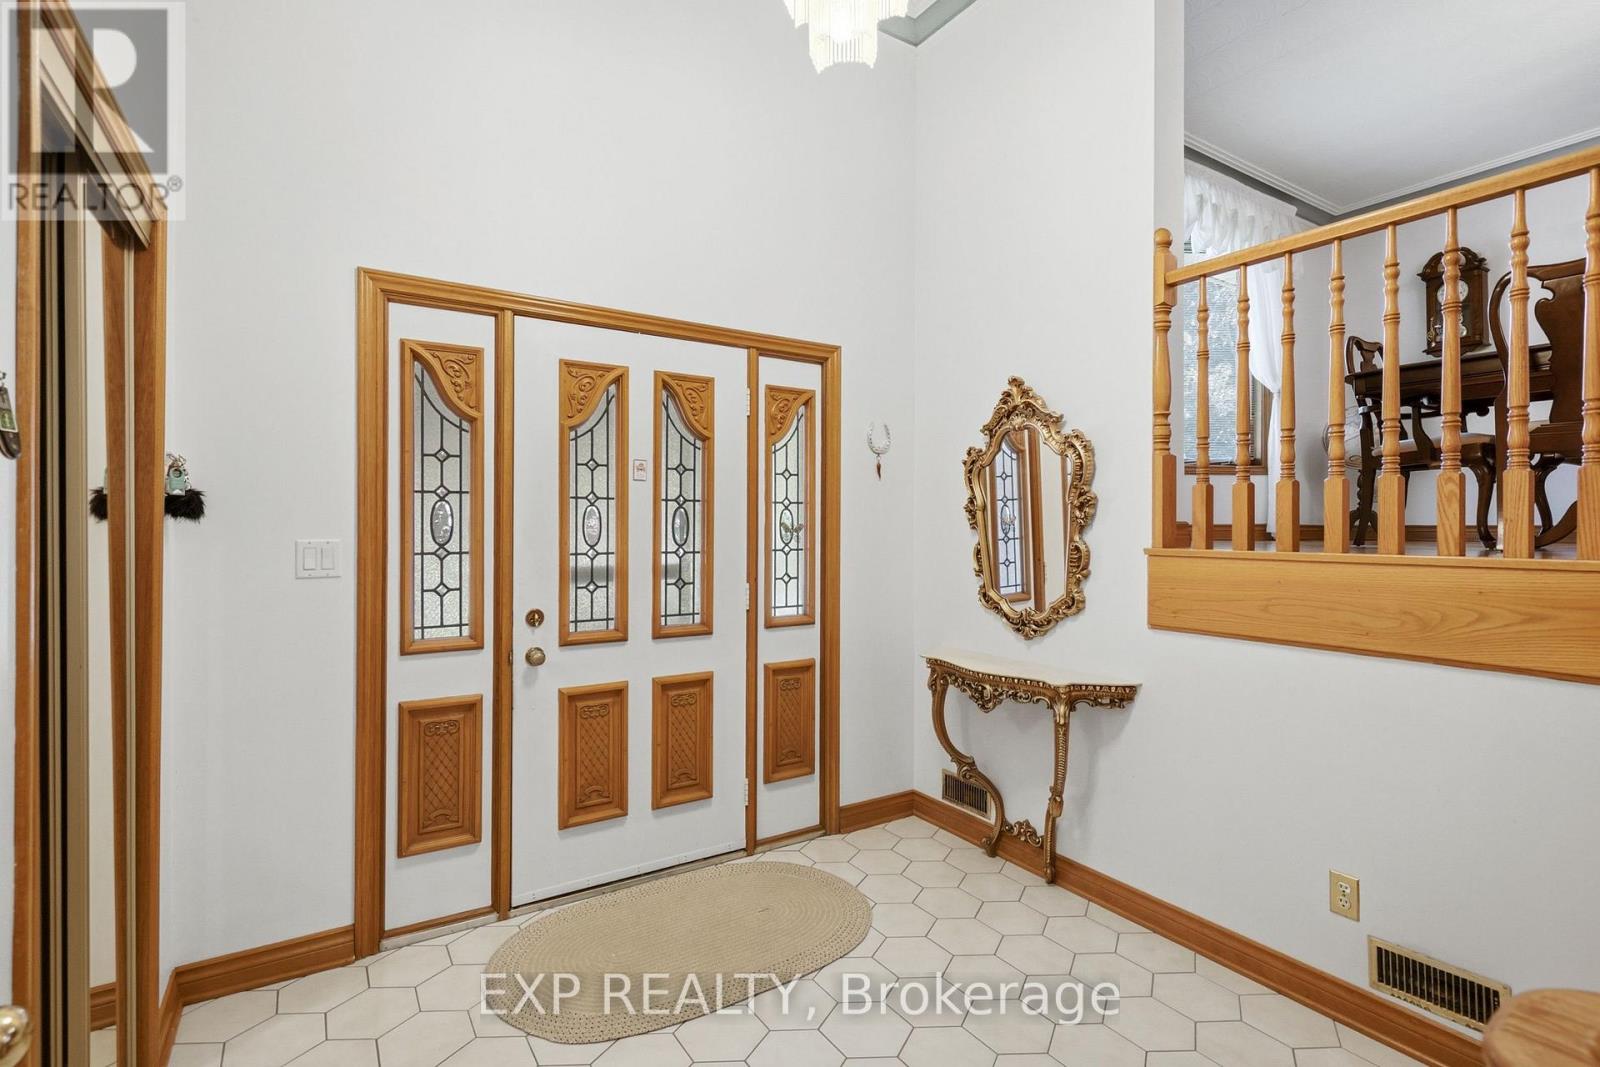
| Foyer | Ground level | 2.53 x 2.58 m |
| Recreational, Games room | Basement | 4.7 x 9.67 m |
| Kitchen | Basement | 4.7 x 4.34 m |
| Bedroom | Basement | 4.7 x 3.39 m |
| Laundry room | Basement | 4.4 x 7.27 m |
| Utility room | Basement | 4.65 x 3.98 m |
| Cold room | Basement | 2.58 x 3.98 m |
| Living room | Main level | 5.94 x 3.78 m |
| Kitchen | Main level | 2.92 x 3.49 m |
| Eating area | Main level | 2.47 x 5.11 m |
| Sitting room | Main level | 5.01 x 3.98 m |
| Bedroom 3 | Main level | 4.18 x 3.01 m |
| Bedroom 2 | Main level | 4.17 x 3.02 m |
| Bedroom | Main level | 3.71 x 3.82 m |
| Bathroom | Main level | 3071 x 3.35 m |
| Bathroom | Main level | 2 x 1.67 m |