 For sale 50
$720,000
3+1 bed3 bath1,100–1,500 sq ft
31 Saffron Way
Fonthill, Pelham
3 months agoMLS® X13464486
GLOBAL BRICKS EXECUTIVE HOMES REALTY
130 Acacia Road
Fonthill, Pelham, Ontario L0S1E6
For sale· Added
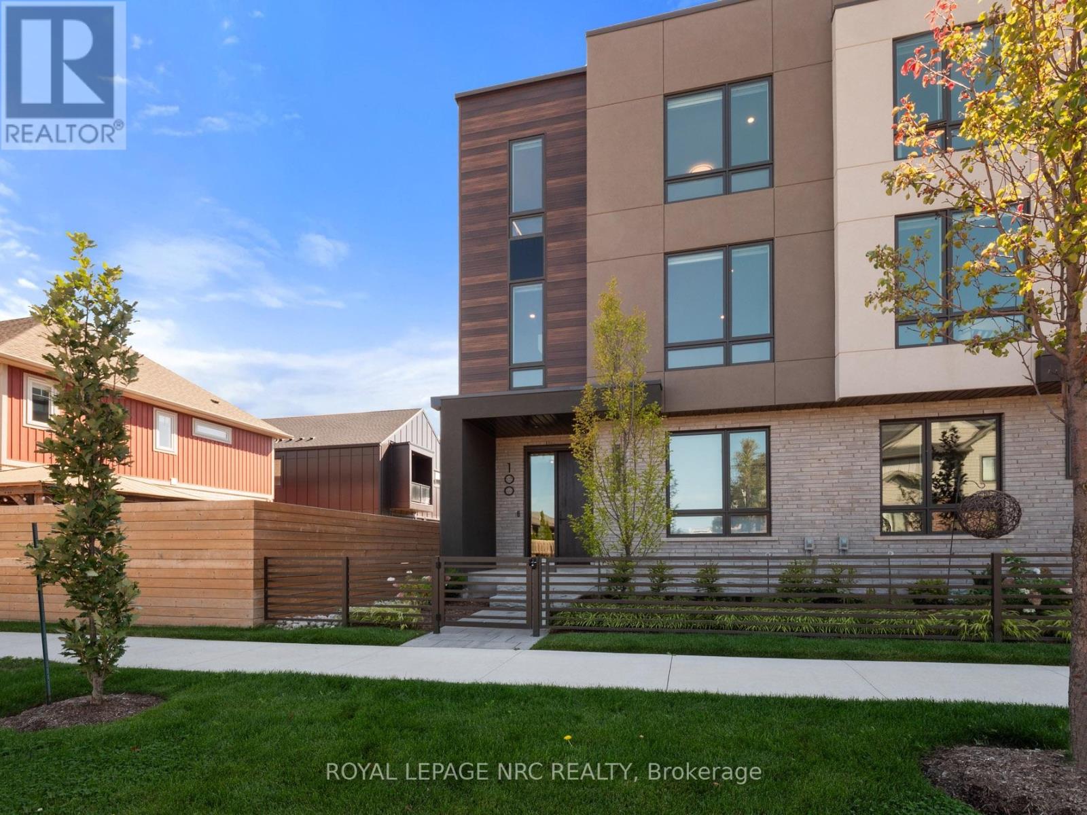
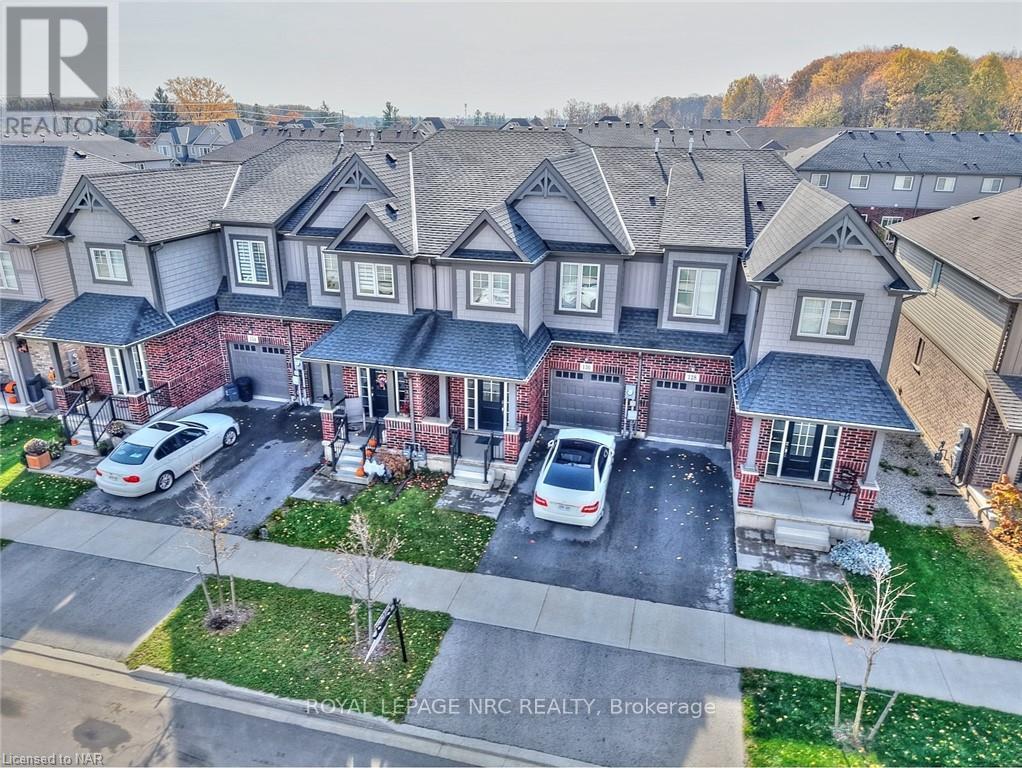
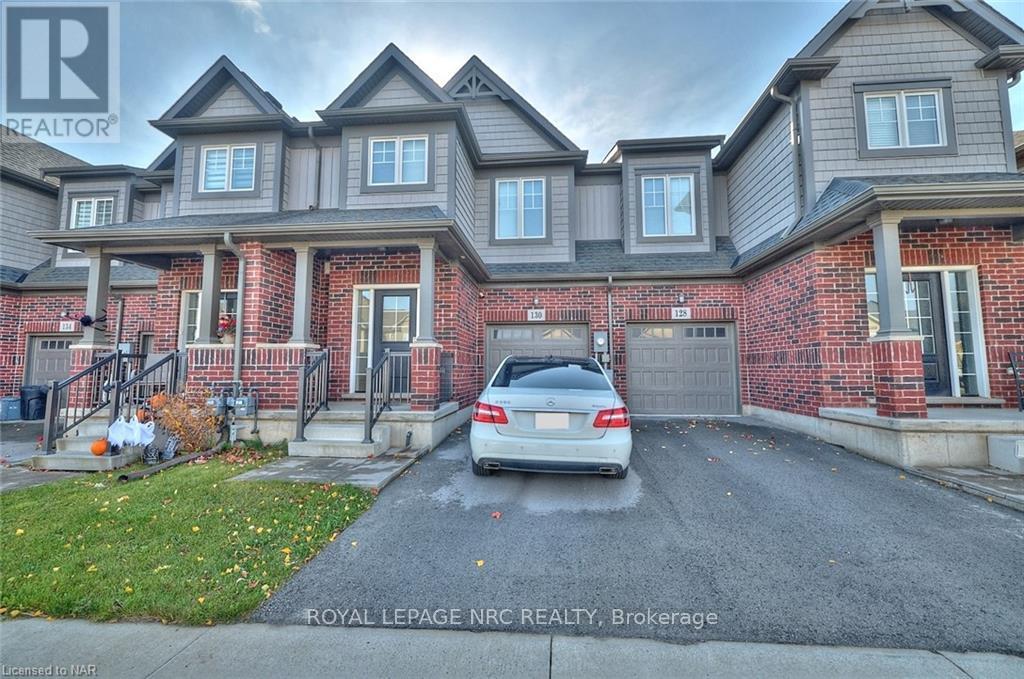
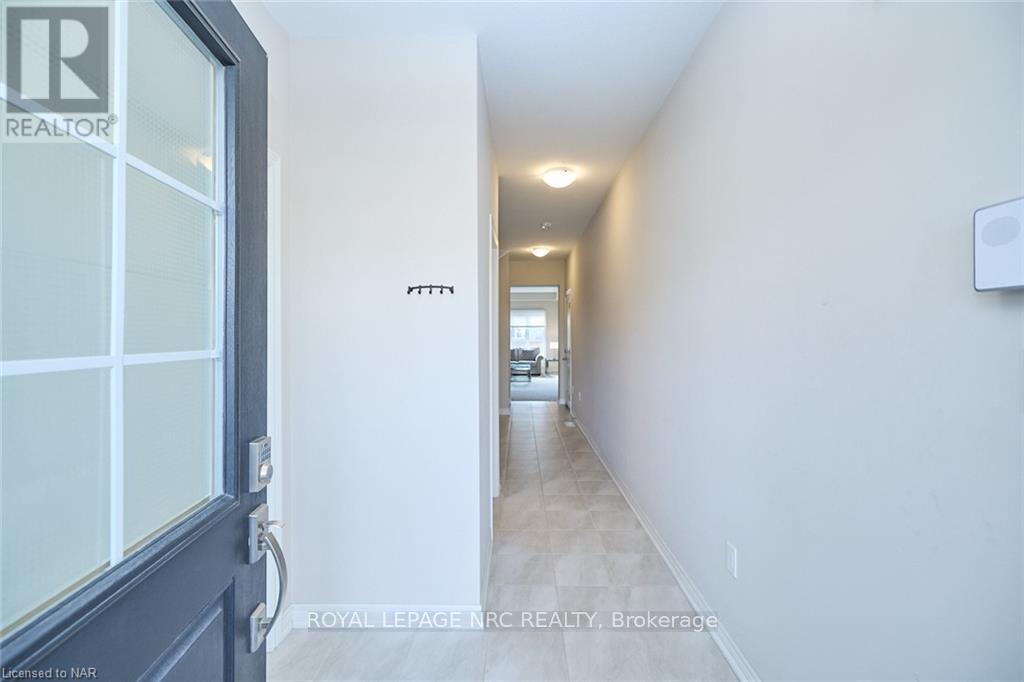
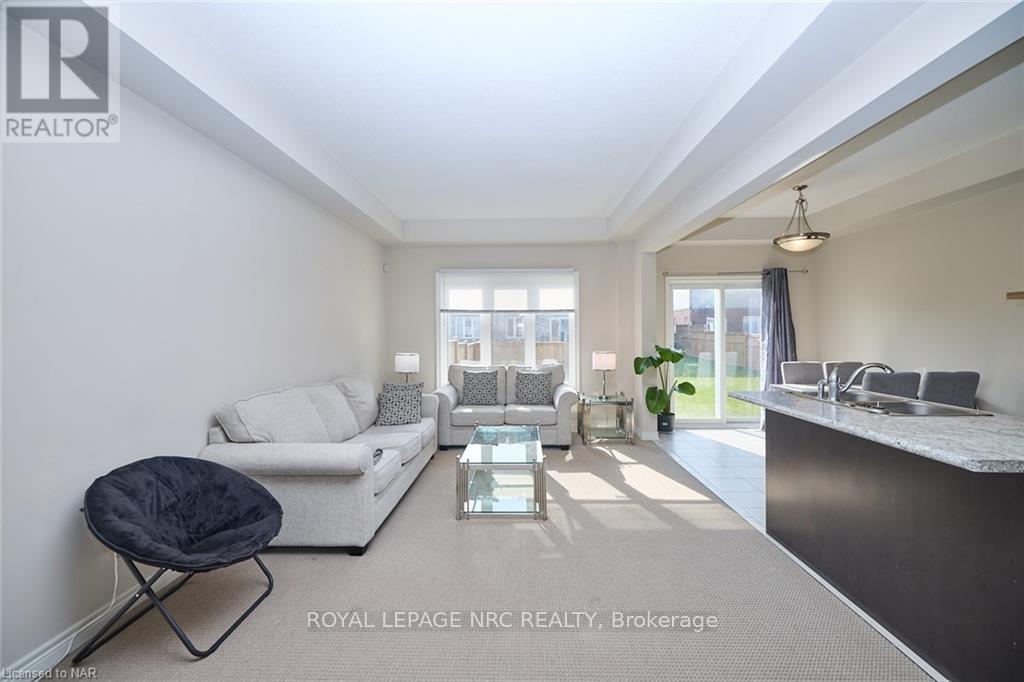
Once in a lifetime opportunity. Recently built freehold townhome located 4 minutes from groceries, restaurants, Highway 20, schools, churches, parks, garden centres, orchards and much more. Located in the prestigious community of Fonthill, where beautiful trees, parks, rolling hills and nature are part of everyday life. This home has elevated ceilings throughout making it feel spacious and bright. Get ready to host get-togethers in an open-concept living room with large bay windows and a beautiful kitchen equipped with a large island. Upstairs has 3 bedrooms, including a massive primary bedroom with 4-piece ensuite bathroom and two large walk-in closets. Laundry is also conveniently located upstairs. The upstairs loft connecting all the bedrooms can have a variety of uses. Over 500 square feet unfinished basement that has limitless possibilities. This home is move-in ready with all appliances included! Perfect home for any family!
Map data © OpenStreetMap contributors
No open houses are scheduled for this home.
Can't make it? Request a private viewing.
| Other | Basement | 2.46 x 3.68 m |
| Bathroom | Second level | 1.68 x 2.77 m |
| Other | Main level | 5.54 x 6.43 m |
| Bathroom | Main level | 1.55 x 1.55 m |
| Primary Bedroom | Second level | 4.6 x 4.37 m |
| Bedroom | Second level | 2.87 x 4.11 m |
| Bedroom | Second level | 2.9 x 3.2 m |
| Laundry room | Second level | 1.24 x 2.84 m |
| Bathroom | Second level | 1.85 x 2.18 m |
| Recreational, Games room | Second level | 2.9 x 4.09 m |
| Utility room | Basement | 5.51 x 6.55 m |