 For sale 50
$720,000
3+1 bed3 bath1,100–1,500 sq ft
31 Saffron Way
Fonthill, Pelham
3 months agoMLS® X13464486
GLOBAL BRICKS EXECUTIVE HOMES REALTY
136 Susan Drive
Fonthill, Pelham, Ontario L0S1E6
For sale· Added
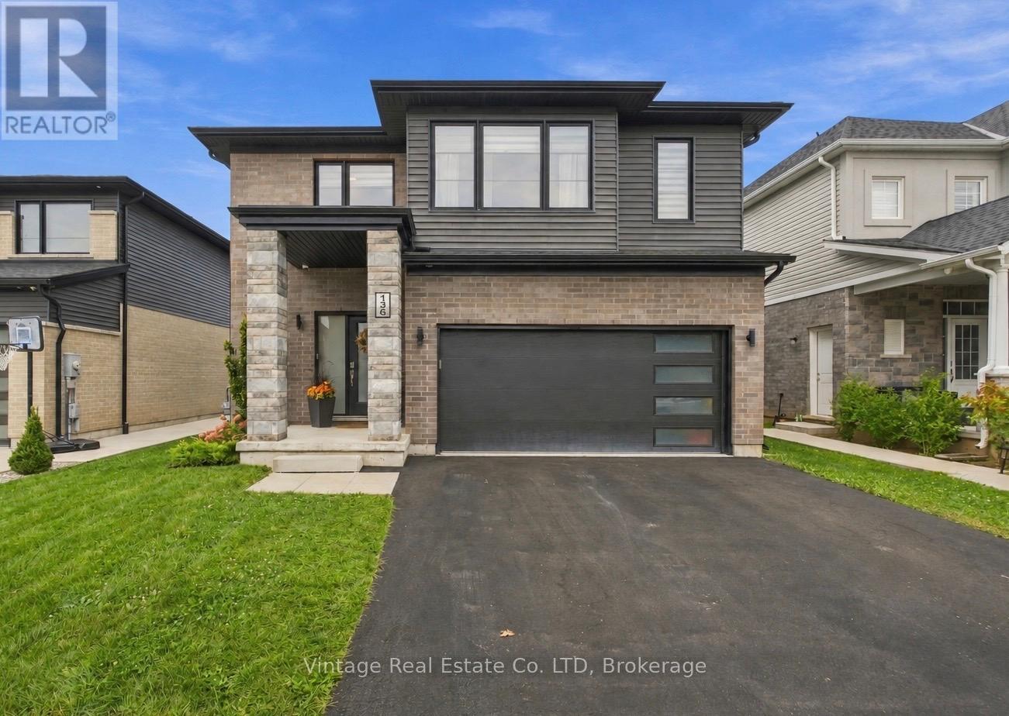
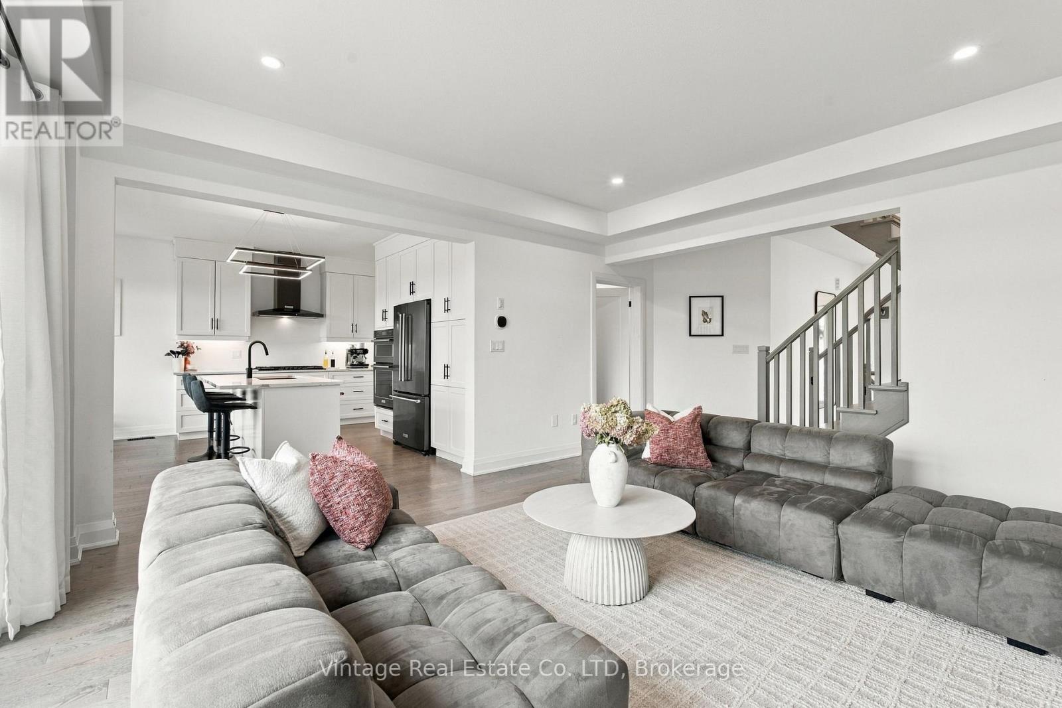
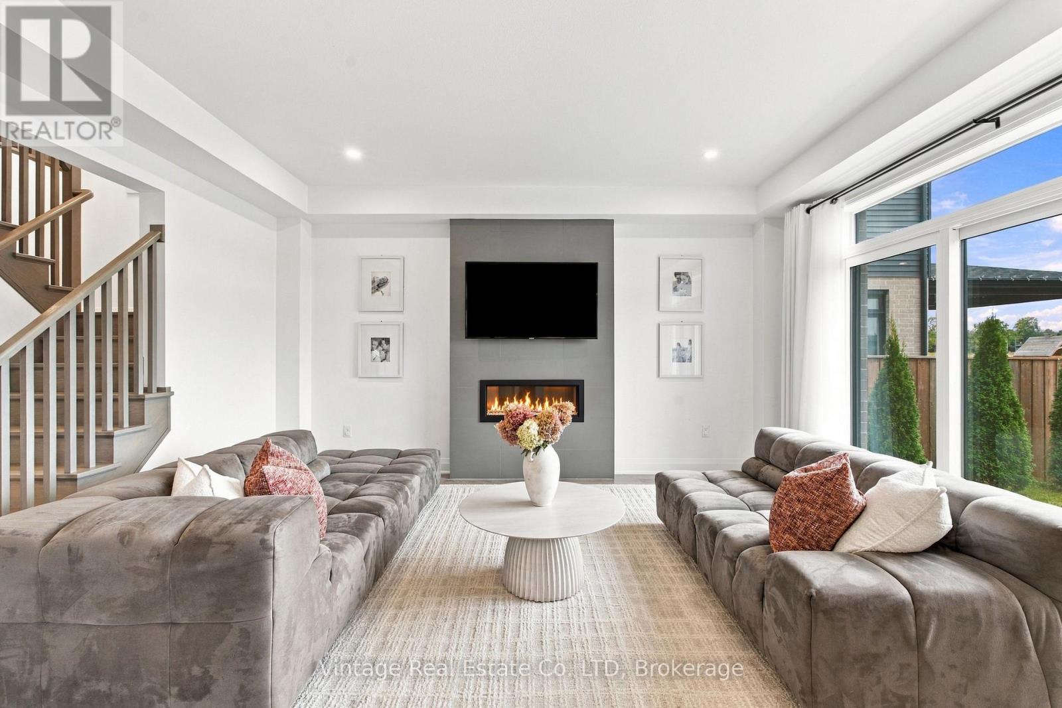
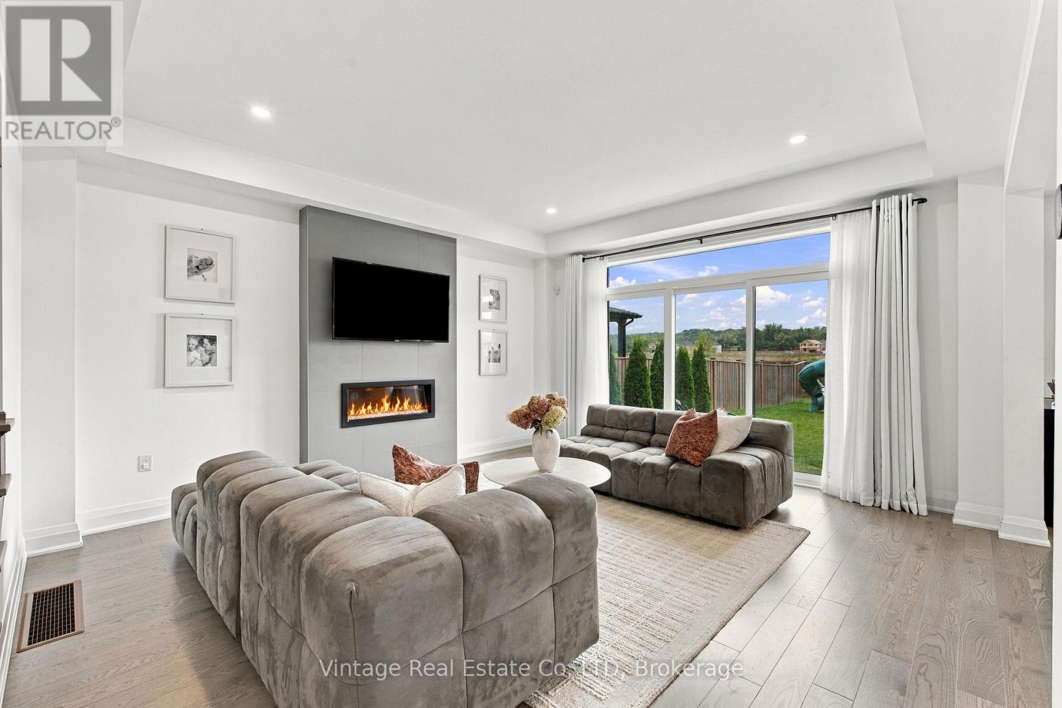
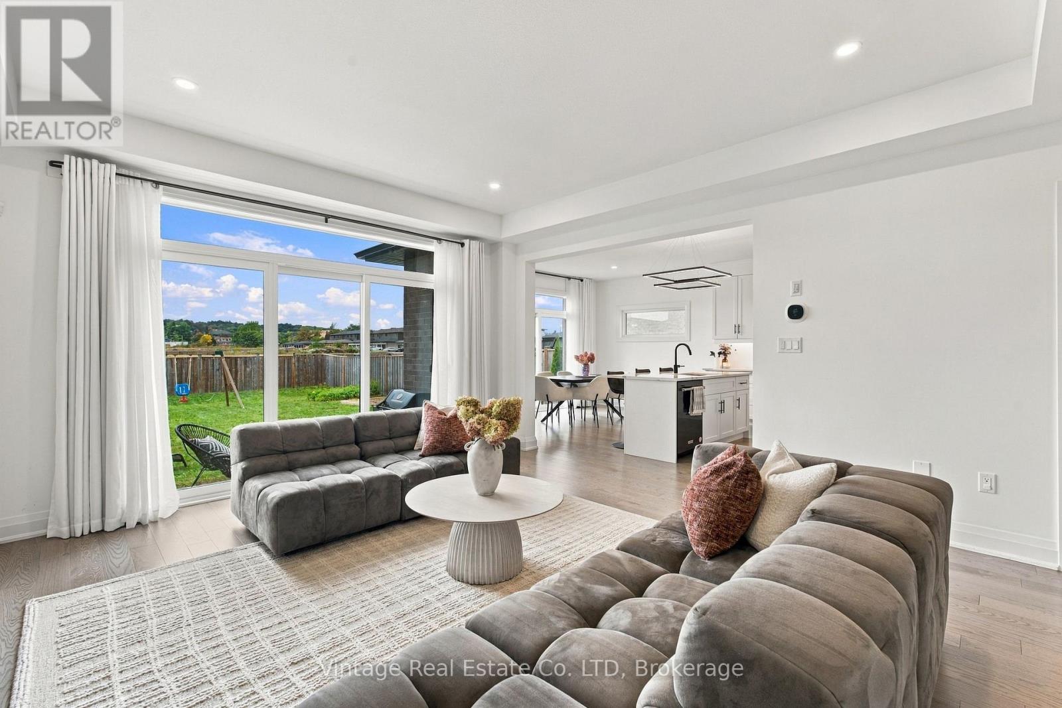
Tucked into one of Fonthill's newer, sought-after, family friendly neighbourhoods, this beautifully built home offers approximately 2,000 sq. ft. of bright, thoughtfully designed living space. The open-concept main floor brings the kitchen, dining and living areas together, with a striking fireplace and large windows overlooking the backyard. The modern kitchen features crisp cabinetry, quartz countertops, a generous island, gas cooktop and built-in wall ovens-ideal for everyday living and entertaining. Two patio doors provide easy access to the backyard. Upstairs, you'll find three spacious bedrooms, including a comfortable primary retreat with a stylish ensuite. An unfinished basement awaits your personal touch, offering plenty of potential to create additional living space, a home gym or a recreation area. A polished home in a desirable Fonthill location, close to everyday amenities and community conveniences.
Map data © OpenStreetMap contributors
No open houses are scheduled for this home.
Can't make it? Request a private viewing.
| Foyer | Main level | 2.64 x 3.25 m |
| Living room | Main level | 4.29 x 4.88 m |
| Kitchen | Main level | 4.29 x 3.67 m |
| Dining room | Main level | 4.29 x 1.85 m |
| Laundry room | Main level | 2.44 x 1.84 m |
| Primary Bedroom | Second level | 3.99 x 4.88 m |
| Bedroom | Second level | 3.05 x 4.28 m |
| Bedroom | Second level | 5.21 x 3.97 m |
| Loft | Second level | 4.59 x 3.07 m |