 For sale 50
$720,000
3+1 bed3 bath1,100–1,500 sq ft
31 Saffron Way
Fonthill, Pelham
3 months agoMLS® X13464486
GLOBAL BRICKS EXECUTIVE HOMES REALTY
1365 Rice Road
Fonthill, Pelham, Ontario L3B5N5
For sale· Added
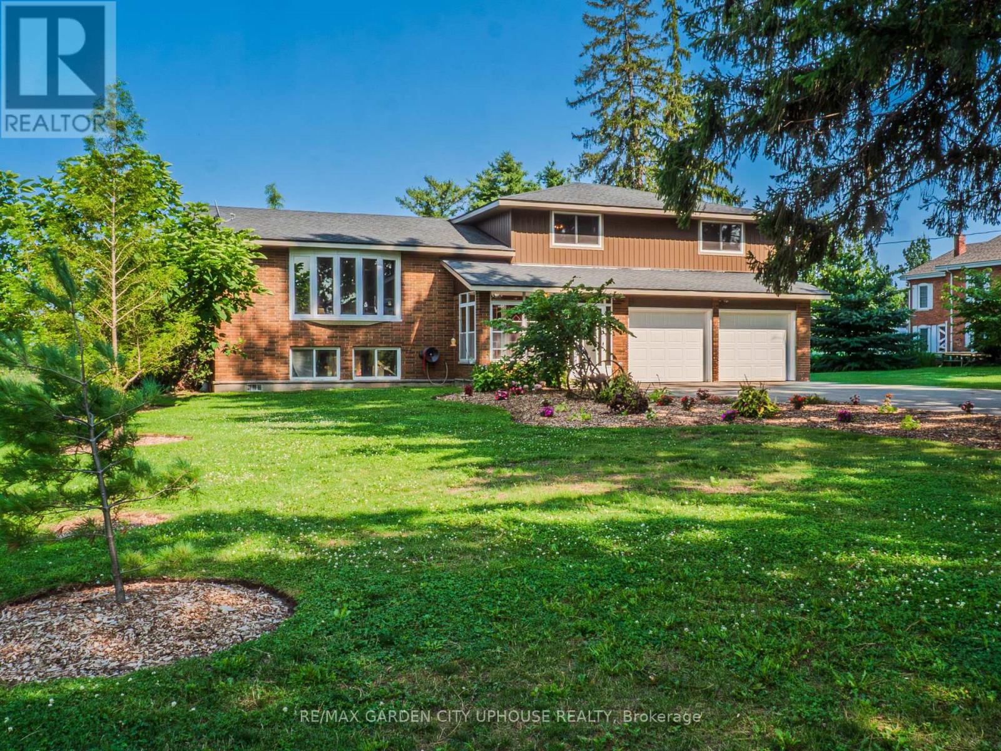
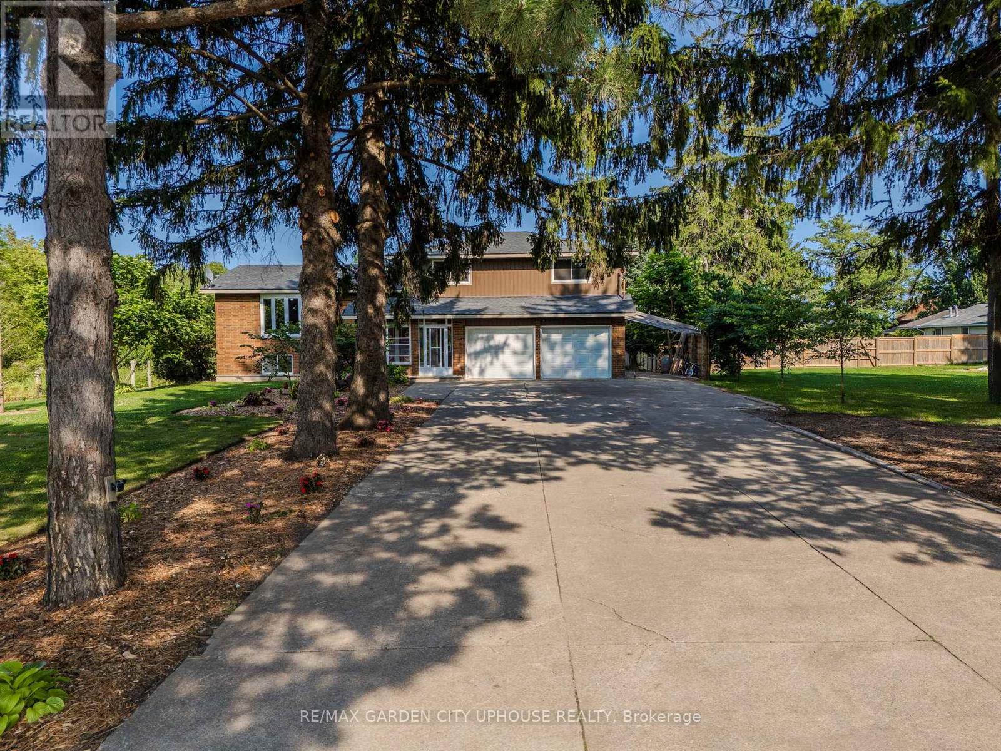
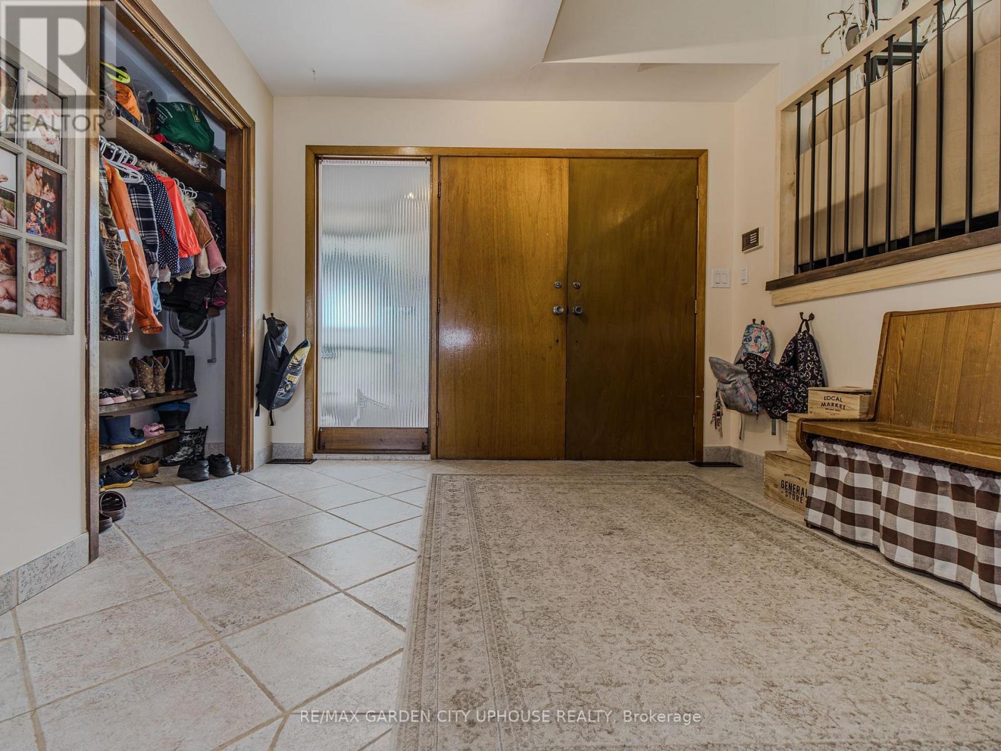
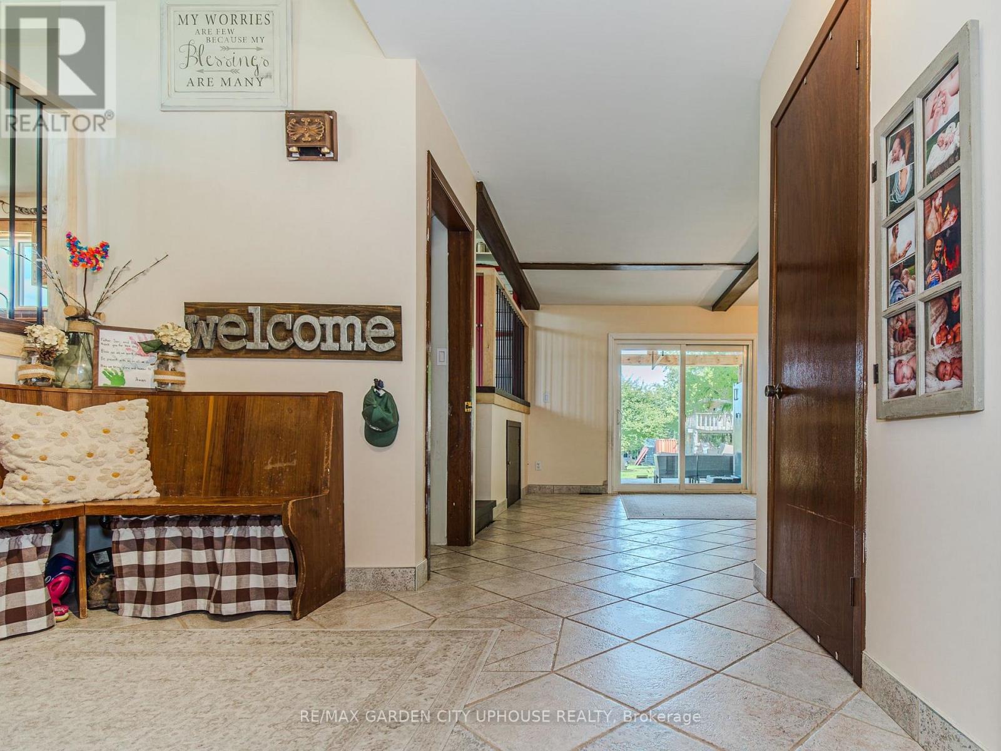
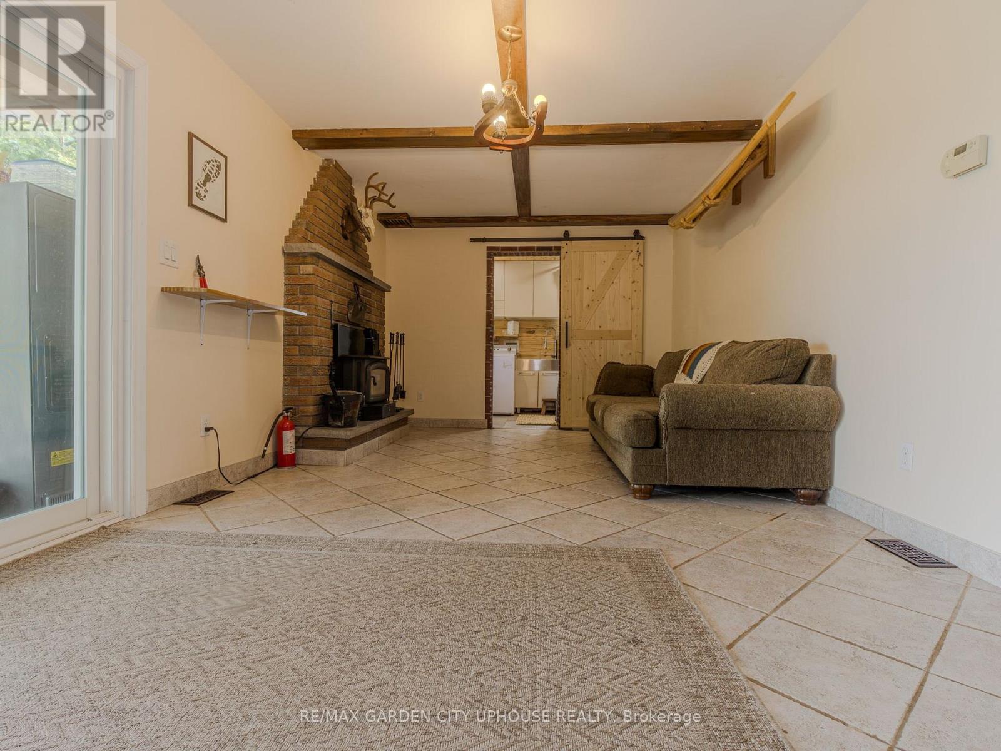
Pickup trucks. Vegetable gardens and your free-range kids running amok over your picture-perfect acre in the country. This is what you have been dreaming of. With Big Sky views, this oversized 4-bedroom side-split is perfect for your growing family. Nestled under a mature canopy, this 2,400 sq. ft. home will capture your heart the moment you walk in. Updated throughout, with a refinished country kitchen that faces the backyard so you can keep an eye on things. The main-floor family room keeps everyone in the conversation while the wood-burning stove keeps everyone warm and toasty. The mudroom is ideal-complete with a full bathroom and laundry for after a hard day's work. On Sundays, entertaining in the living room is wonderful. But for those dreaming of hosting in the summer, the back patio is where the property shines: wood-burning sauna, tire swings, chickens, and a ridiculous tree fort you've wanted since you were a kid. Back inside, the lower level offers a walkout basement, rec room, and plenty of storage for all your seasonal items. The best part? The new arena and all the conveniences are right nearby. Bonfire nights with s'mores, encore presentations of your favourite stories, and the chance to create new ones. At 1365 Rice Road, the next chapter of your family's journey starts here. Updates & Features: Brand-new siding and eaves (2026), Half the windows are brand new (2026); lower level is not. Furnace (2025), Hot-water tank owned (2025), Shingles (2018), Water filtration system (2021) with ultraviolet light, 10,000-gallon cistern - washed every year and refilled approximately six times a year (approx. $2,500/year). Rainwater collection from the front eaves into the cistern, Back eaves drain into rain barrels for the vegetable garden. Refinished kitchen cabinets (2022). Main-floor bathroom/laundry (2024). Flooring (2026), Deck and patio (2023), Kitchen stove is gas, BBQ is gas.
Map data © OpenStreetMap contributors
No open houses are scheduled for this home.
Can't make it? Request a private viewing.
| Oct 5, 2026 | $800,000 | ▼ $15,000 |
| Sep 10, 2026 | $815,000 | ▼ $35,000 |
| Sep 6, 2026 | $850,000 | First recorded price |
Price changes since Sep 6, 2026.
| Foyer | Main level | 4.34 x 3.87 m |
| Living room | Lower level | 6.46 x 3.86 m |
| Family room | Main level | 7.25 x 3.39 m |
| Recreational, Games room | Lower level | 6.46 x 3.65 m |
| Other | Basement | 5.98 x 4.61 m |
| Utility room | Basement | 10.43 x 9.41 m |
| Laundry room | Main level | 3.39 x 2.34 m |
| Kitchen | Upper Level | 3.94 x 3.39 m |
| Dining room | Upper Level | 3.84 x 3.39 m |
| Living room | Upper Level | 6.46 x 3.86 m |
| Primary Bedroom | Second level | 4.45 x 3.39 m |
| Bedroom 2 | Second level | 4.26 x 3.23 m |
| Bedroom 3 | Second level | 3.95 x 3.39 m |
| Bedroom 4 | Second level | 3.94 x 3.23 m |