 NewFor sale 50
$999,000
4+1 bed5 bath3,000–3,500 sq ft
10 Meadowbrook Lane
Fonthill, Pelham
4 days agoMLS® X13879554
REVEL Realty Inc., Brokerage
16 Willowdale Court
Fonthill, Pelham, Ontario L3E0J3
For sale· Added
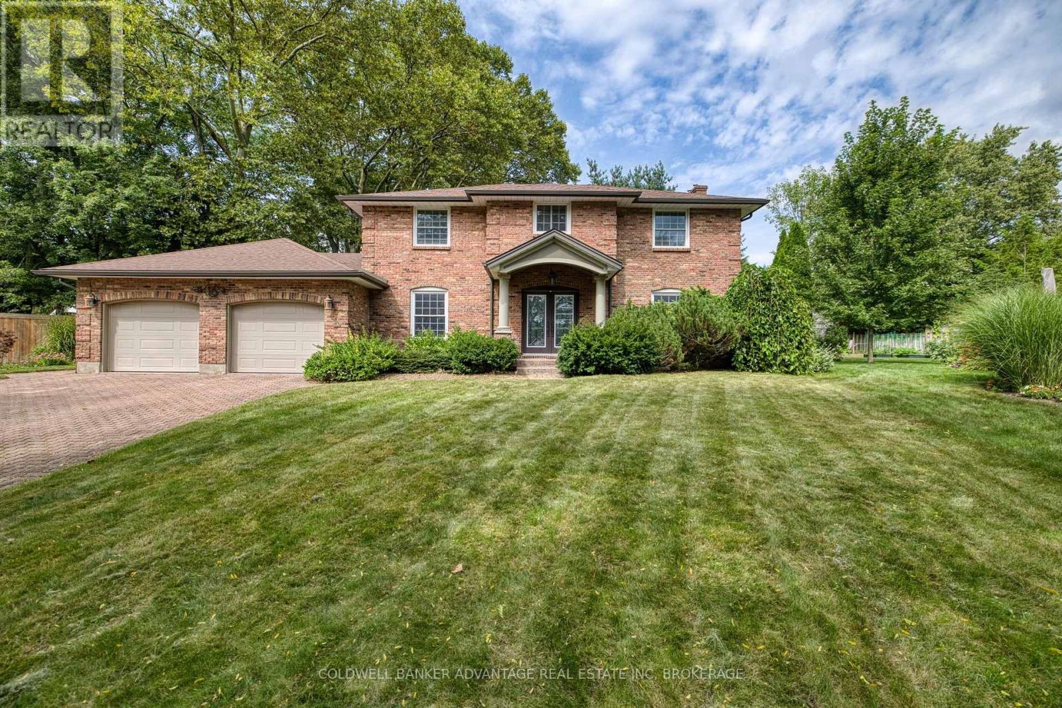
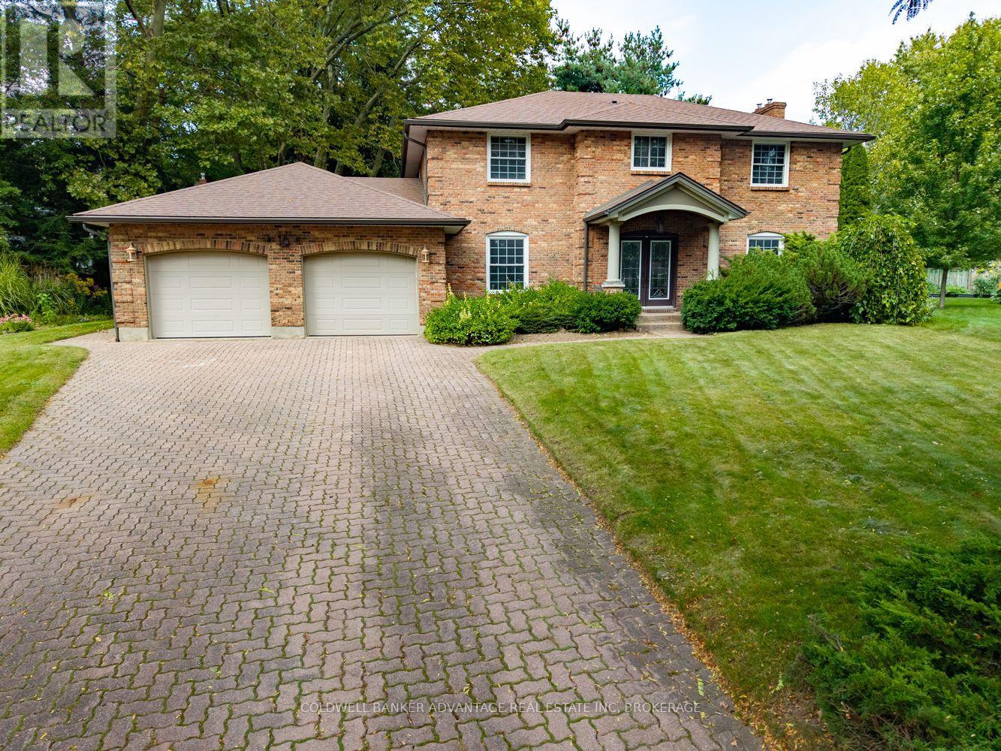
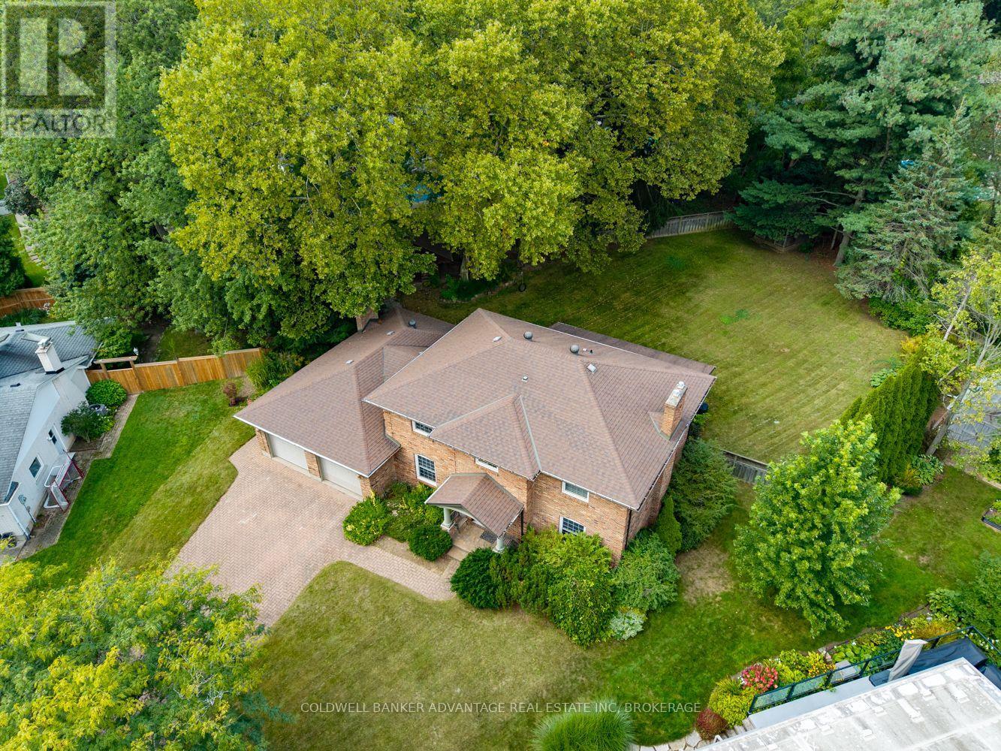
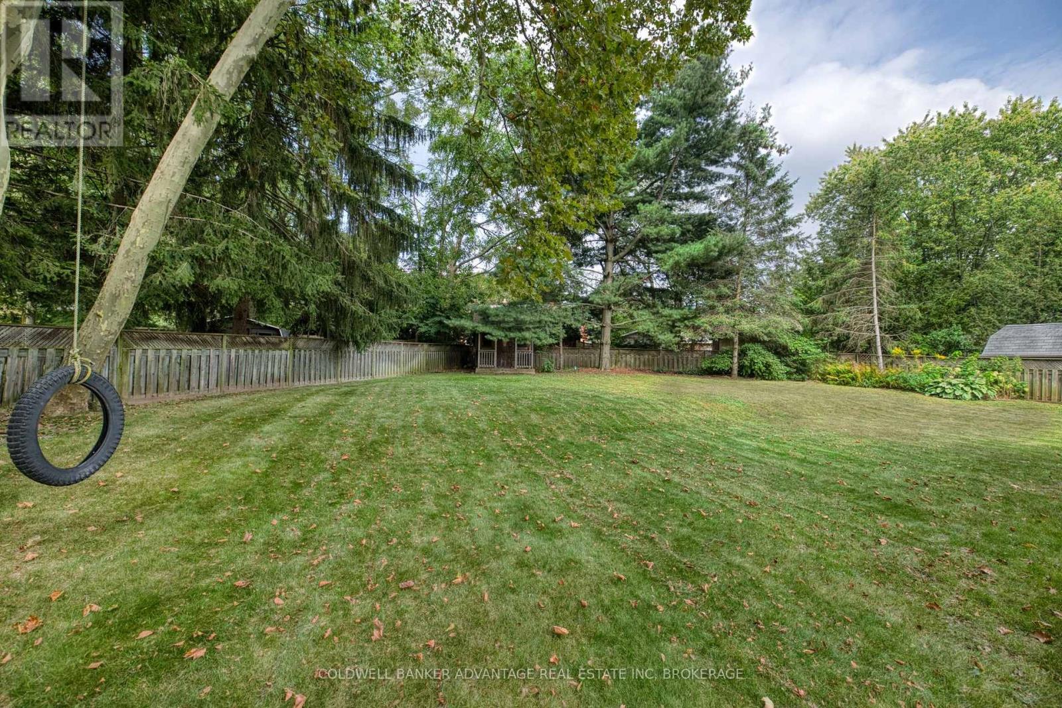
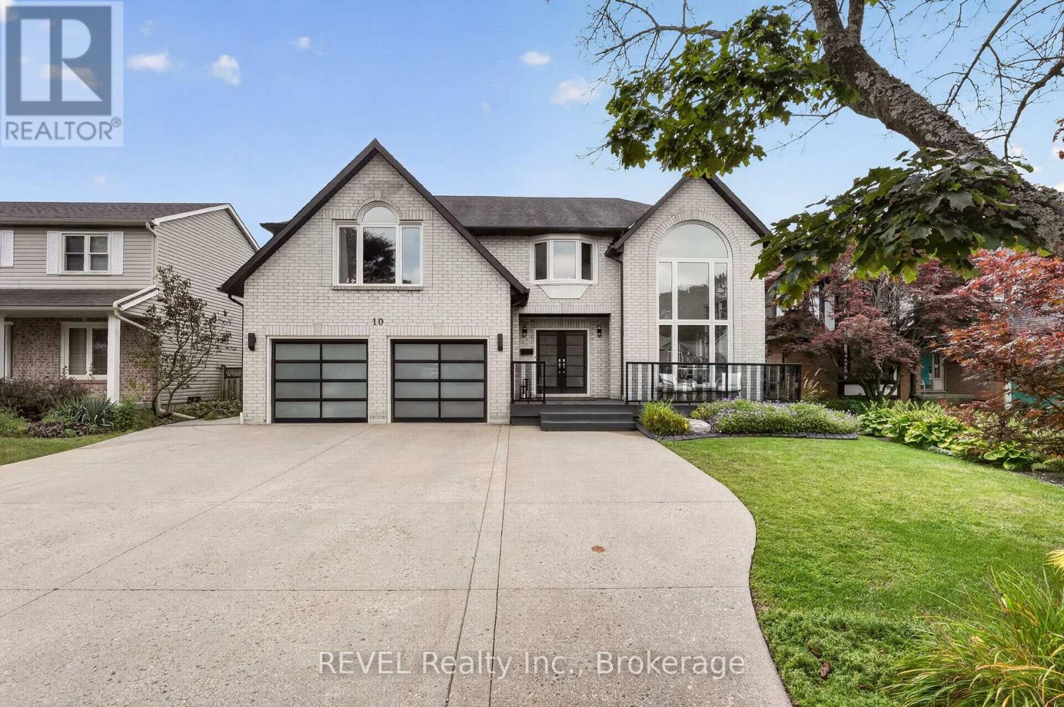
Rare find and opportunity to live in one of Fonthill's prime locations. It has it all: 4 bedrooms, 4 baths, a Sunroom, a walk-out basement, a finished basement, an oversized double garage, plenty of driveway parking, and a huge private treed lot! All-brick home with updated windows, an updated kitchen with an island and granite, all open to a stunning sunroom with loads of windows overlooking the private rear yard. Fully finished basement, a sauna, and a sprinkler system that just adds to the value!
Map data © OpenStreetMap contributors
No open houses are scheduled for this home.
Can't make it? Request a private viewing.
| Sep 22, 2026 | $1,049,000 | ▼ $50,000 |
| Sep 17, 2026 | $1,099,000 | First recorded price |
Price changes since Sep 17, 2026.
| Living room | Main level | 8.338 x 4.023 m |
| Games room | Basement | 8.131 x 7.634 m |
| Other | Basement | 1.1743 x 4.304 m |
| Dining room | Main level | 4.036 x 3.998 m |
| Laundry room | Basement | 4.534 x 3.551 m |
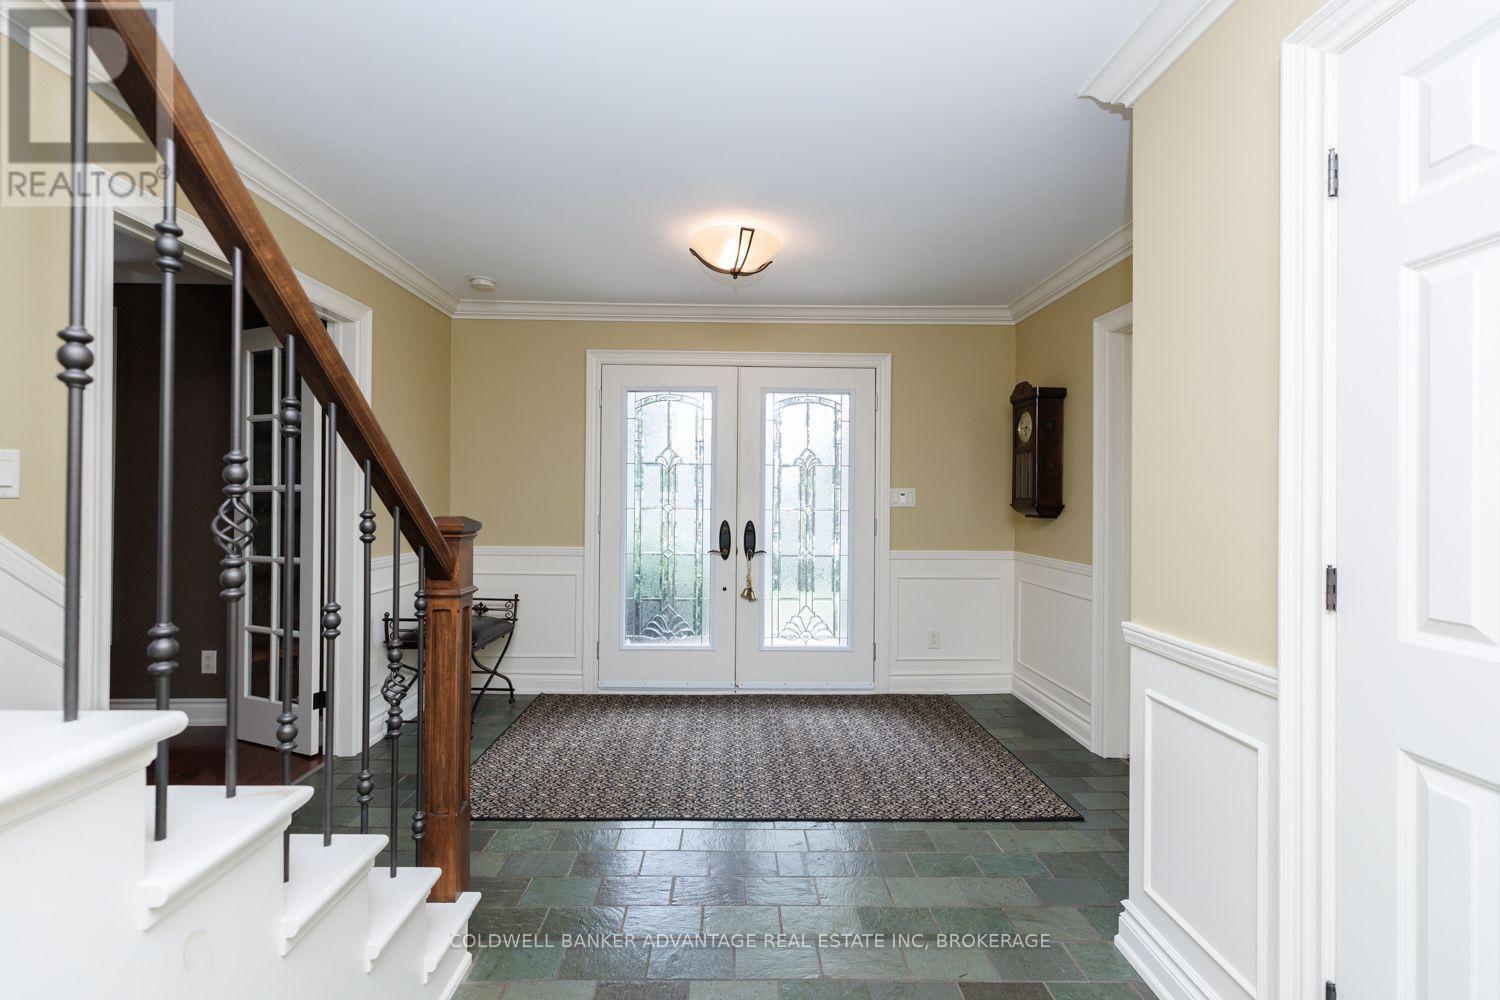
| Foyer | Main level | 3.573 x 5.08 m |
| Kitchen | Main level | 6.166 x 3.431 m |
| Family room | Main level | 5.993 x 3.902 m |
| Sunroom | Main level | 8.479 x 5.002 m |
| Bedroom | Second level | 4.761 x 4.158 m |
| Bedroom 2 | Second level | 4.055 x 3.622 m |
| Bedroom 3 | Second level | 3.954 x 3.609 m |
| Bedroom 4 | Second level | 3.588 x 4.055 m |
| Recreational, Games room | Basement | 8.219 x 3.398 m |