
 For sale 50
$3,498,000
4 bed5 bath3,500–5,000 sq ft
398 Canboro Road
Fenwick, Pelham
1 month agoMLS® X13737488
Royal LePage Real Estate Associates
2021 Victoria Avenue
North Pelham, Pelham, Ontario L0S1C0
For sale· Added
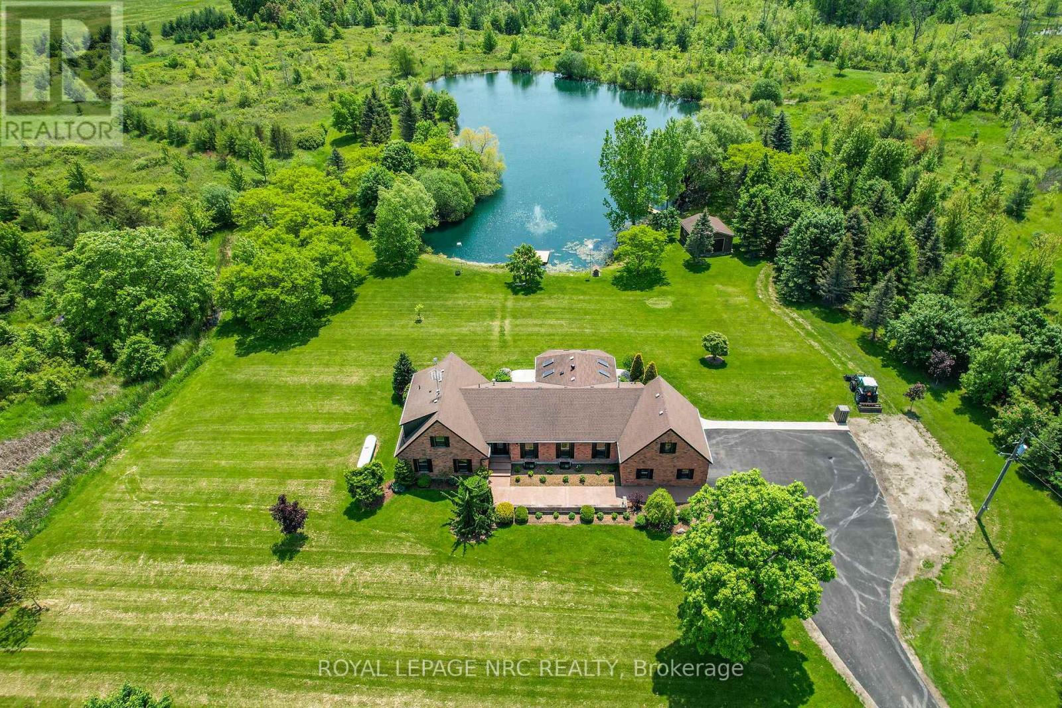
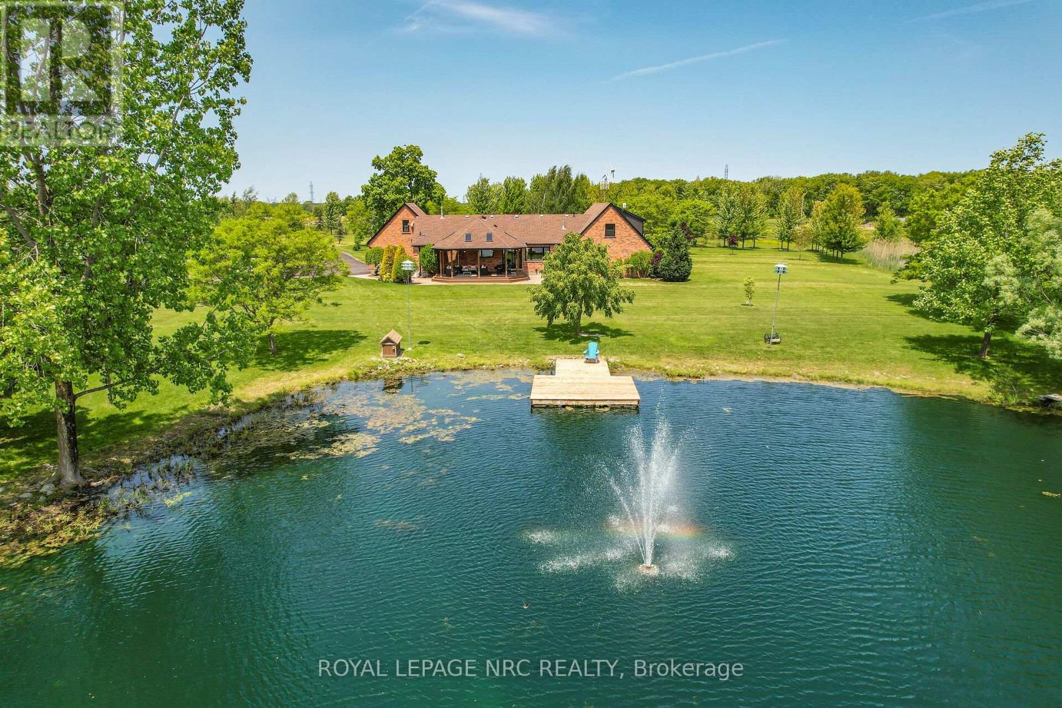
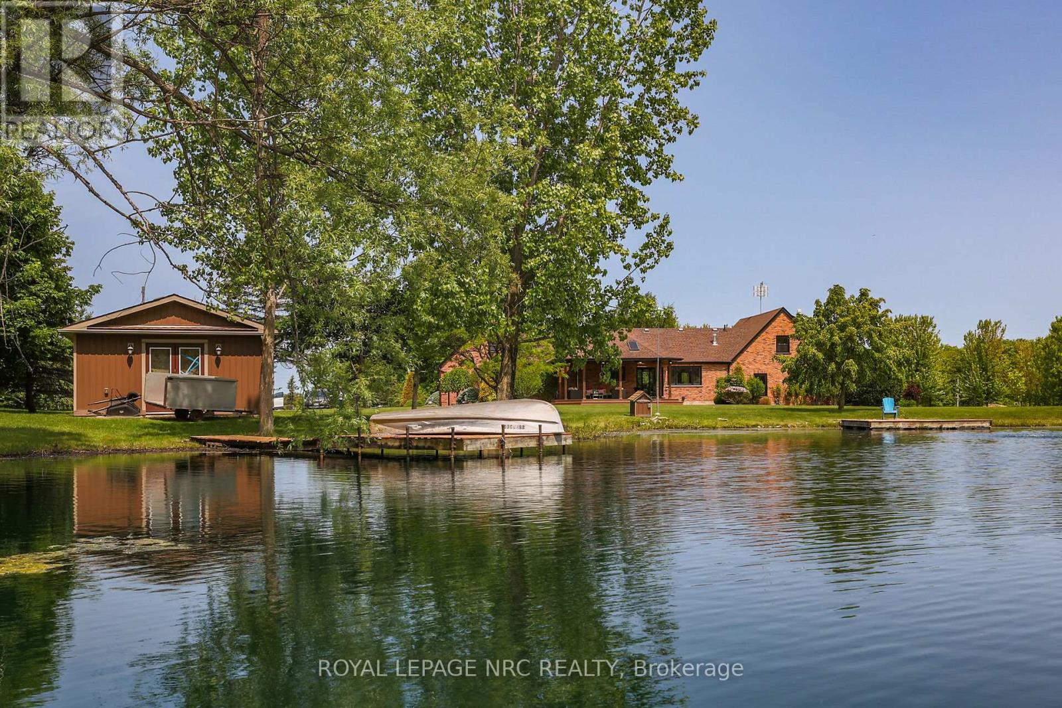
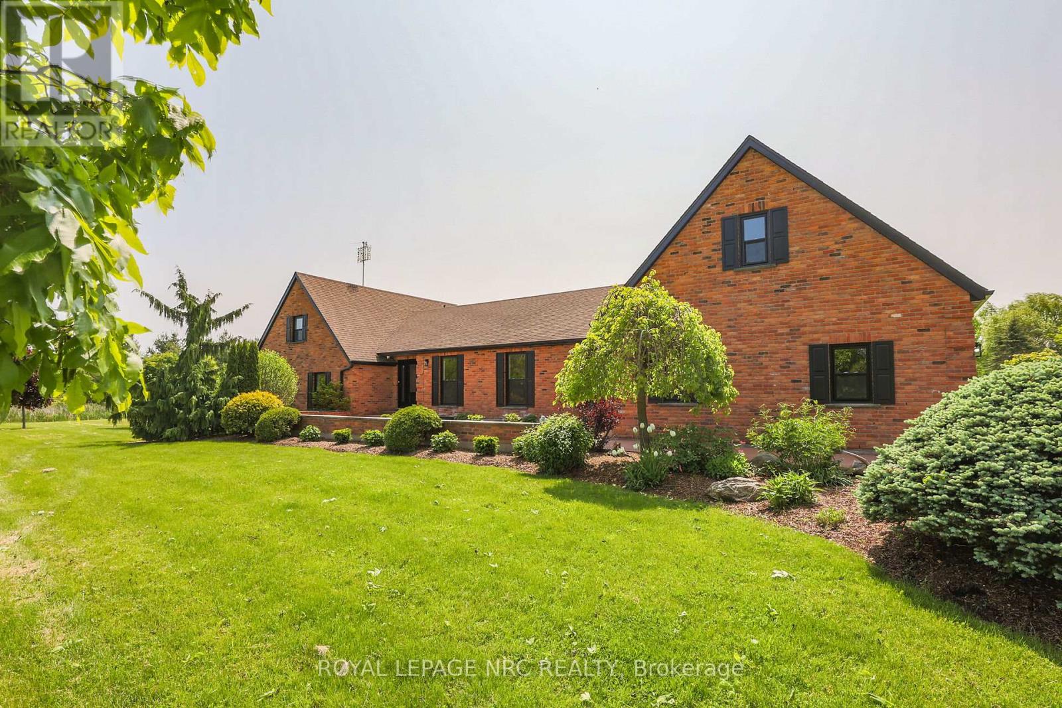
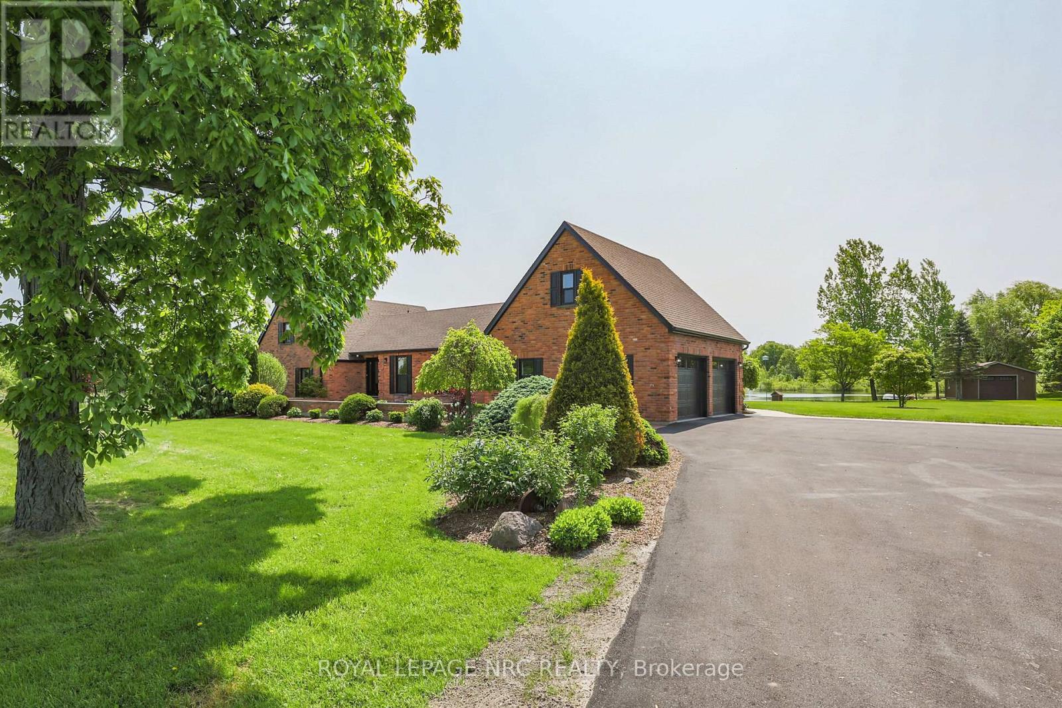
Welcome to 2021 Victoria Avenue, a breathtaking bungalow loft-style estate set on over 30 acres of pristine countryside in the heart of Fenwick. This extraordinary residence masterfully blends classic, luxurious country living with modern elegance and premium finishes throughout. Just over 4,000 square feet of beautifully finished living space, the home features 5 spacious bedrooms and 5 exquisitely appointed bathrooms, thoughtfully designed to provide both comfort and timeless style. Every inch of this estate has been completely renovated from top to bottom, showcasing custom cabinetry, high-end finishes, and meticulous craftsmanship. An inviting Loft games room above the garage adds a fun, versatile space for family gatherings, entertaining, or relaxing with friends the perfect complement to the homes thoughtful layout. The finished basement extends your living area, ideal for recreation, home gym, or a cozy retreat. A true highlight of this estate is the private 2.5 acre pond, fully stocked with fish, creating the perfect setting for peaceful afternoons, outdoor entertaining, and sunset reflections. The property also includes usable farmland, previously cultivated for cash crops, offering versatility for hobby farming, equestrian use, or future development. Enjoy the benefits of geothermal heating for year-round, eco-friendly comfort, while the immaculately maintained grounds provide endless opportunities to connect with nature whether its morning walks through the trees, fishing by the water, or simply relaxing in complete privacy. All of this is located just minutes from local amenities with quick, convenient access to the highway, offering the perfect balance of country seclusion and modern convenience. 2021 Victoria Avenue is more than a home it's an estate that captures the spirit of classic, luxurious country living.
Map data © OpenStreetMap contributors
No open houses are scheduled for this property.
Can't make it? Request a private viewing.
| Foyer | Main level | 2.36 x 3.42 m |
| Bedroom 2 | Second level | 4.06 x 4.06 m |
| Bedroom 3 | Second level | 4.06 x 3.27 m |
| Bathroom | Second level | 3.07 x 2.15 m |
| Kitchen | Main level | 5.74 x 4.08 m |
| Loft | Second level | 4.69 x 6.9 m |
| Recreational, Games room | Basement | 6.83 x 7.77 m |
| Bedroom 4 | Basement | 4.19 x 3.73 m |
| Utility room | Basement | 3.17 x 3.86 m |
| Utility room | Basement | 7.77 x 4.01 m |
| Bathroom | Basement | 2.83 x 1.67 m |
| Living room | Main level | 6.42 x 4.08 m |
| Dining room | Main level | 9.75 x 4.03 m |
| Primary Bedroom | Main level | 4.39 x 4.06 m |
| Bathroom | Main level | 3.02 x 5.28 m |
| Bedroom | Main level | 3.63 x 3.35 m |
| Bathroom | Main level | 3.02 x 1.9 m |
| Laundry room | Main level | 3.02 x 2.2 m |
| Bathroom | Main level | 2.05 x 0.88 m |