 NewFor sale 50
$999,000
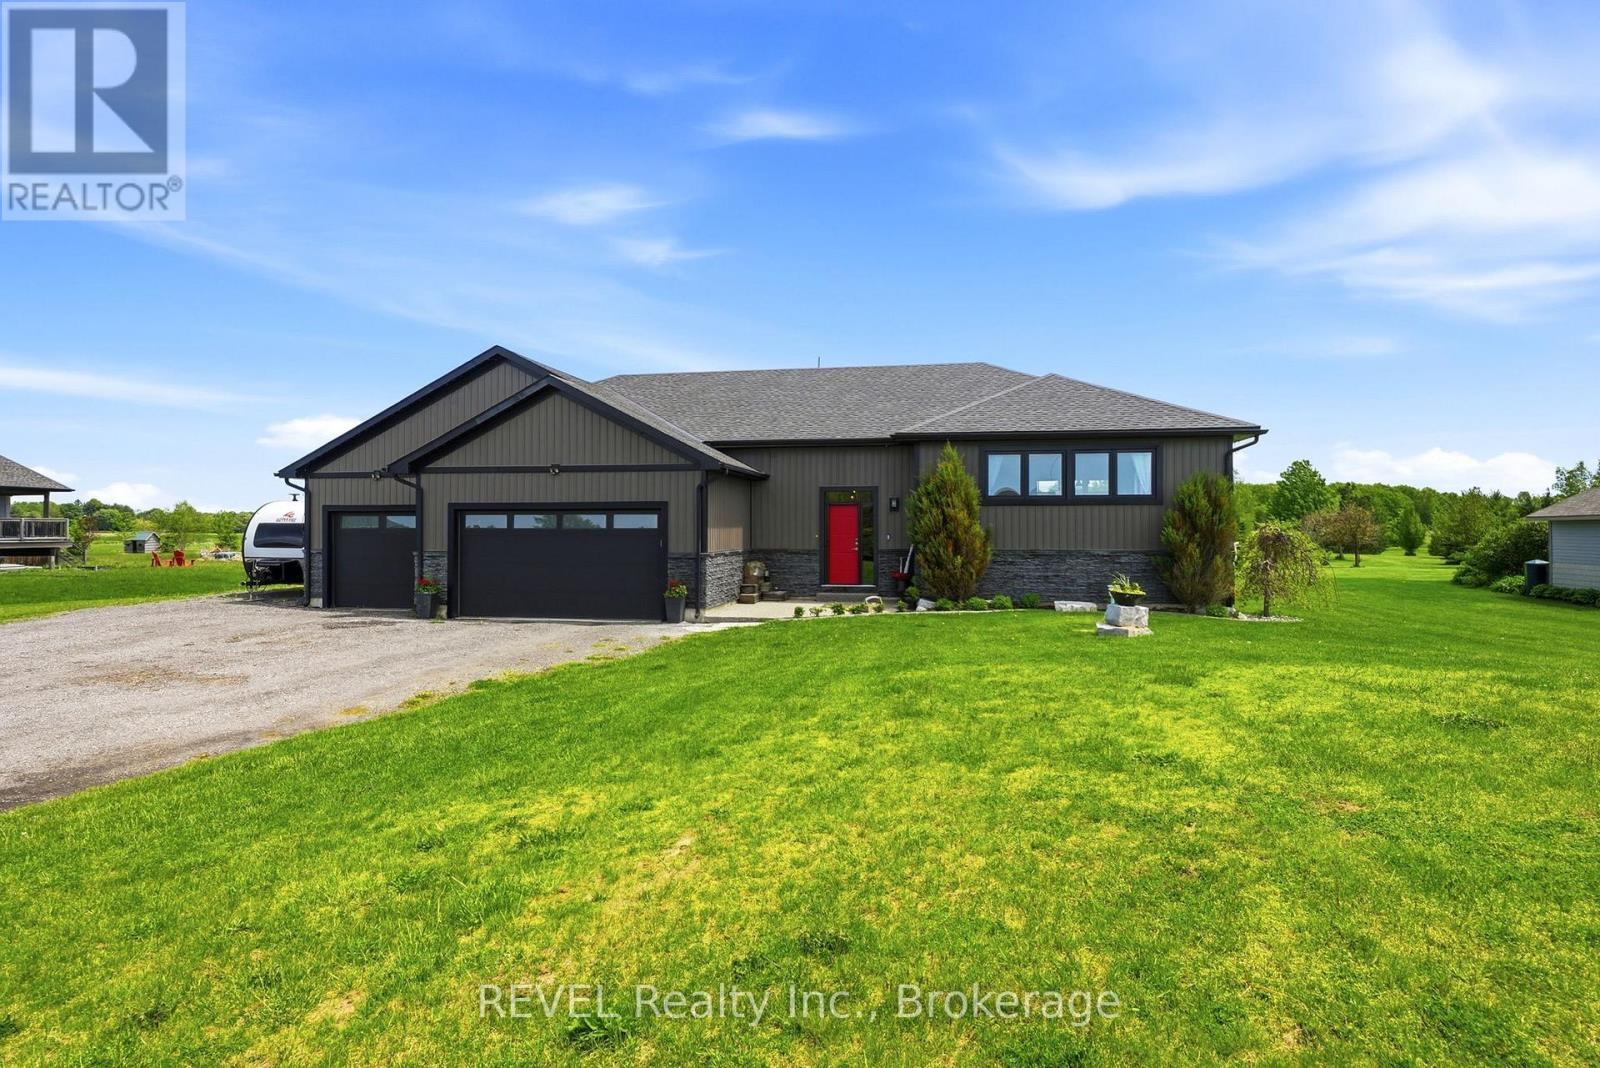
4+1 bed5 bath3,000–3,500 sq ft
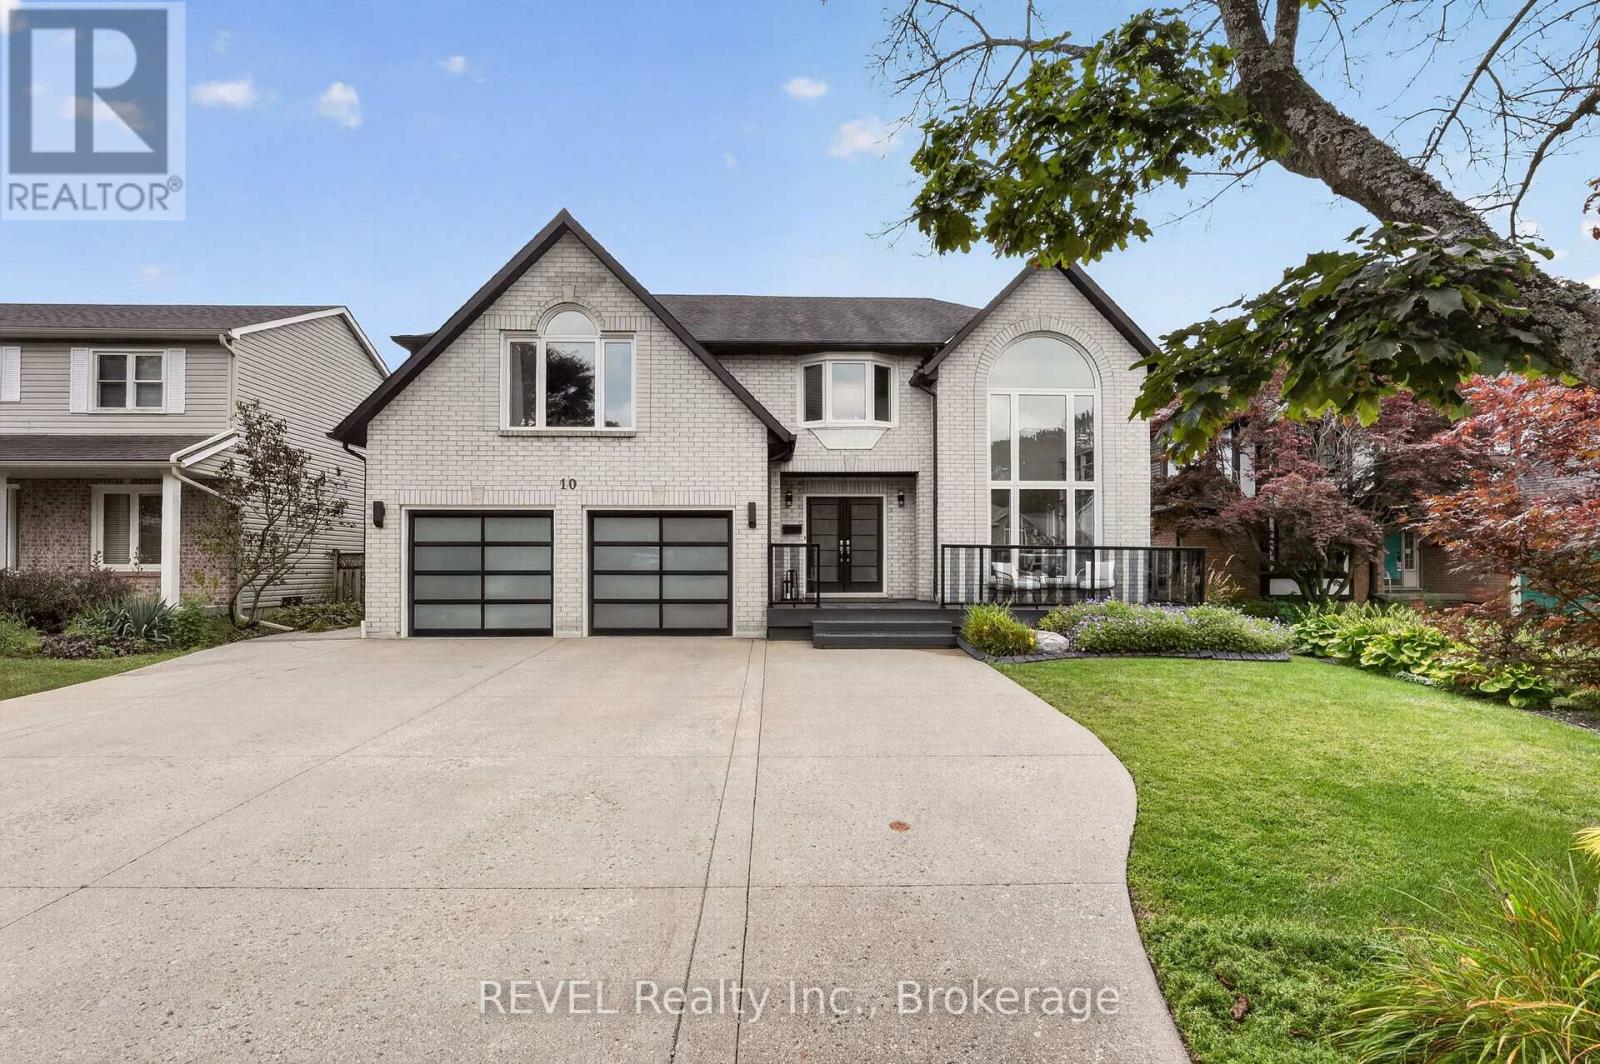
10 Meadowbrook Lane
Fonthill, Pelham
4 days agoMLS® X13879554
REVEL Realty Inc., Brokerage
21 Accursi Crescent
Fonthill, Pelham, Ontario L0S1E4
For sale· Added
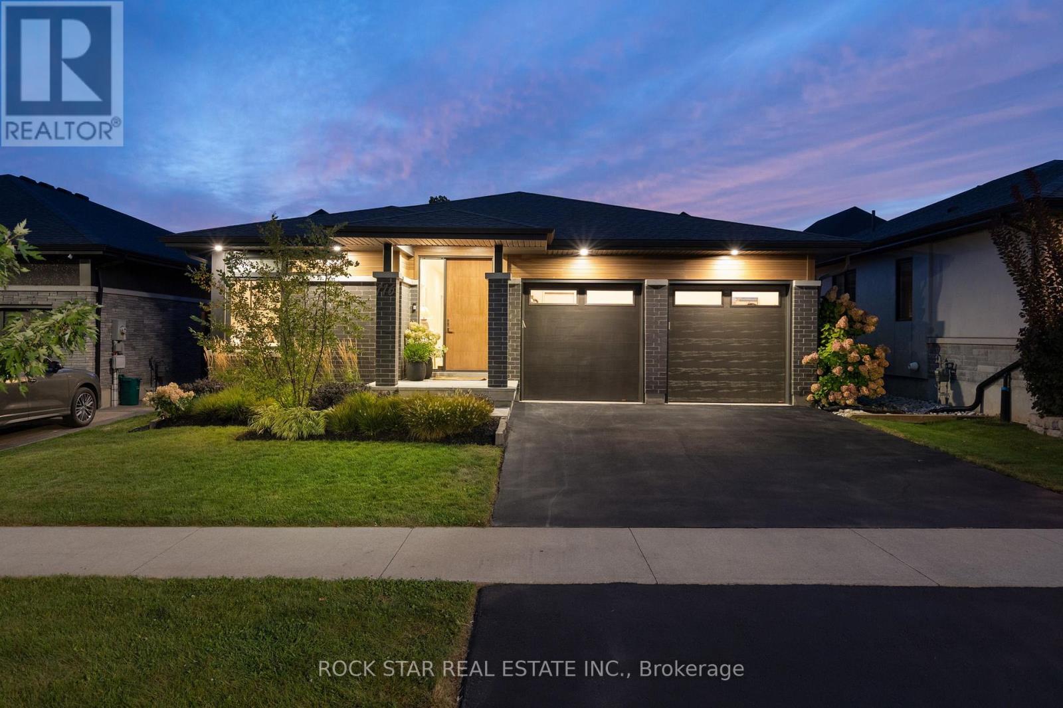
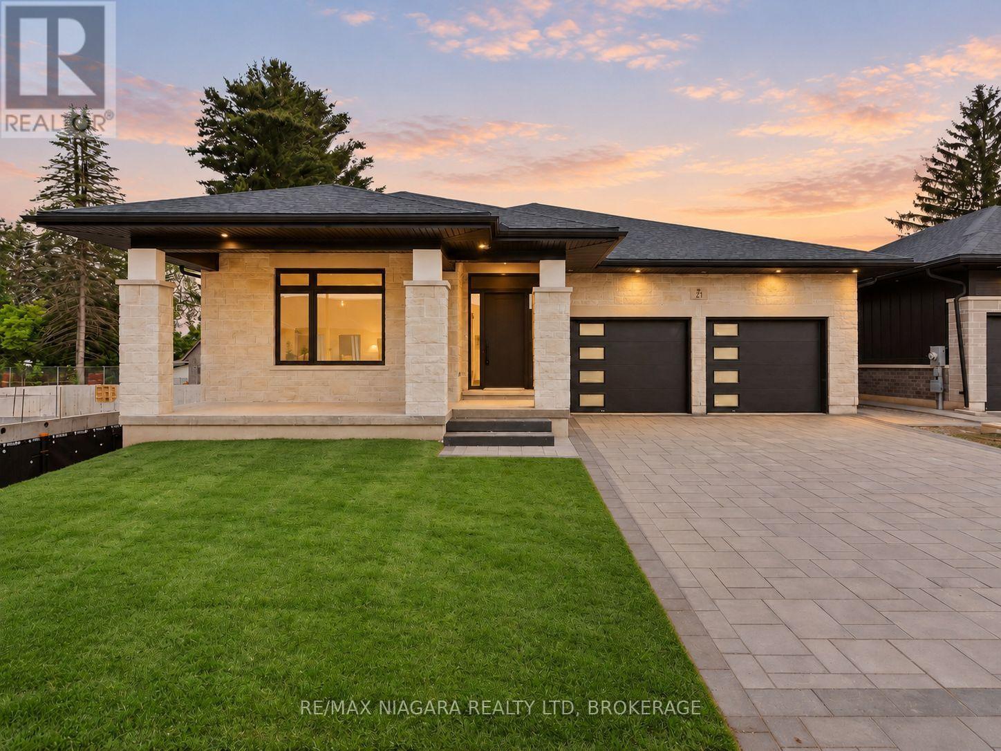
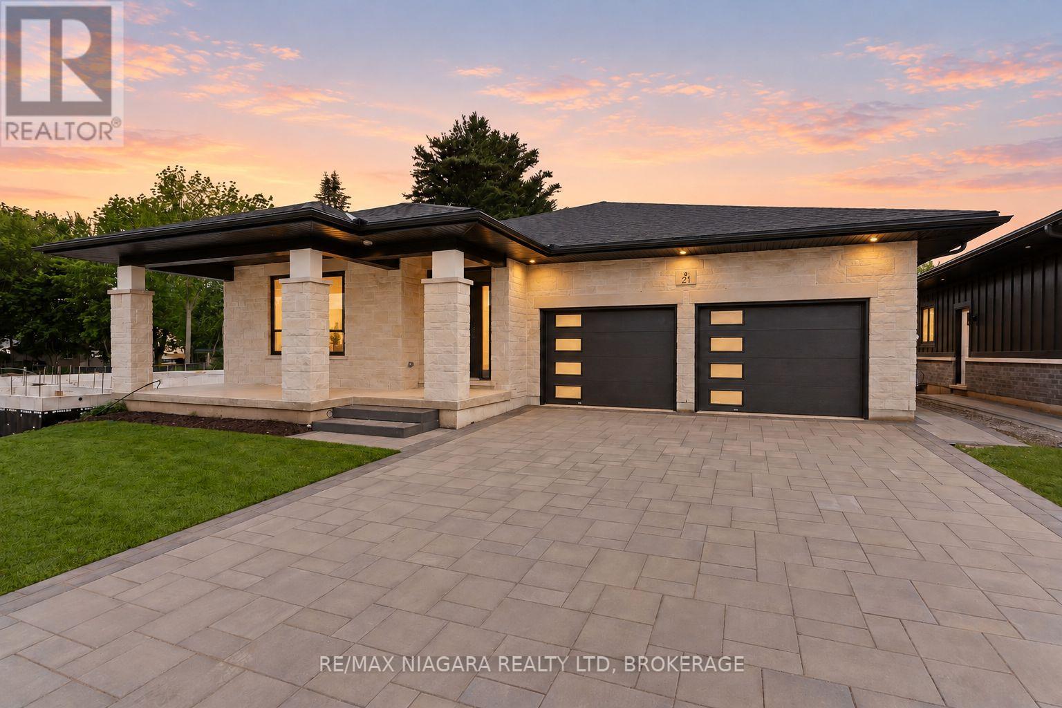
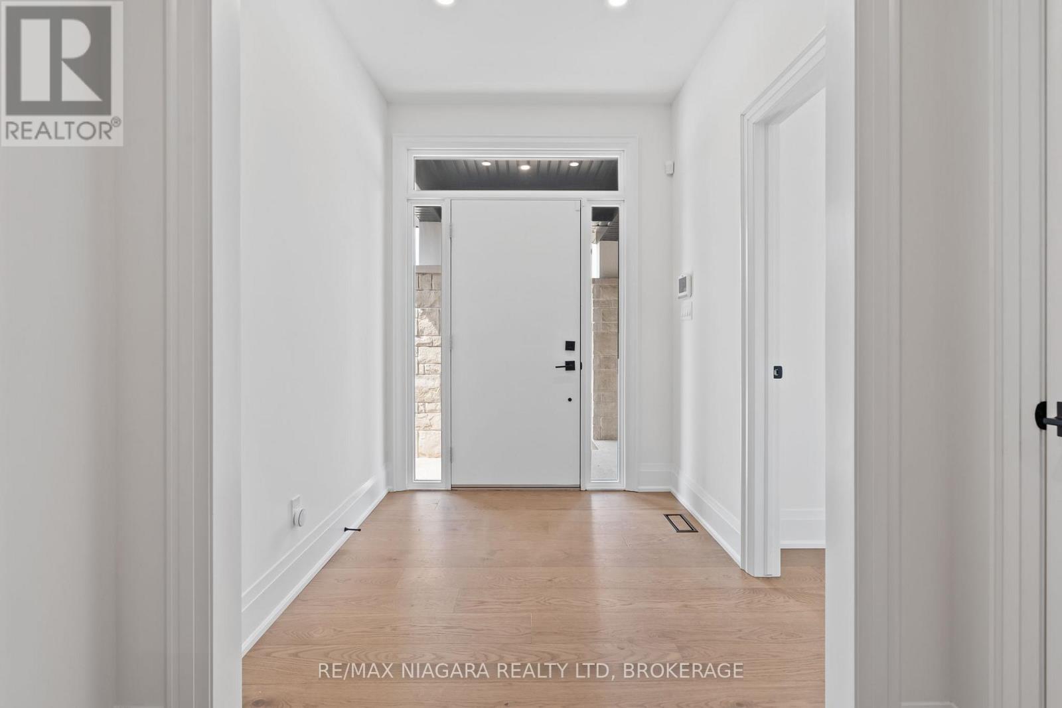
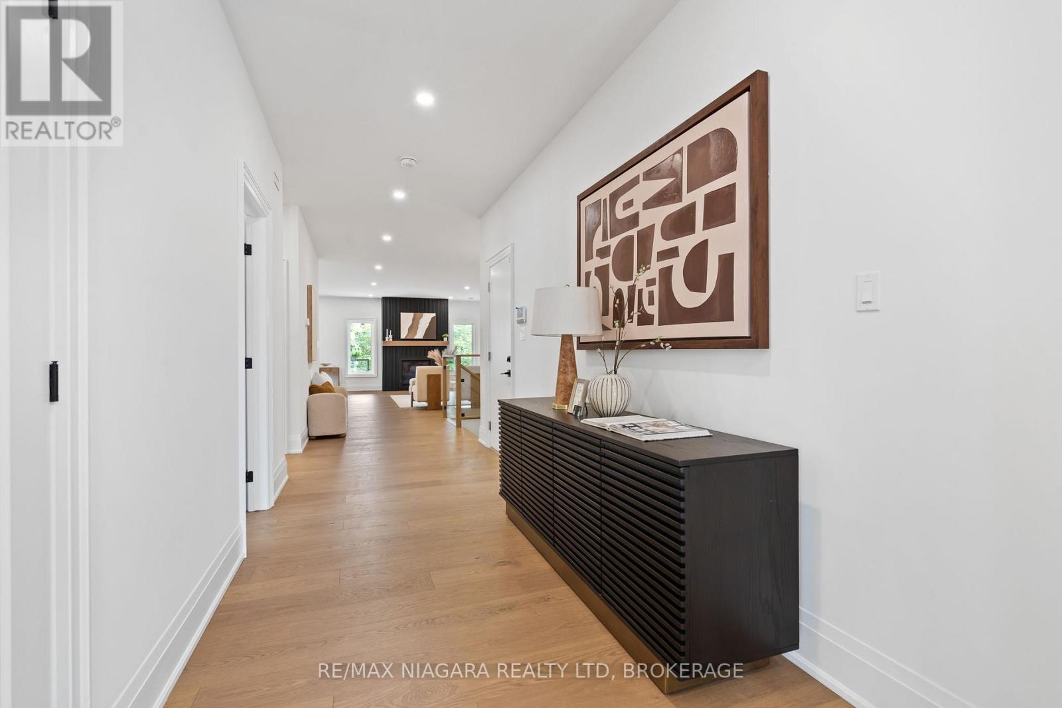
Discover refined bungalow living at 21 Accursi Crescent in Fonthill's sought-after Emerald Trails community. Built by Centennial Homes, the Sugar Maple model offers 2,130 square feet of beautifully finished main-floor living space, with 3 bedrooms, 2 full bathrooms, and a thoughtful layout that brings comfort and style to everyday life. At the heart of the home, a stunning custom kitchen features a generous centre island with seating for five, a walk-in pantry, and quality finishes throughout. The open-concept design connects the kitchen, dining, and living areas, creating an inviting setting for everything from quiet evenings to larger gatherings. A striking gas fireplace adds warmth, while an elegant glass staircase provides a contemporary architectural touch. Main-floor laundry makes daily routines effortless.Enjoy your morning coffee on the oversized front porch or unwind on the covered rear deck, with sheltered outdoor space to relax and entertain. A double-car garage, finished driveway, irrigation system, and central vacuum further enhance the home's convenience and appeal.Ideally located close to schools, golf courses, parks, shopping, and restaurants, with convenient highway access for travel throughout Niagara and beyond, this exceptional bungalow offers generous living space and quality craftsmanship in a desirable Fonthill setting.
Map data © OpenStreetMap contributors
No open houses are scheduled for this home.
Can't make it? Request a private viewing.
| Living room | Main level | 4.62 x 6.76 m |
| Dining room | Main level | 4.78 x 3.66 m |
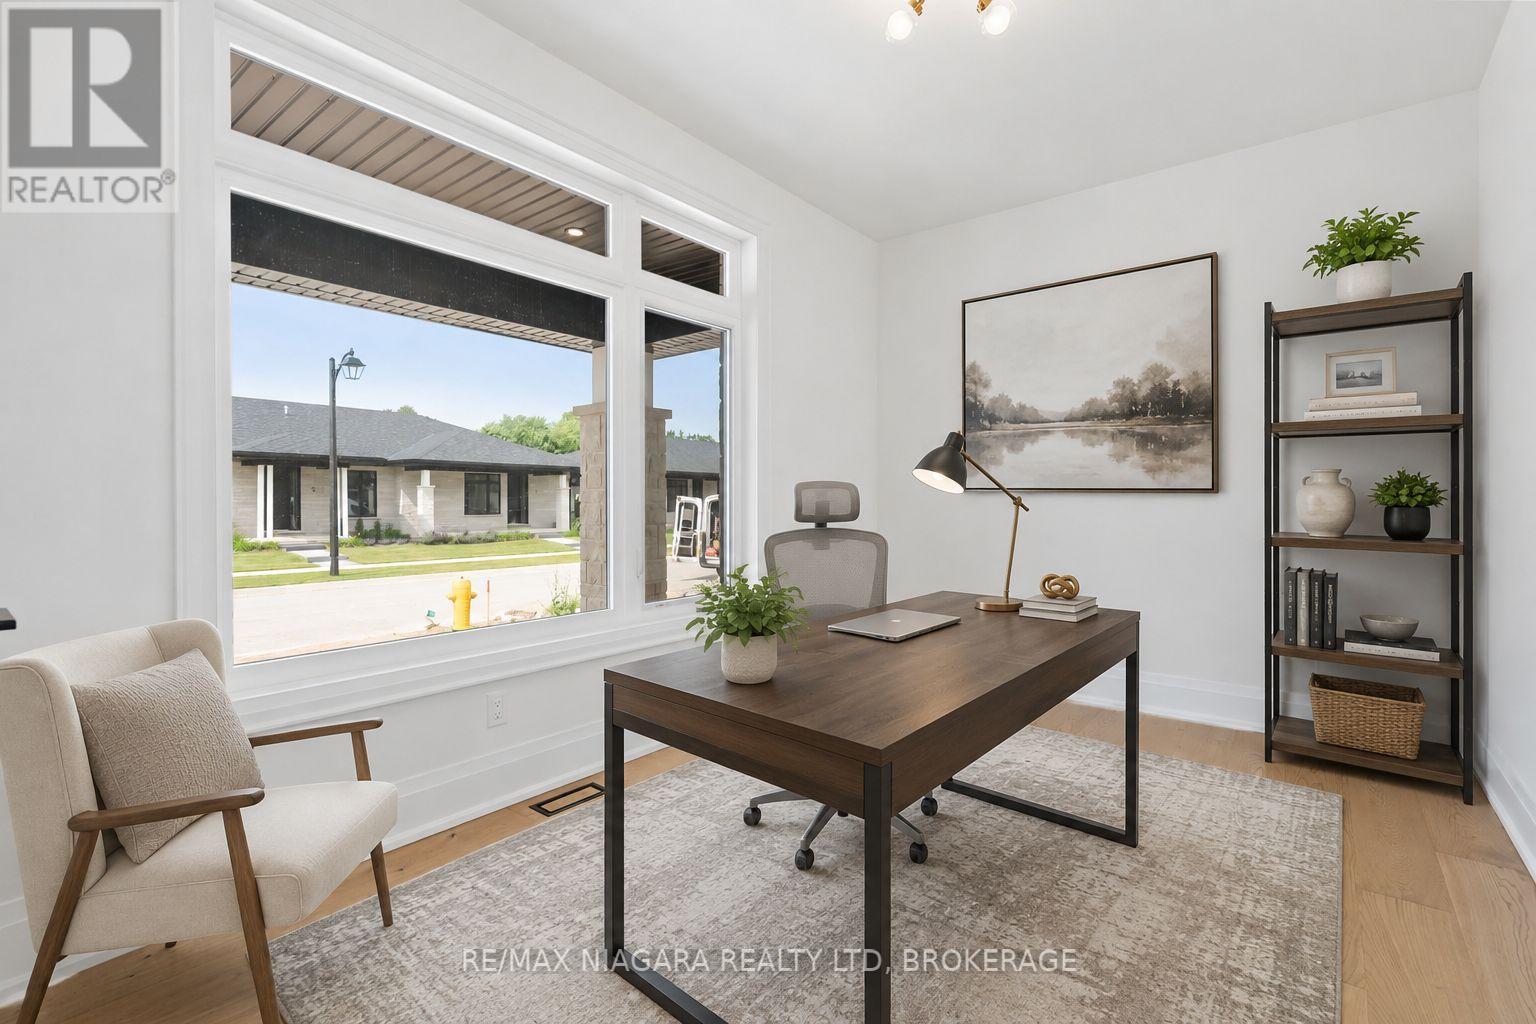
| Bedroom | Main level | 3.96 x 3.66 m |
| Primary Bedroom | Main level | 4.27 x 4.57 m |
| Bedroom | Main level | 4.67 x 2.74 m |
| Bedroom | Basement | 4.14 x 4.22 m |
| Bedroom | Basement | 4.14 x 3.89 m |
| Recreational, Games room | Basement | 7.49 x 8.99 m |