 NewFor sale 50
$999,000
4+1 bed5 bath3,000–3,500 sq ft
10 Meadowbrook Lane
Fonthill, Pelham
4 days agoMLS® X13879554
REVEL Realty Inc., Brokerage
25 Berkhout Terrace
Fonthill, Pelham, Ontario L0S1E2
For sale· Added
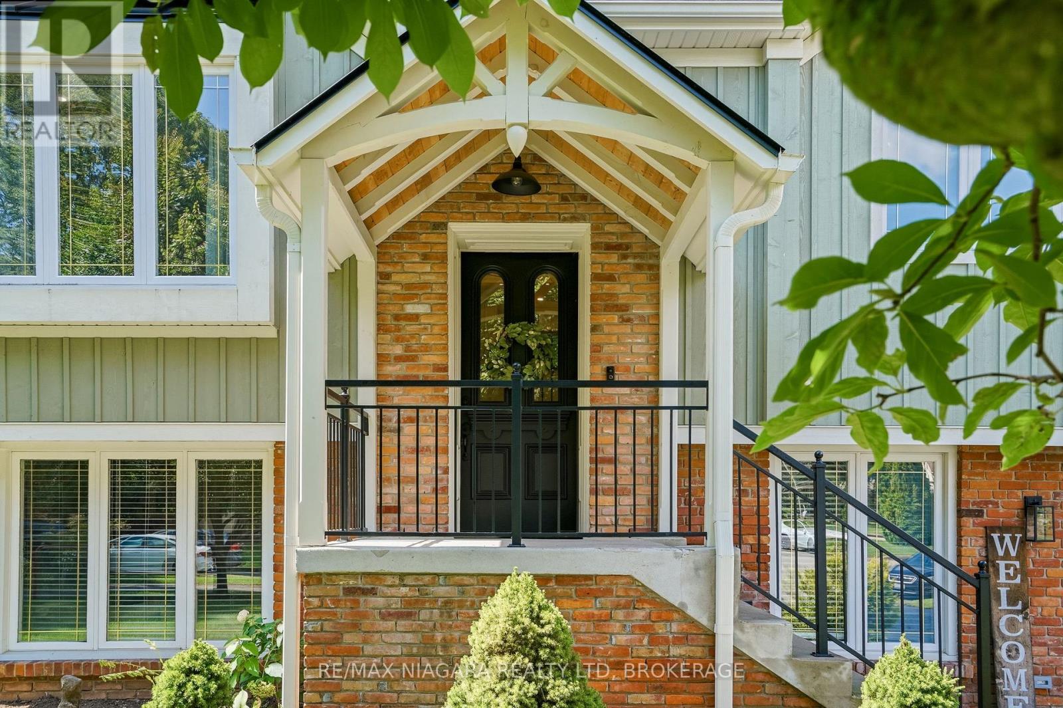
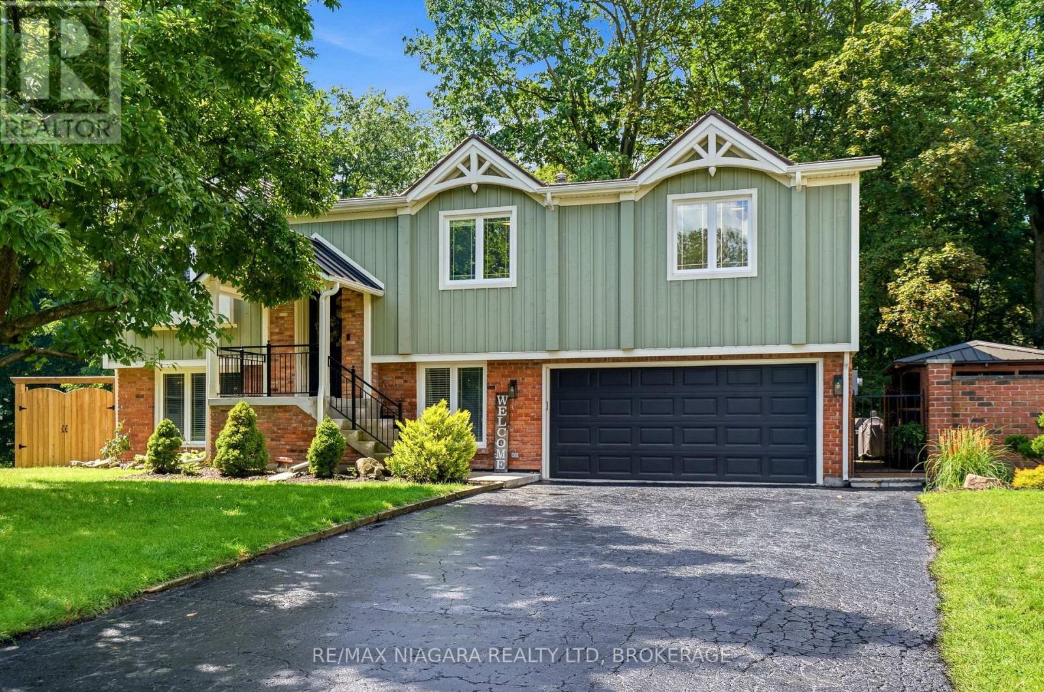
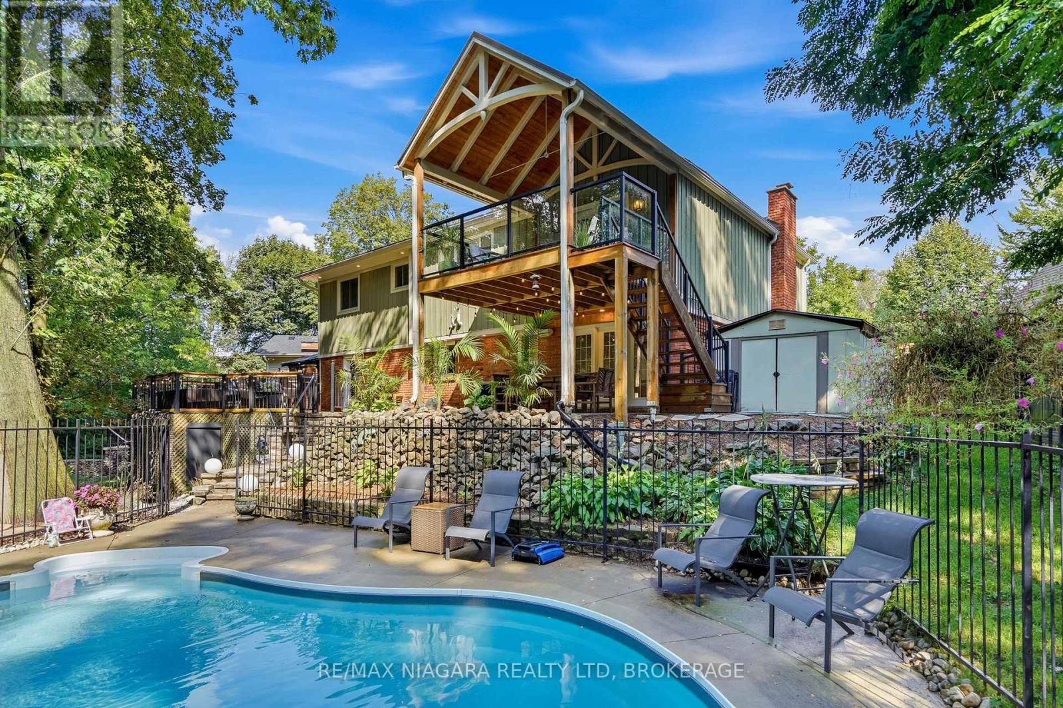
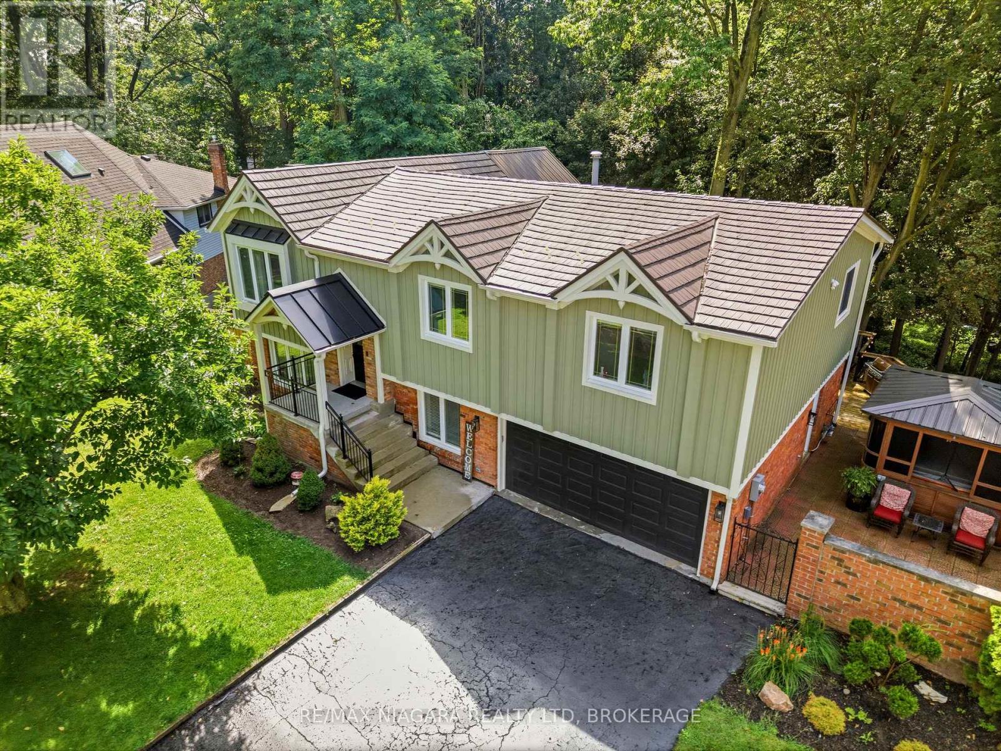
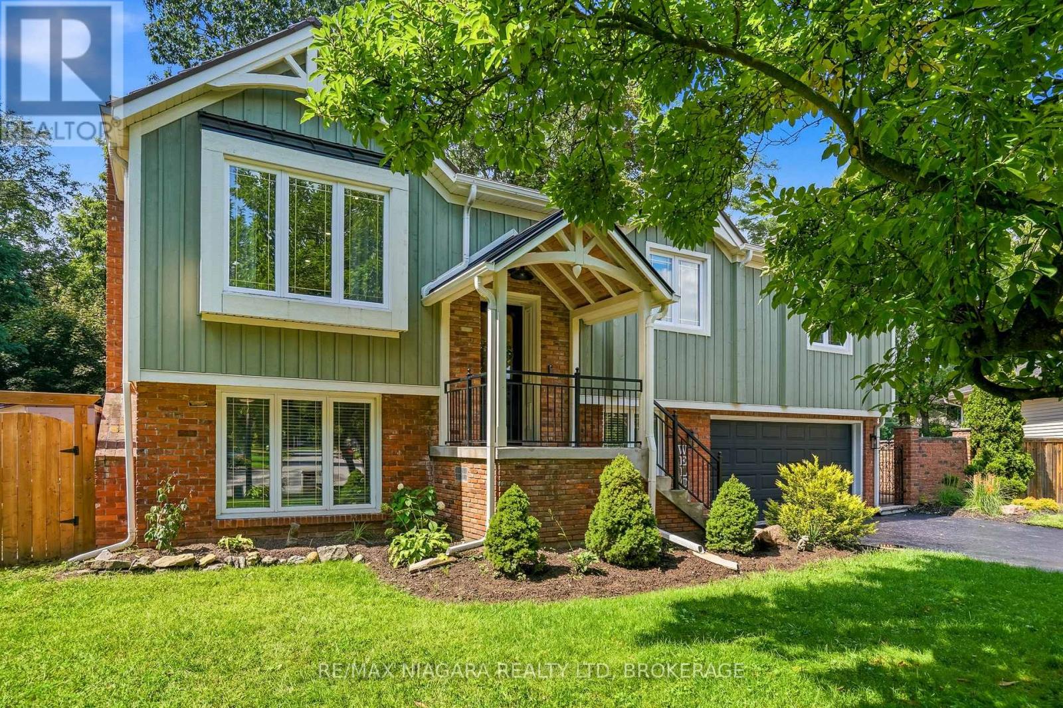
Tucked into the trees at the end of a quiet cul-de-sac, this one-of-a-kind home feels more like a private retreat than a city property. Set on a deep lot backing onto a spectacular wooded ravine, it offers exceptional privacy and outdoor living designed to embrace its incredible setting. The backyard is an entertainer's dream with a heated in-ground pool, covered hot tub, stone patio, European-inspired courtyard and multiple decks-including a dramatic covered upper deck surrounded by the treetops. Distinctive exterior details include Maibec wood siding, reclaimed brick, custom timber trusses, a metal roof with a lifetime warranty and a restored circa-1880 Victorian oversized front door. Inside, the custom kitchen features Elmwood cabinetry, quartz counters, generous storage and new GE Café appliances. Bright living and dining spaces open to the rear decks and forest beyond. Three main-floor bedrooms include a spacious primary with direct access to the main bath. Downstairs, a large rec room with wood-burning fireplace opens onto to the private rear patio. An additional bedroom, bathroom, laundry and mudroom complete the level. Thoughtfully maintained and improved, including updated electrical with 200 amp service, the home has also undergone a recent comprehensive home inspection, offering added confidence to its next owners. Private, architectural and completely unexpected-a home where mornings overlook the forest, summer afternoons are spent poolside and evenings feel like an escape to the cottage, without ever leaving home.
Map data © OpenStreetMap contributors
No open houses are scheduled for this home.
Can't make it? Request a private viewing.
| Kitchen | Main level | 3.55 x 4.55 m |
| Recreational, Games room | Lower level | 3.5 x 8.05 m |
| Laundry room | Lower level | 3.8 x 1.84 m |
| Sitting room | Main level | 3.63 x 3.51 m |
| Bathroom | Lower level | 4 x 2 m |
| Living room | Main level | 5.5 x 3.8 m |
| Foyer | Main level | 1.84 x 2.15 m |
| Primary Bedroom | Main level | 3.66 x 4.06 m |
| Bedroom 2 | Main level | 3.67 x 3.67 m |
| Bedroom 3 | Main level | 4.13 x 3.7 m |
| Bathroom | Main level | 4 x 2 m |
| Bedroom 4 | Lower level | 2.88 x 2.88 m |
| Mud room | Lower level | 3.53 x 1.84 m |