 For sale 50
$1,899,000
7 bed5 bath2,000–2,500 sq ft
377 Canboro Road
Fenwick, Pelham
1 month agoMLS® X13750550
RE/MAX GARDEN CITY REALTY INC.
36 Philmori Boulevard
Fonthill, Pelham, Ontario L0S1E5
For sale· Added
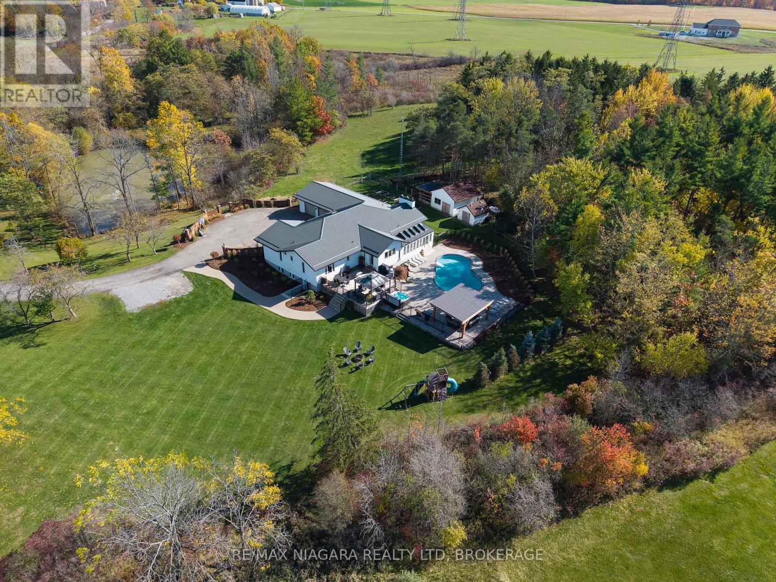
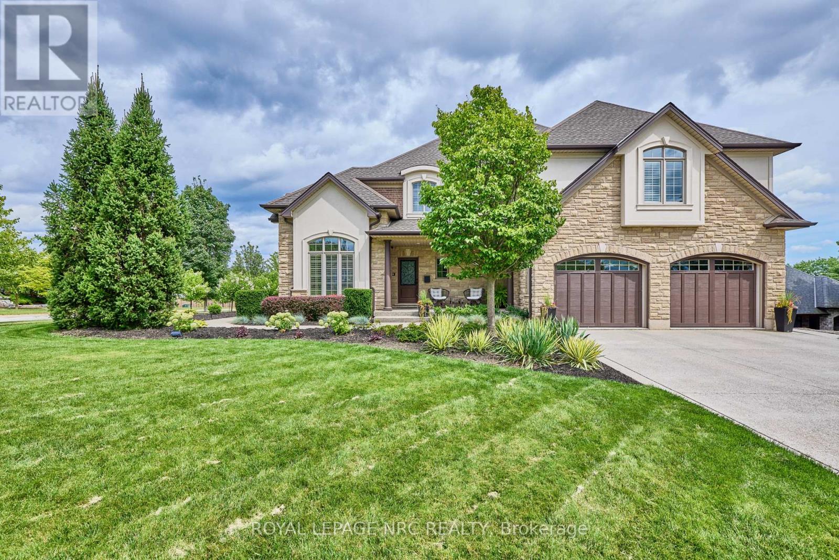
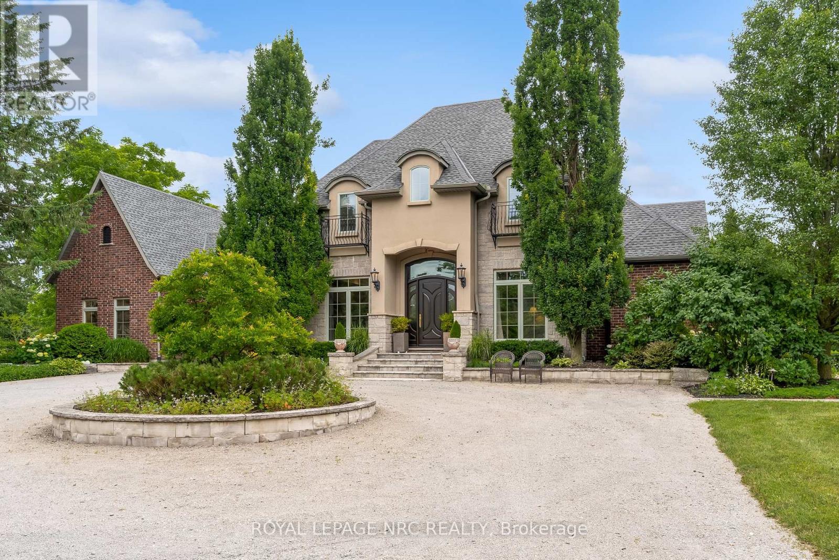
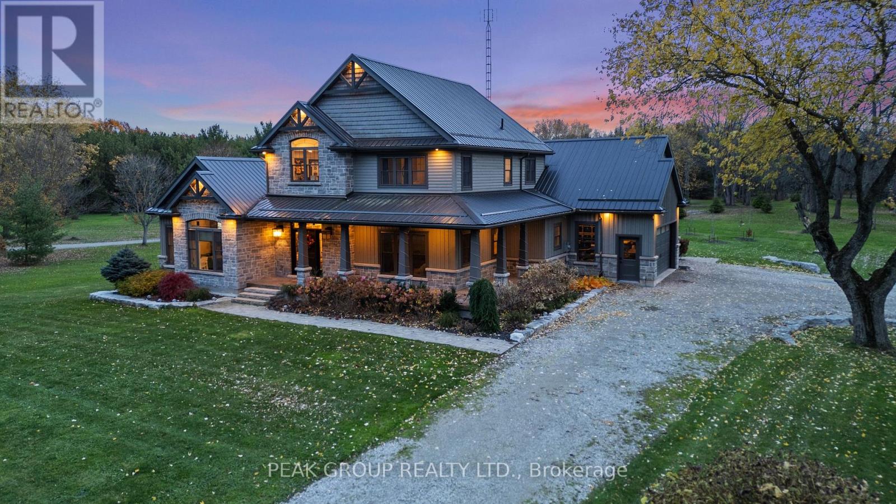
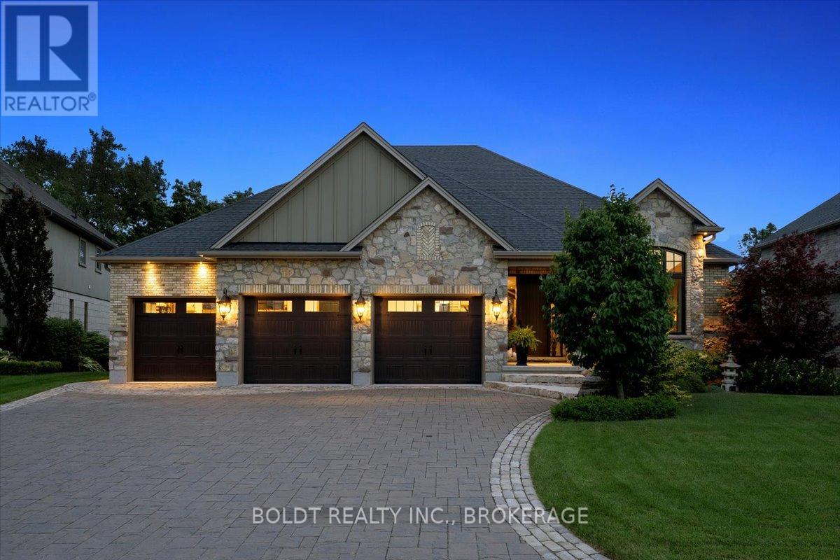
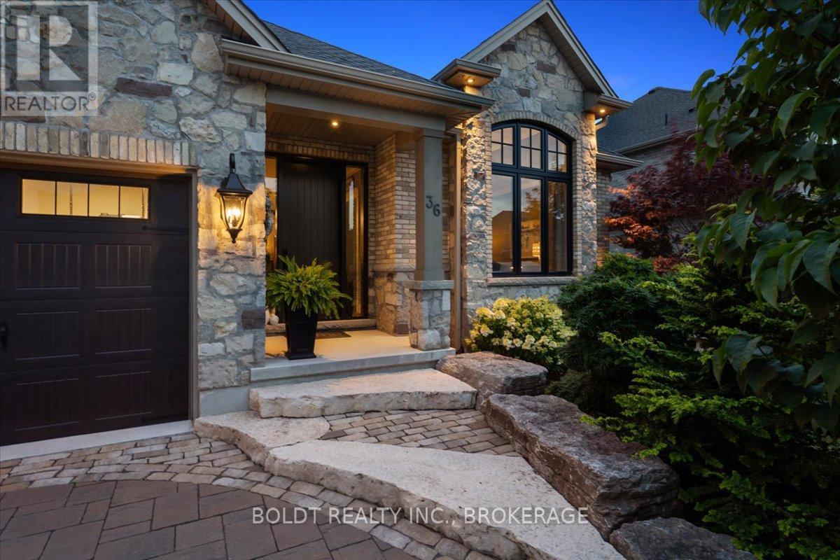
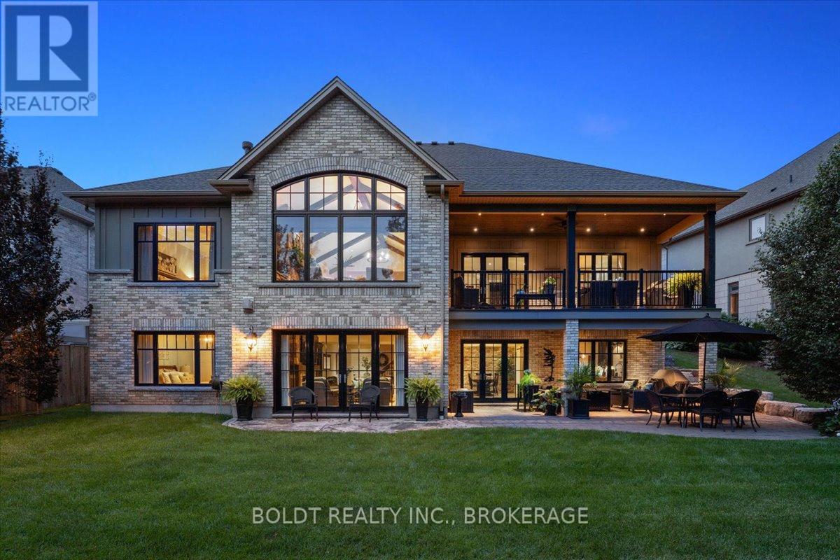
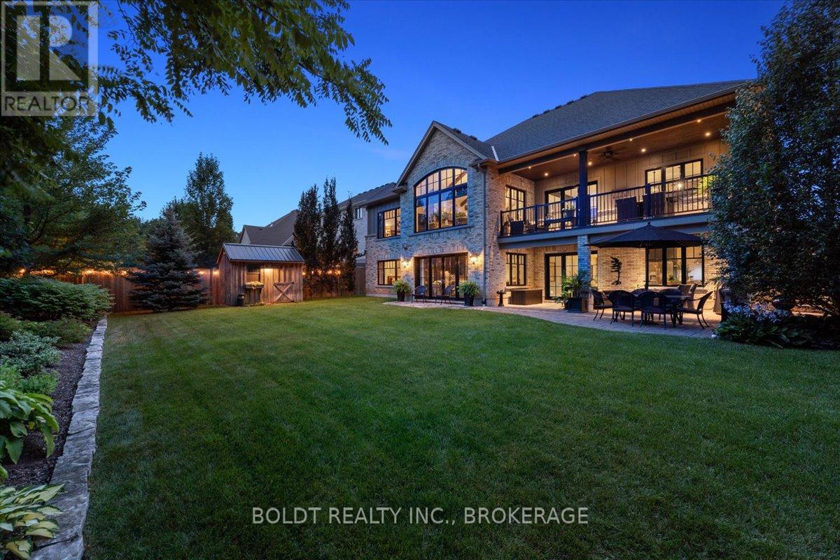
Custom Bungalow in Prestigious Lookout Point.This exceptional home is nestled in one of Fonthill's most desirable neighbourhoods, is truly a masterpiece of thoughtful design and timeless elegance featured in Our Homes Magazine. Lovingly created by the owners and brought to life by Nauta Home Designs, every detail has been carefully curated for luxury, comfort, and functionality. Step into the great room and be immediately captivated by the vaulted shiplap and beamed ceiling, stunning stone gas fireplace, and a wall of windows framing breathtaking views of mature coniferous and deciduous trees changing beautifully with every season.The gourmet kitchen is the heart of the home, featuring a grand island, spacious dining area, and seamless access to a covered porch perfect for entertaining. A walk-in pantry and generous cabinetry provide ample storage while maintaining a clean, upscale look. The primary suite is a peaceful sanctuary with a fireplace, walk-in and double closets, and a spa- like ensuite complete with a large glass shower and luxurious soaker tub, overlooking serene backyard views. The front room, currently used as a parlour, easily converts to a main-floor bedroom with its double closet, and full bathroom just steps away. The spacious main-floor laundry adds everyday ease. As you descend to the fully finished lower level, you're greeted by soaring 9' ceilings and another beautifully appointed great room with stone fireplace and ceiling beams that mirror the upper levels elegance. This level also boasts a full second custom kitchen crafted by the same cabinetmaker, along with a charming dining area framed by a custom brick and stone accent wall evoking the feel of a rustic Italian villa. Garden doors open to a covered porch and large patio area, complete with a gas BBQ line an entertainers dream. Two generous bedrooms and a stylish full bathroom with a double vanity and spacious glass shower complete this level, making it ideal for extended family, guests.
Map data © OpenStreetMap contributors
No open houses are scheduled for this home.
Can't make it? Request a private viewing.
| Great room | Main level | 8.72 x 5.19 m |
| Kitchen | Main level | 3.6 x 4.57 m |
| Bedroom | Lower level | 4.15 x 4.45 m |
| Bedroom 2 | Lower level | 4.15 x 3.96 m |
| Other | Lower level | 5.15 x 9.94 m |
| Eating area | Main level | 3.6 x 4.57 m |
| Primary Bedroom | Main level | 8.72 x 3.96 m |
| Bedroom | Main level | 3.38 x 3.96 m |
| Laundry room | Main level | 4.21 x 2.93 m |
| Pantry | Main level | 2.68 x 1.55 m |
| Great room | Lower level | 6.68 x 5.18 m |
| Kitchen | Lower level | 3.69 x 4.3 m |
| Dining room | Lower level | 3.78 x 4.27 m |