 NewFor sale 50
$999,000
4+1 bed5 bath3,000–3,500 sq ft
10 Meadowbrook Lane
Fonthill, Pelham
4 days agoMLS® X13879554
REVEL Realty Inc., Brokerage
53 Stella Street
Fonthill, Pelham, Ontario L3E0T8
For sale· Added
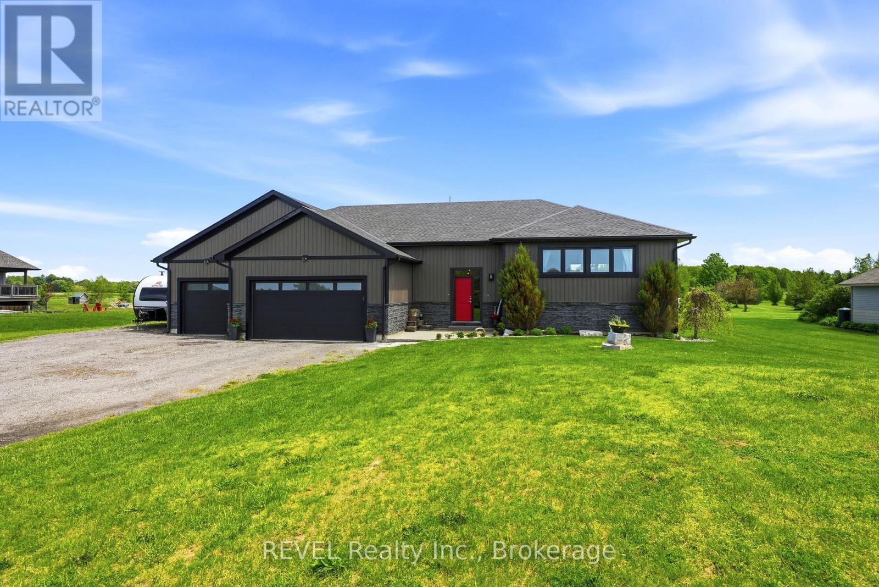
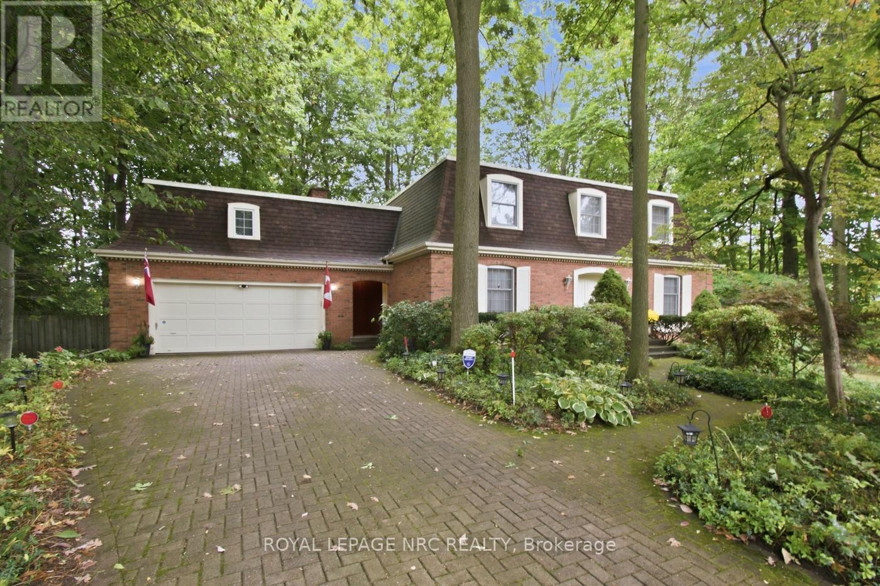
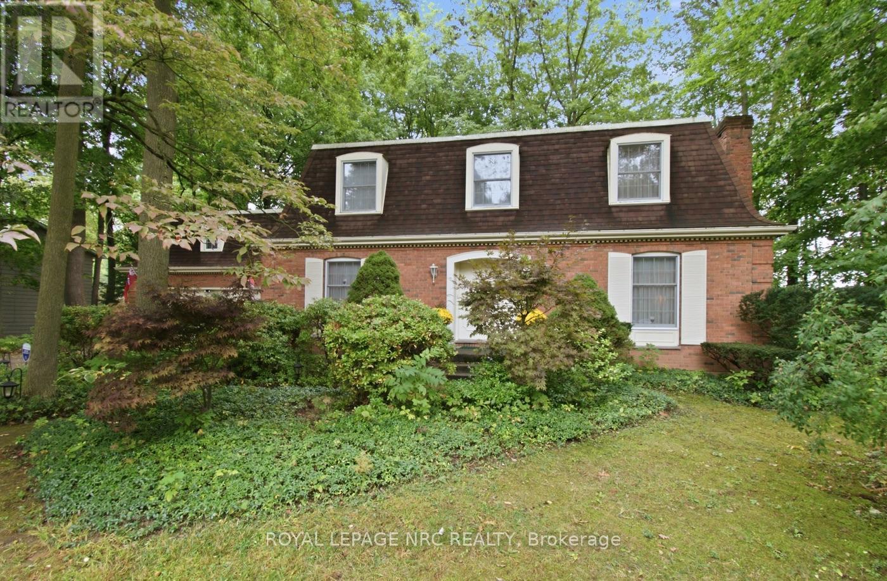
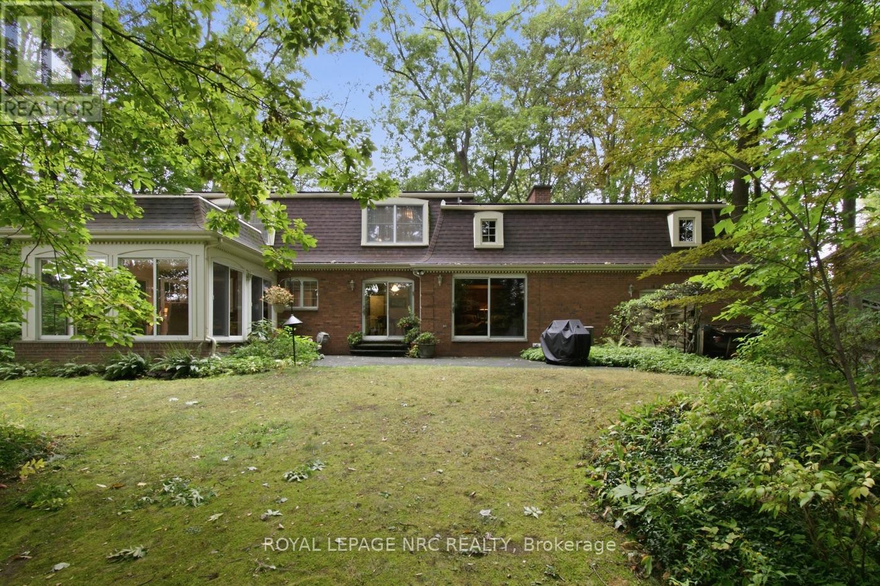
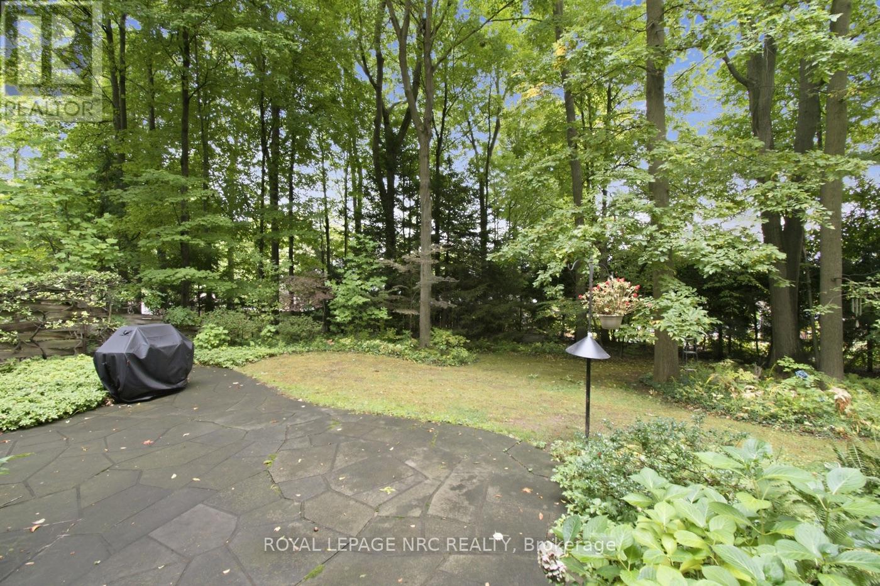
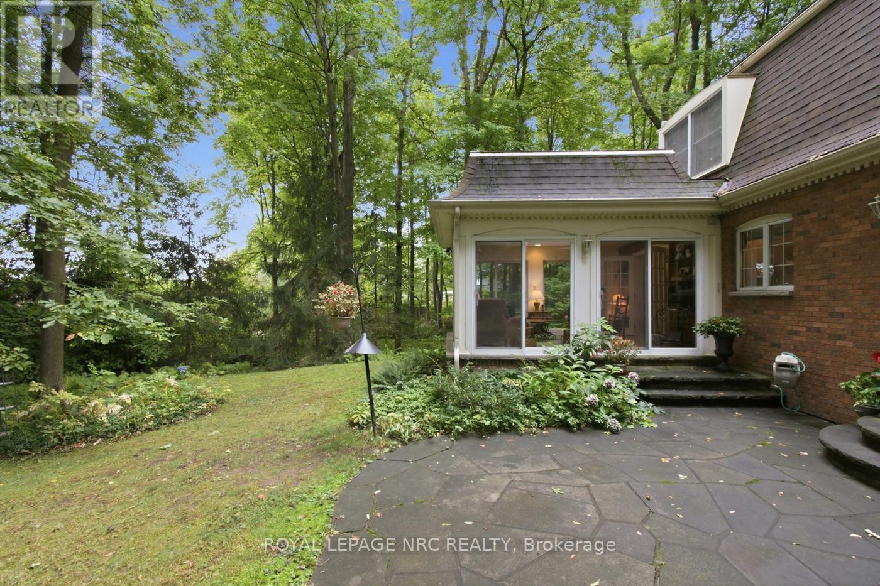
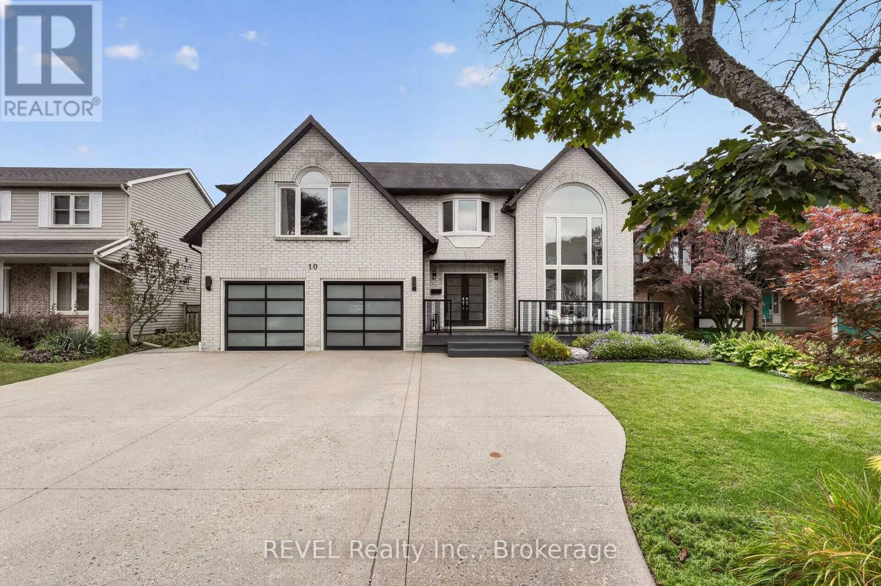
Let's go back to a time when Fonthill was a small village and grand homes were built on generous, beautifully treed properties. Set on one of the area's long-established prestigious addresses, this wonderful Grande Dame offers a rare combination of elegance, warmth and privacy. The exceptionally large, mature lot creates a wonderful sense of seclusion, with towering trees and lush surroundings that make it feel like your own private retreat.Inside, there is an abundance of living space across two floors, enhanced by an incredible four-season sunroom where walls of windows bring the outdoors in. Settle in with your morning coffee, curl up with a book or simply sit amongst the trees and enjoy the serenity of this very special property.The main floor offers a layout with wonderful character and versatility. In addition to the gracious formal living room, there is a spacious den with a gas fireplace-a cozy gathering place for family and friends. The generous eat-in kitchen provides plenty of room for everyday family meals, while the separate formal dining room is ready for holidays and special occasions. Just off the front hall, a spacious office provides an ideal work-from-home setting or could easily serve another purpose to suit your lifestyle.Upstairs, you'll find four well-sized bedrooms, including a lovely primary suite complete with its own ensuite. Storage is plentiful throughout the home, and the expansive basement offers even more space to make your own-imagine a recreation room, exercise area, games room or hobby space, with a dedicated workshop already waiting for your projects.Homes with this combination of history, presence, space and privacy are becoming increasingly difficult to find in Fonthill. A grand home, an established neighbourhood and a premium mature lot-this is the kind of property that has been special for generations and is ready to begin its next chapter.
Map data © OpenStreetMap contributors
No open houses are scheduled for this home.
Can't make it? Request a private viewing.
| Kitchen | Main level | 4 x 2.9 m |
| Bedroom 3 | Second level | 4.7 x 4.2 m |
| Dining room | Main level | 4 x 3.6 m |
| Bedroom 4 | Second level | 3.7 x 3.1 m |
| Utility room | Basement | 6.2 x 3.8 m |
| Recreational, Games room | Basement | 9.3 x 4.6 m |
| Other | Basement | 10 x 4.8 m |
| Den | Main level | 6.1 x 4.2 m |
| Living room | Main level | 6.3 x 4 m |
| Dining room | Main level | 3.3 x 2.9 m |
| Office | Main level | 4.2 x 3 m |
| Sunroom | Main level | 4.4 x 4.1 m |
| Laundry room | Main level | 3.3 x 1.7 m |
| Bedroom | Second level | 5.2 x 4.2 m |
| Bedroom 2 | Second level | 4.8 x 3.7 m |