 NewFor sale 50
$999,000
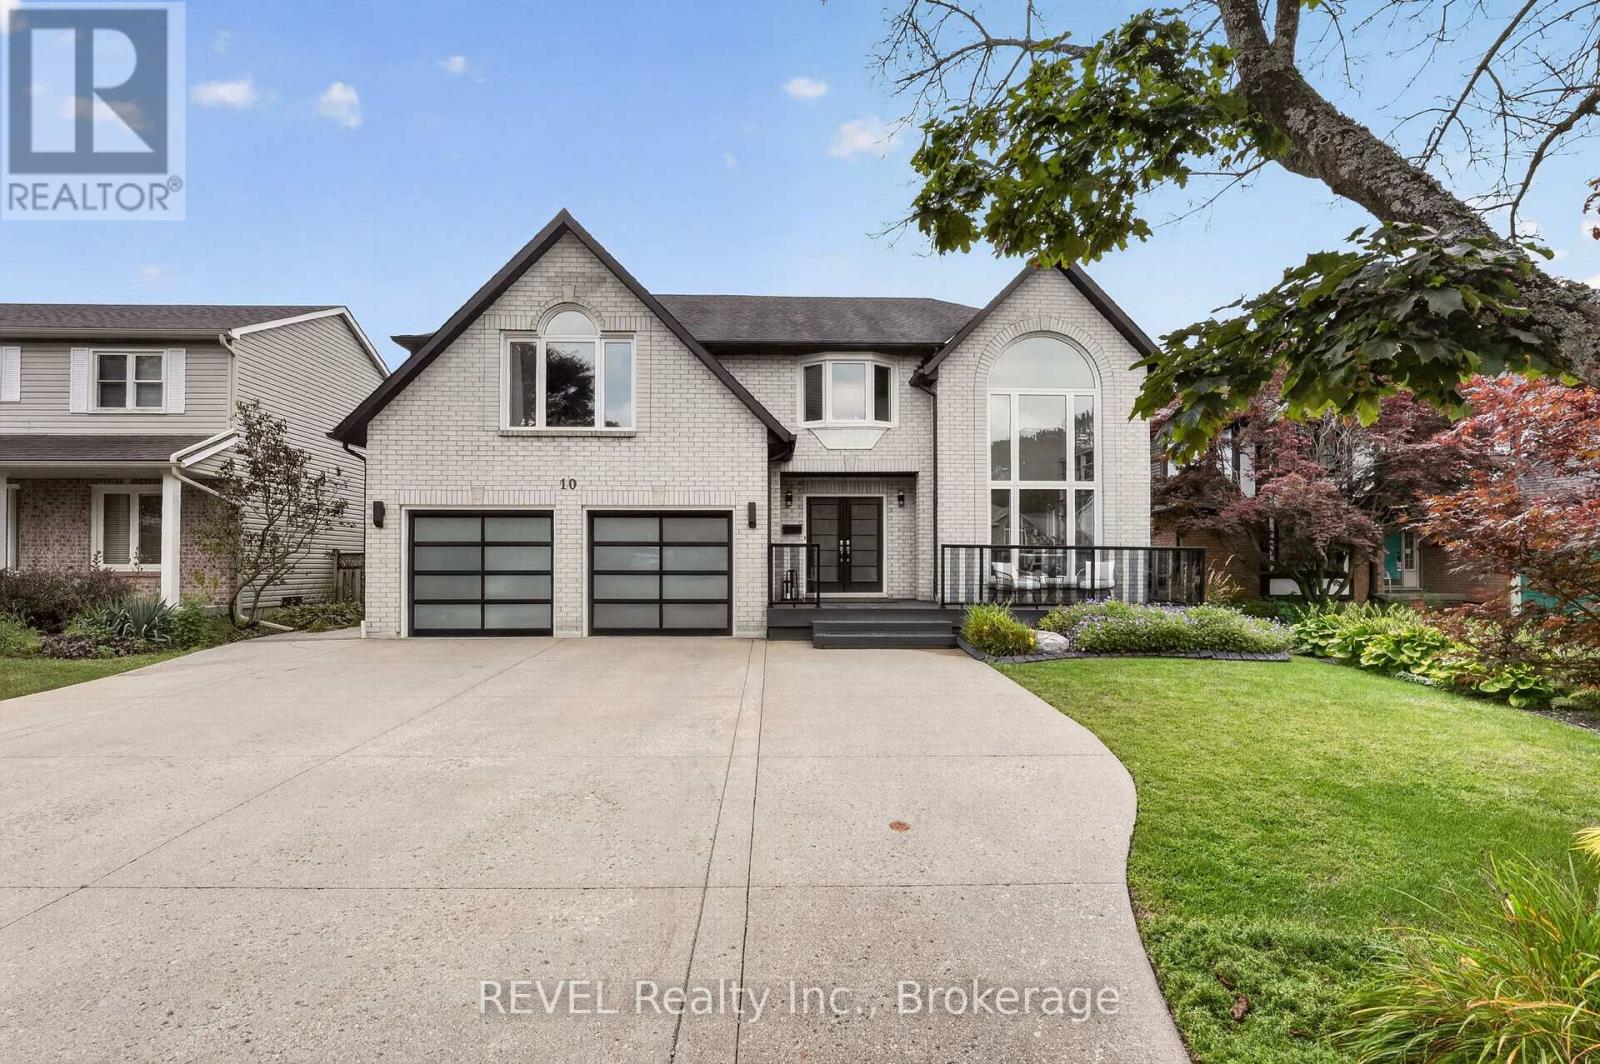
4+1 bed5 bath3,000–3,500 sq ft
10 Meadowbrook Lane
Fonthill, Pelham
4 days agoMLS® X13879554
REVEL Realty Inc., Brokerage
67 Swan Avenue
Fonthill, Pelham, Ontario L3E0B1
For sale· Added
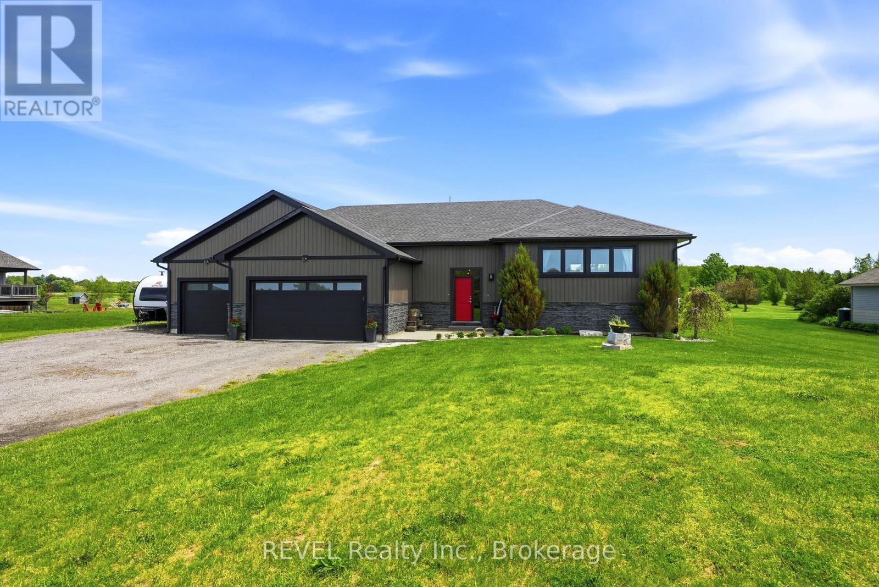
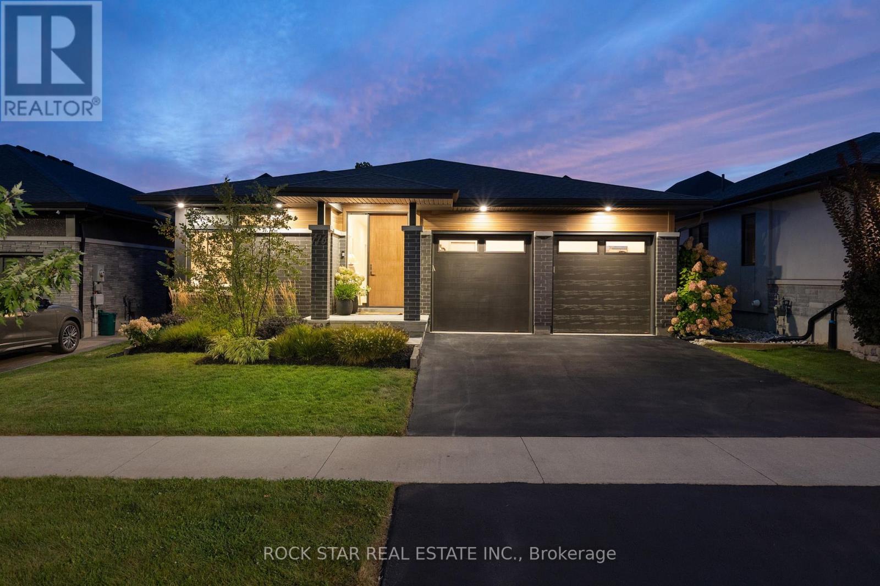
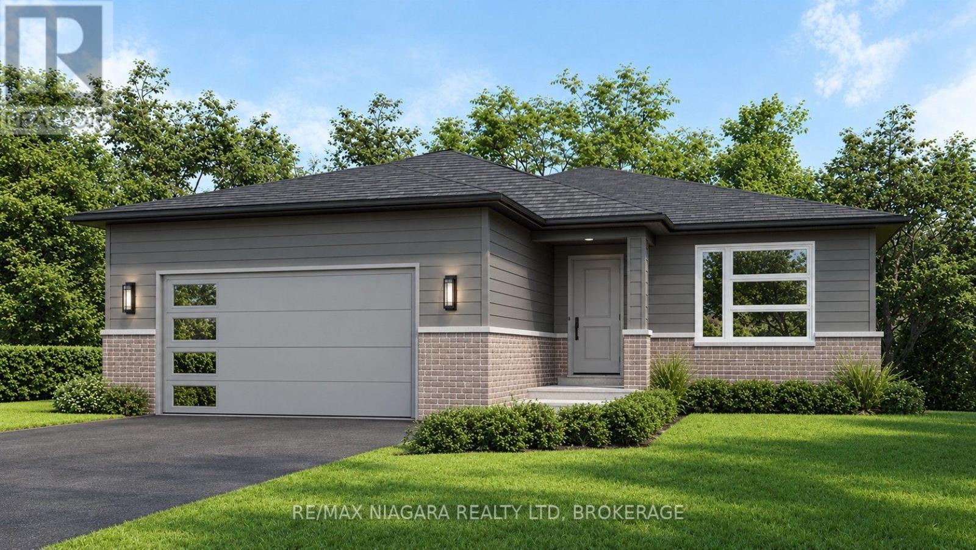
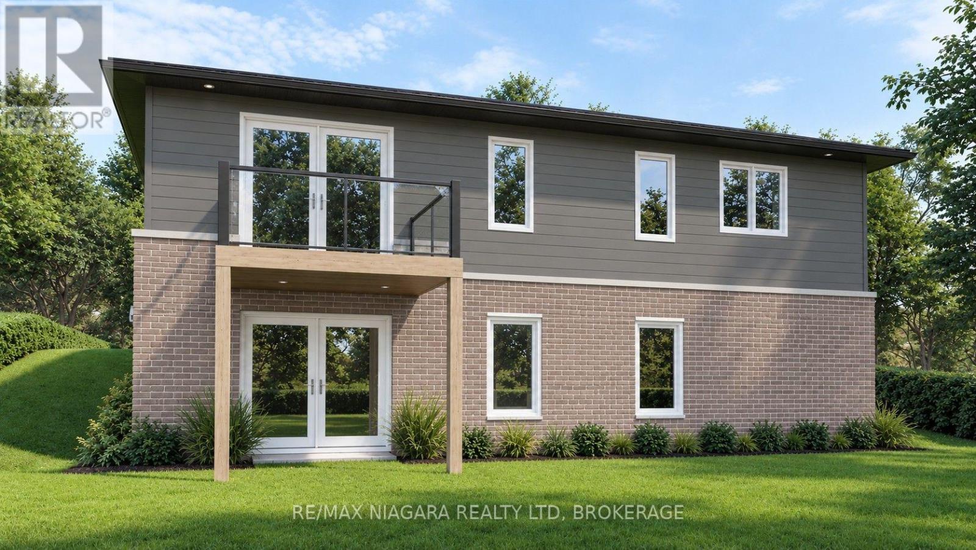
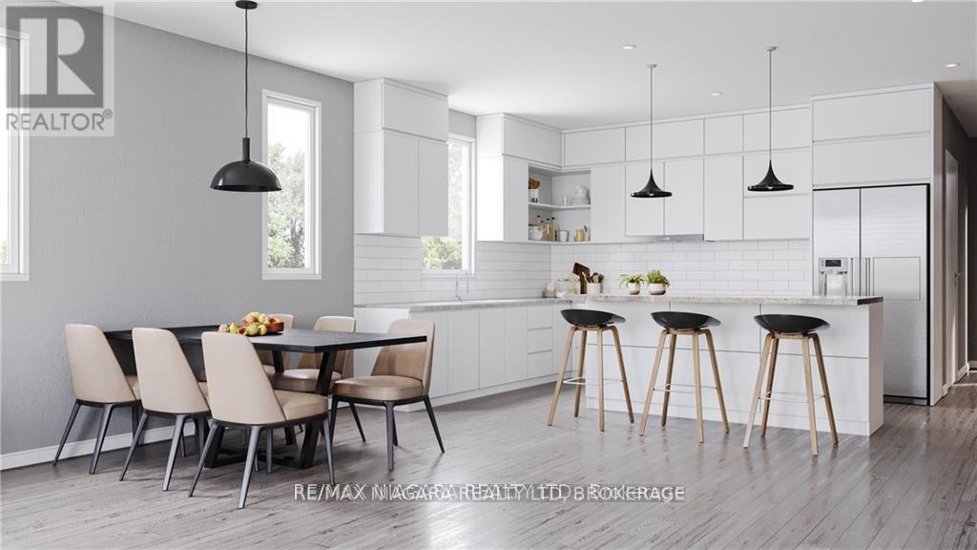
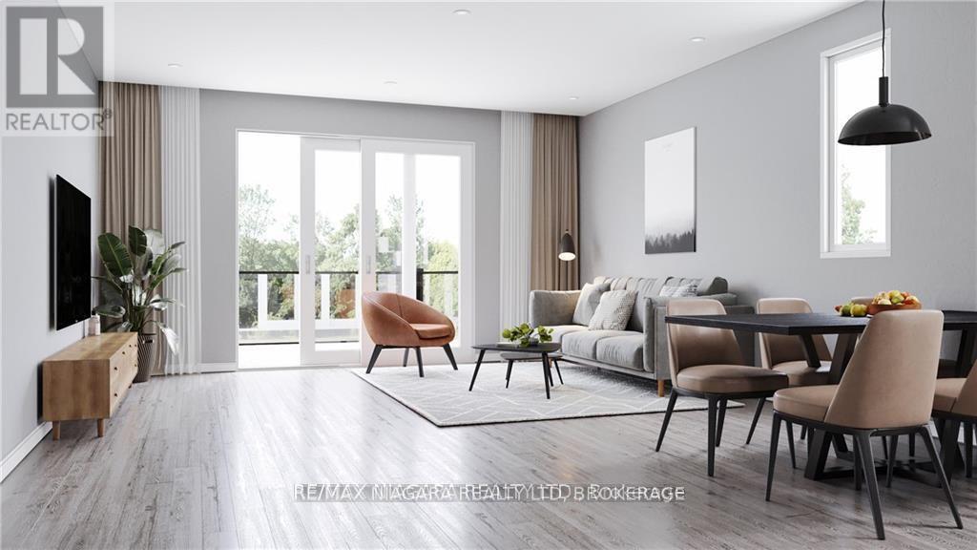
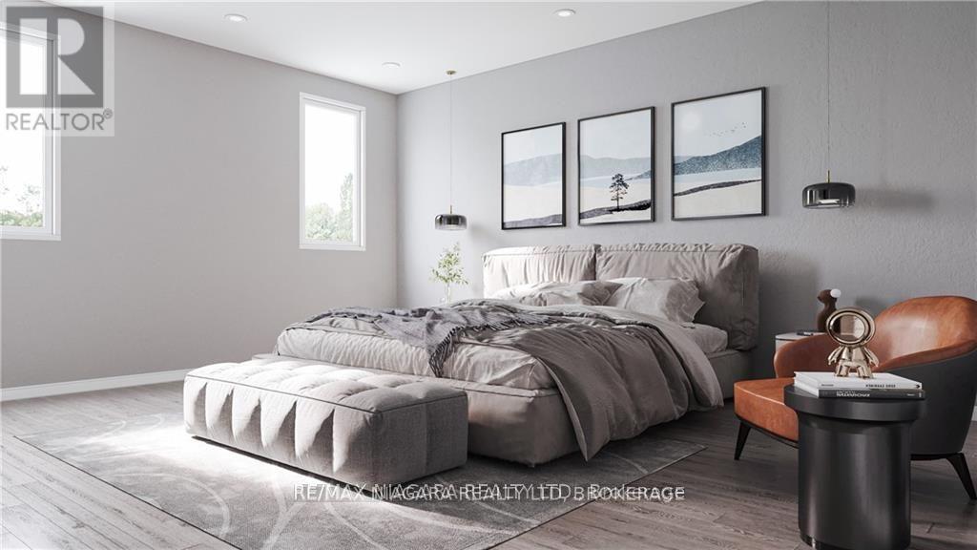
TO BE BUILT in Fonthill. No Direct Rear Neighbours, Walk Out Basement! This 53 x 113 Lot is Slated for a 1600 sq ft Bunglaow but You Can Build To Suit If You Prefer Something Else! Open Concept Living, Kitchen and Dining Carpet Free Throughout. Most Builder Upgrades Come Standard With This Builder! Including Quartz Countertops in Kitchen and Bathrooms, 9 Foot Ceilings on Main, Pot Lights, Primary Ensuite Bathroom Comes With Glass Enclosed Tiled Shower, 200 amp Electrical Service, Sod, Air Conditioner, Paved Driveway, HRV All Included. Taxes have yet to be assessed. Take advantage of HST Rebate, Price already reflects HST rebate discount
Map data © OpenStreetMap contributors
No open houses are scheduled for this home.
Can't make it? Request a private viewing.
| Dining room | Main level | 5 x 3.89 m |
| Living room | Main level | 3.81 x 5 m |
| Kitchen | Main level | 5.28 x 2.9 m |
| Primary Bedroom | Main level | 4.06 x 3.66 m |
| Bedroom 2 | Main level | 4.06 x 2.92 m |
| Bedroom 3 | Main level | 3.35 x 3.66 m |
| Laundry room | Main level | 2.16 x 2.2 m |
| Bathroom | Main level | 2.32 x 1.83 m |
| Bathroom | Main level | 2.32 x 2.41 m |