 For sale 50
$720,000
3+1 bed3 bath1,100–1,500 sq ft
31 Saffron Way
Fonthill, Pelham
3 months agoMLS® X13464486
GLOBAL BRICKS EXECUTIVE HOMES REALTY
9 Stella Street
Fonthill, Pelham, Ontario L3E0T6
For sale· Added
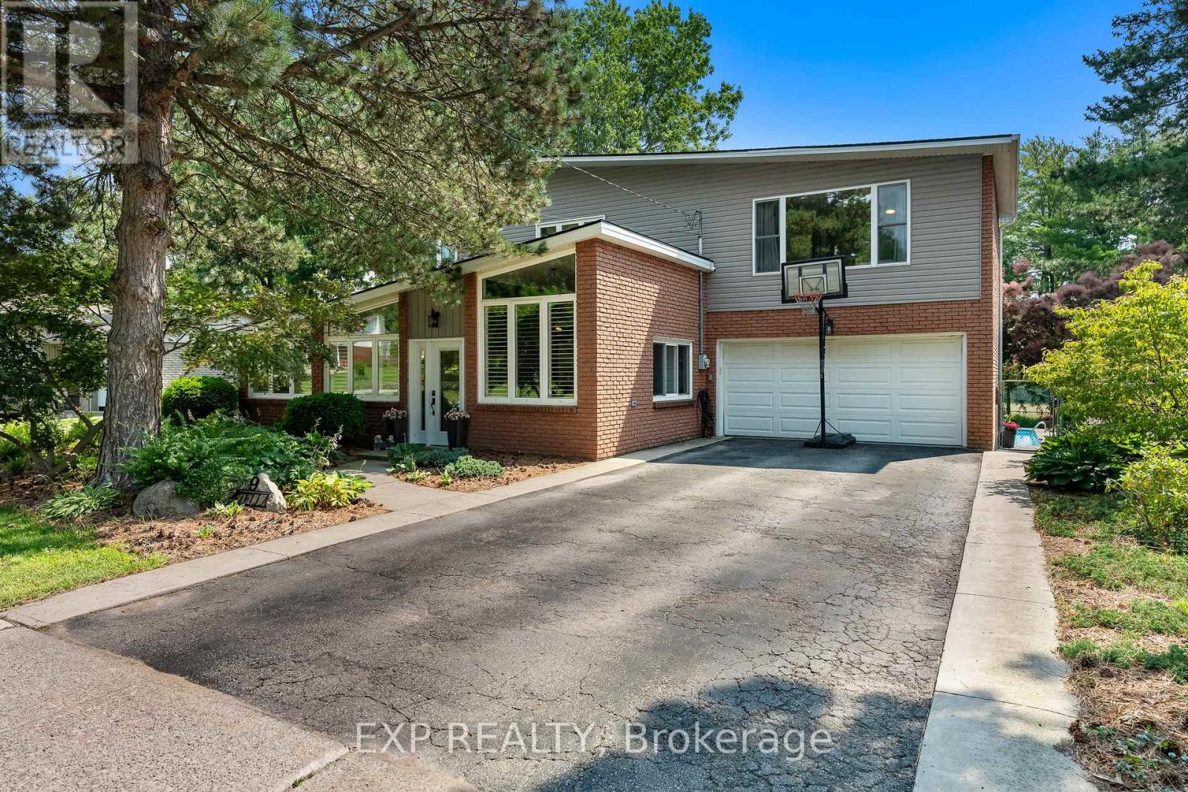
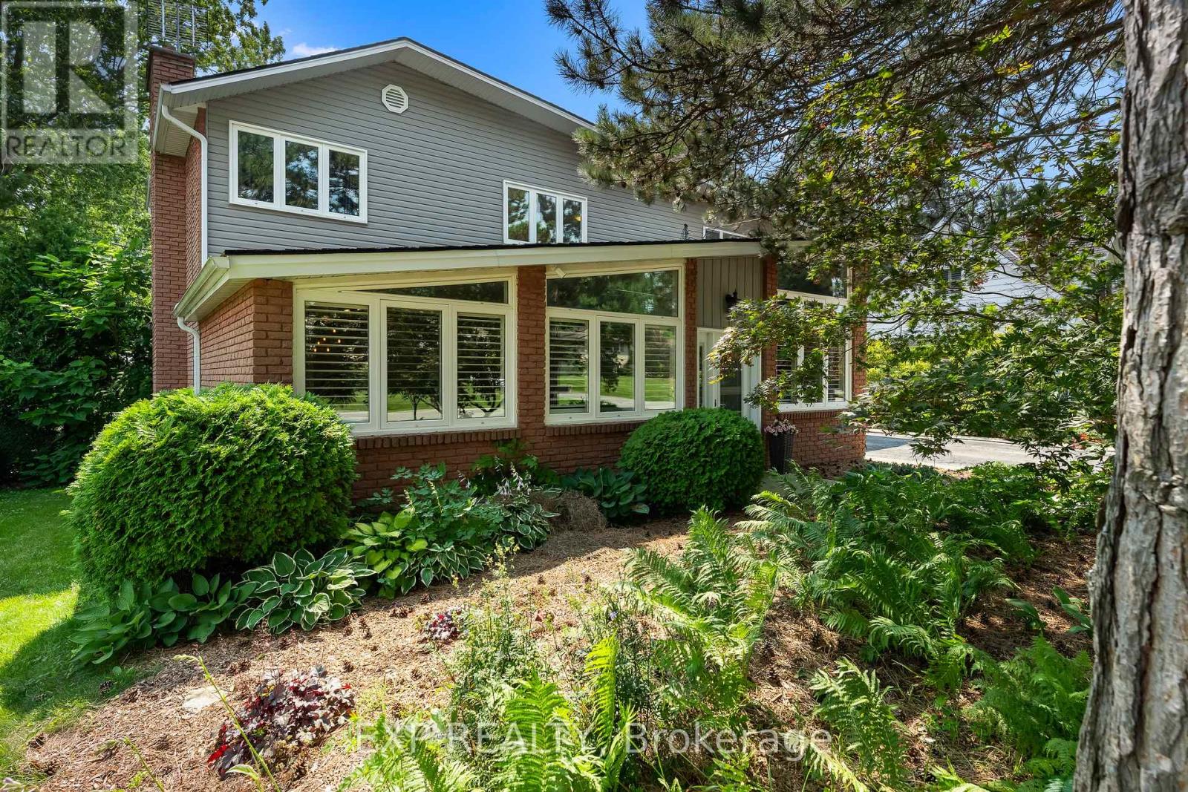
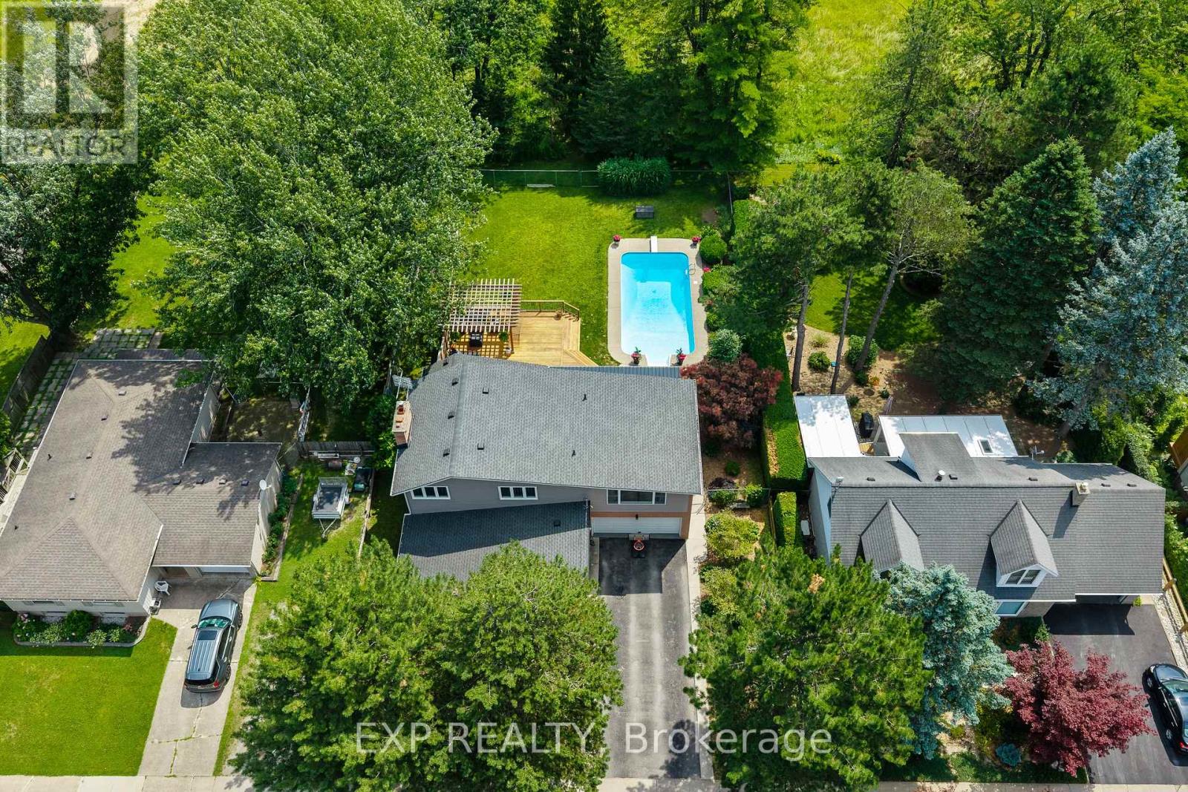
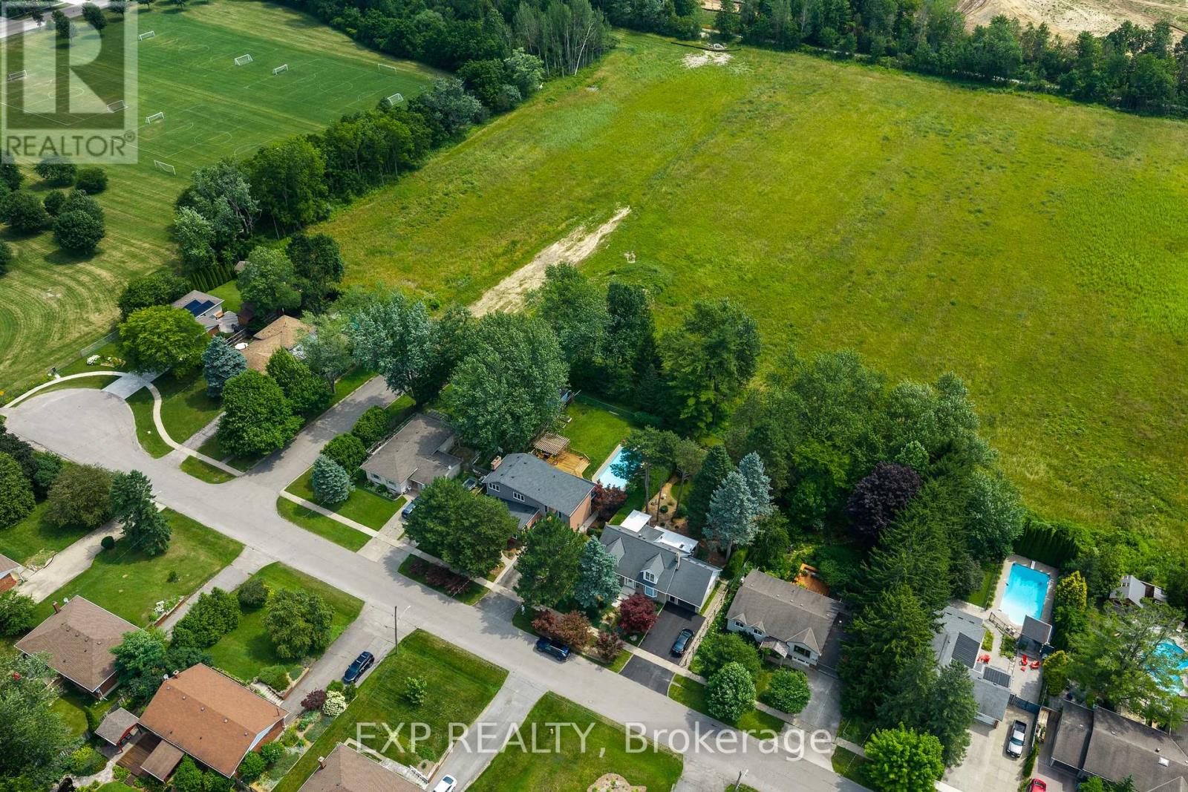
Welcome to 9 Stella Street in the heart of Fonthill, a beautifully unique custom-built family home offering 4 spacious bedrooms, a dedicated home office, and 3 well-appointed bathrooms. Thoughtfully designed for everyday living and entertaining, the functional eat-in kitchen provides plenty of space for family gatherings and flows seamlessly into the home's inviting living areas.One of the home's standout features is the stunning sunroom overlooking the heated saltwater pool, creating the perfect place to relax and enjoy the private backyard oasis. The dining room is ideal for hosting special occasions, while the sunken front living room adds warmth and character. Upstairs, you'll find generously sized bedrooms, including a primary suite and a walk-in closet , providing exceptional storage.The partially finished basement can offer even more living space, you can create your own space, complete with a workshop for hobbies or projects. Situated on a quiet dead-end street in one of Fonthill's most sought-after neighbourhoods, children can safely walk to school or ride their bikes, while the nearby Steve Bauer Trail provides easy access to nature and recreation.This is a rare opportunity to own a lovingly maintained family home in a location known for its wonderful neighbours, peaceful setting, and outstanding lifestyle. Owner is a REA
Map data © OpenStreetMap contributors
No open houses are scheduled for this home.
Can't make it? Request a private viewing.
| Sep 17, 2026 | $899,000 | ▼ $20,000 |
| Sep 6, 2026 | $919,000 | First recorded price |
Price changes since Sep 6, 2026.
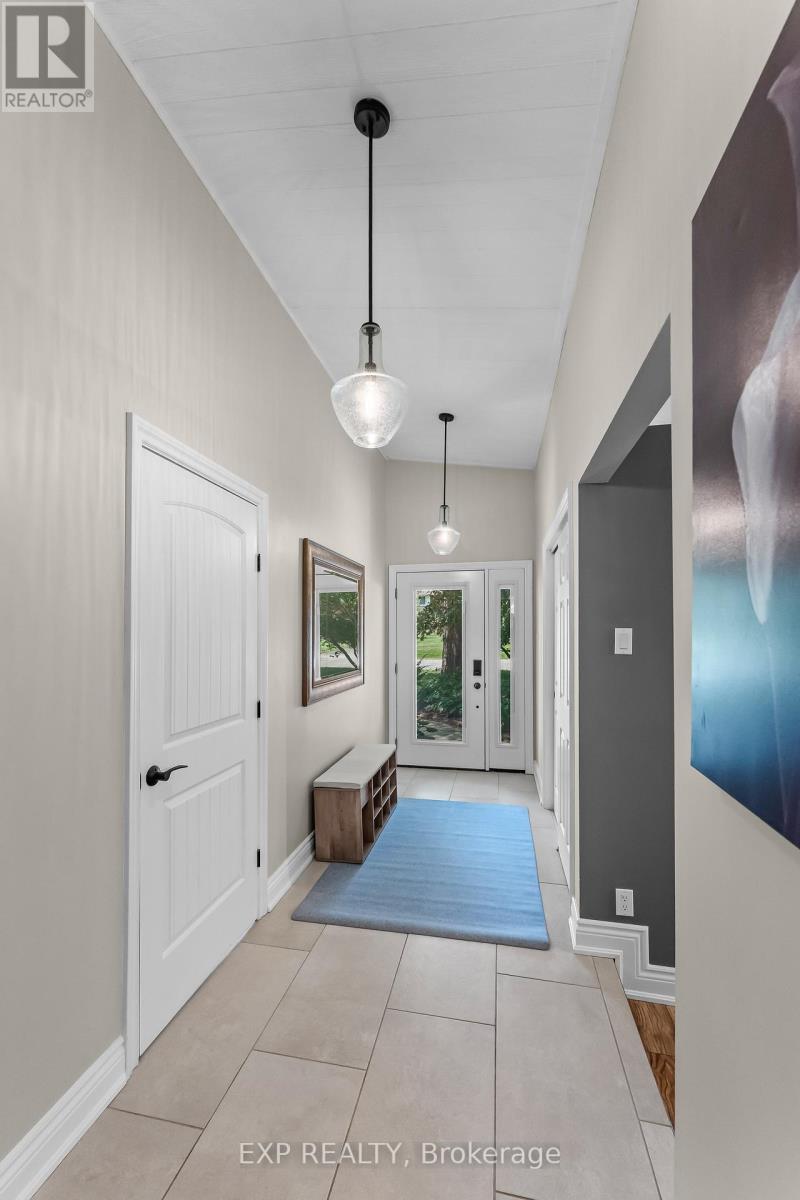
| Foyer | Main level | 4.71 x 1.52 m |
| Living room | Main level | 4.71 x 4.97 m |
| Office | Main level | 4.71 x 2.49 m |
| Dining room | Main level | 6.01 x 3.69 m |
| Kitchen | Main level | 3.95 x 4.7 m |
| Sunroom | Main level | 3.51 x 6.32 m |
| Bedroom | Second level | 5.37 x 4.58 m |
| Bedroom 2 | Second level | 2.63 x 3.66 m |
| Bedroom 3 | Second level | 2.62 x 3.66 m |
| Bedroom 4 | Second level | 3.53 x 2.8 m |