 For sale 50
$349,900
3 bed1 bath1,500–2,000 sq ft
558 Mackay Street
Pembroke, Pembroke
4 months agoMLS® X13444246
RE/MAX PEMBROKE REALTY LTD.
224 Nelson Street
Pembroke, Pembroke, Ontario K8A3N2
For sale· Added
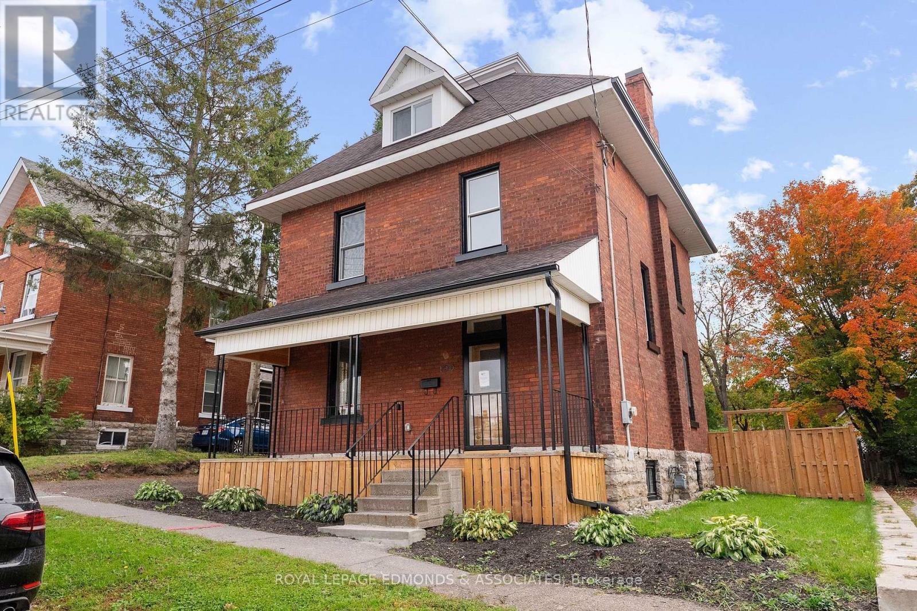
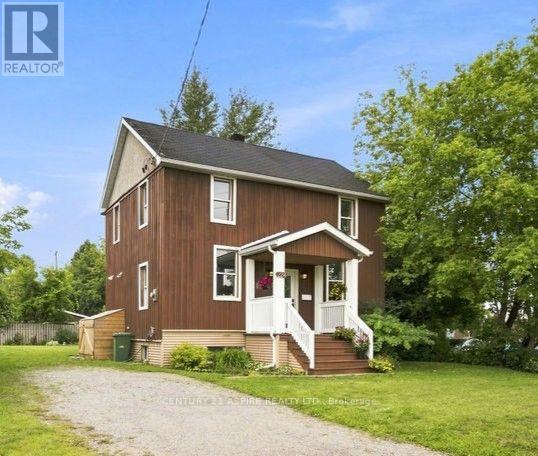
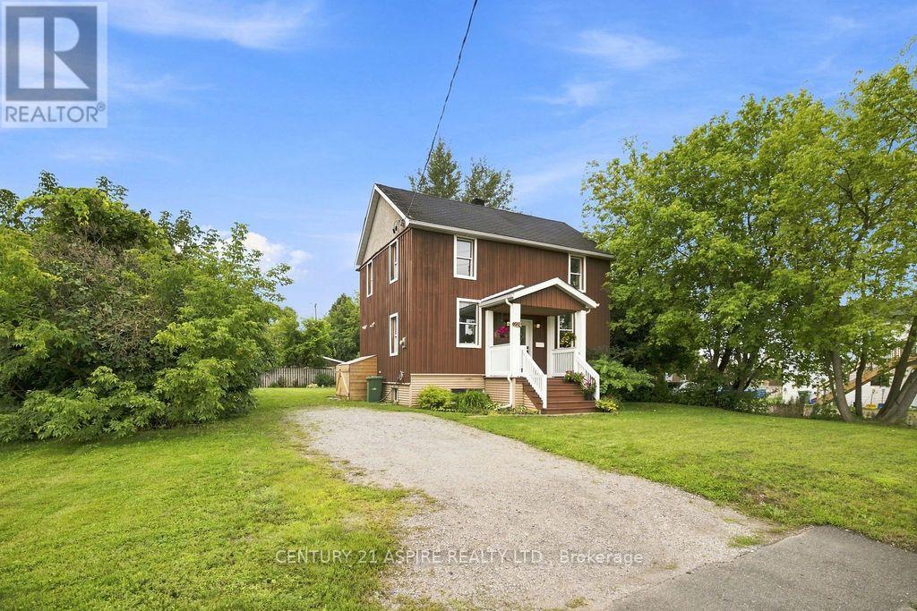
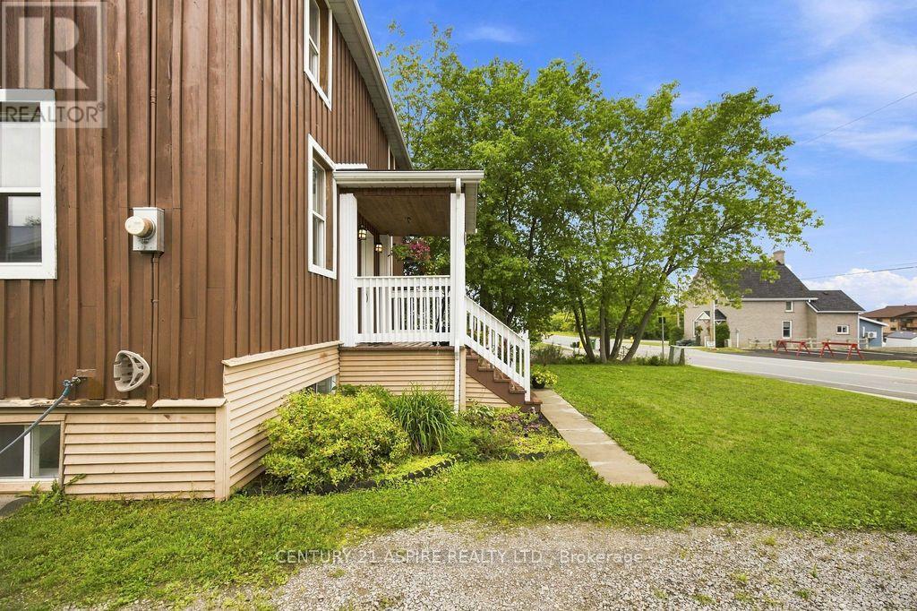
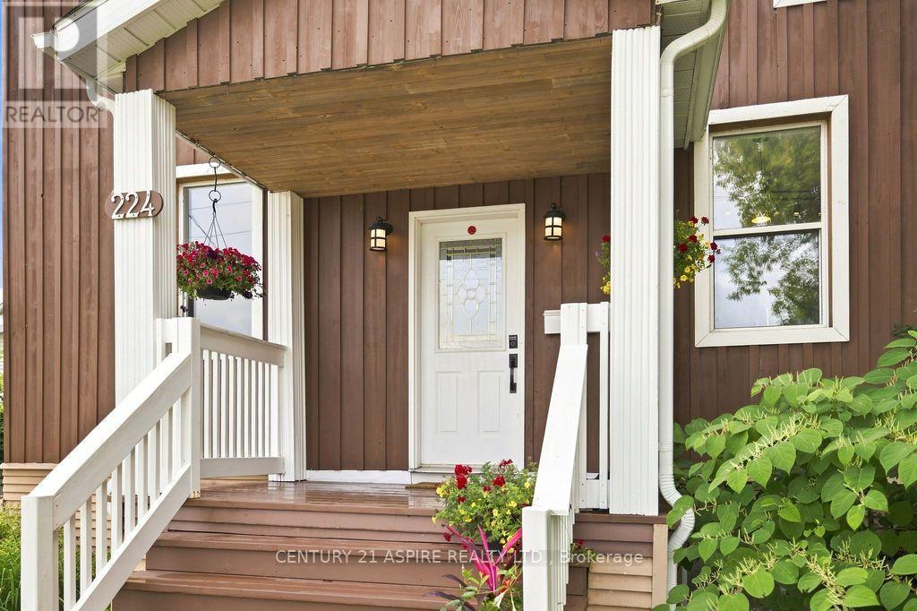
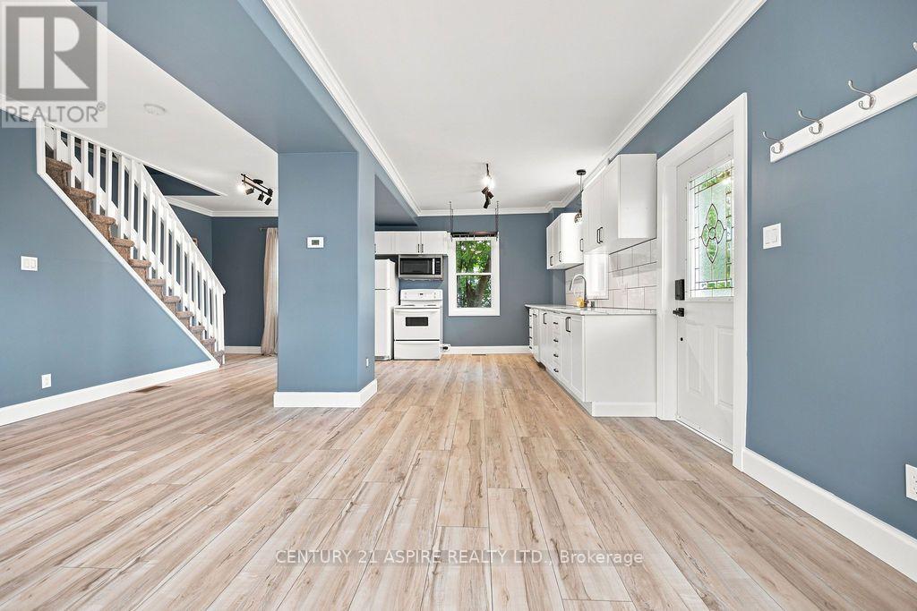
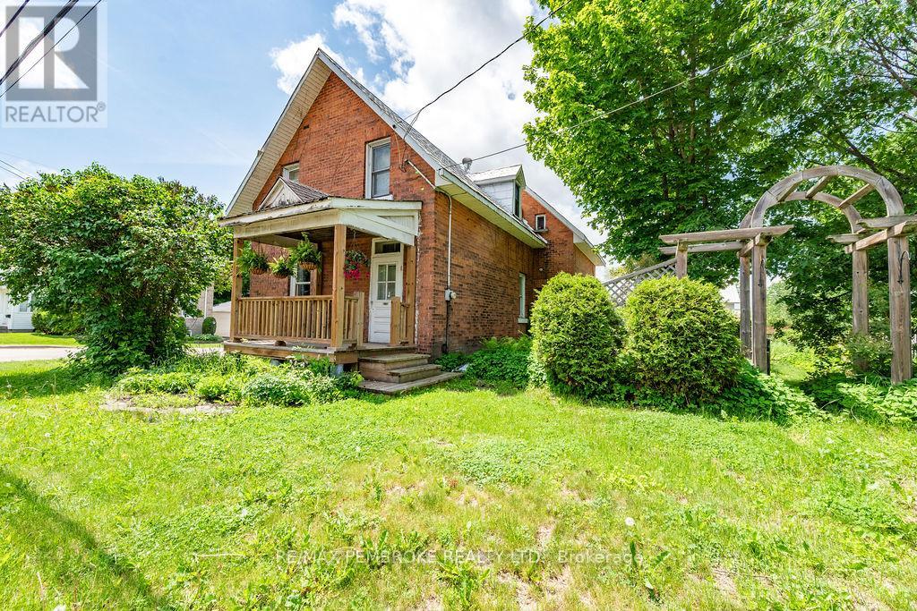
Welcome to this modern and completely updated two-storey home offering plenty of space and a convenient location! The bright, open-concept main floor features clean, crisp finishes and new luxury vinyl plank (LVP) flooring. The white kitchen cabinetry, with new counters, sink and backsplash, flows nicely into the living and dining areas, with patio doors leading to the backyard deck and hot tub, perfect for relaxing or entertaining. A convenient 2-piece bathroom completes the main level. Upstairs you'll find three good sized bedrooms, an updated 4-piece bathroom with cheater door to the primary bedroom, and more modern & clean design. The finished lower level adds even more living space with two additional bedrooms, a 3-piece bathroom, & laundry area, providing plenty of flexibility for a growing family, guests or tenants. Outside, enjoy the partially fenced backyard, with arrogated pond, plenty of parking and a charming front porch that adds character and curb appeal. City services, natural gas heating and central air provide peace of mind & year-round comfort. Located within walking distance of downtown and Algonquin College, this turnkey property offers an excellent opportunity for homeowners and investors alike. With 5 bedrooms, 2.5 bathrooms and its proximity to the college, it has great potential as a student rental or income property. Completely updated and ready to enjoy-just move in!
Map data © OpenStreetMap contributors
No open houses are scheduled for this home.
Can't make it? Request a private viewing.
| Kitchen | Main level | 5.195 x 3.753 m |
| Bedroom 5 | Lower level | 2.883 x 2.814 m |
| Bathroom | Lower level | 2.986 x 2.791 m |
| Laundry room | Lower level | 3.645 x 1.472 m |
| Living room | Main level | 3.95 x 3.761 m |
| Dining room | Main level | 3.209 x 2.496 m |
| Bathroom | Main level | 1.876 x 0.923 m |
| Primary Bedroom | Second level | 3.815 x 3.437 m |
| Bedroom 2 | Second level | 3.594 x 3.383 m |
| Bedroom 3 | Second level | 3.576 x 2.715 m |
| Bathroom | Second level | 3.433 x 2.217 m |
| Recreational, Games room | Lower level | 5.351 x 2.394 m |
| Bedroom 4 | Lower level | 3.477 x 2.613 m |