 For sale 50
$369,900
4 bed2 bath2,000–2,500 sq ft
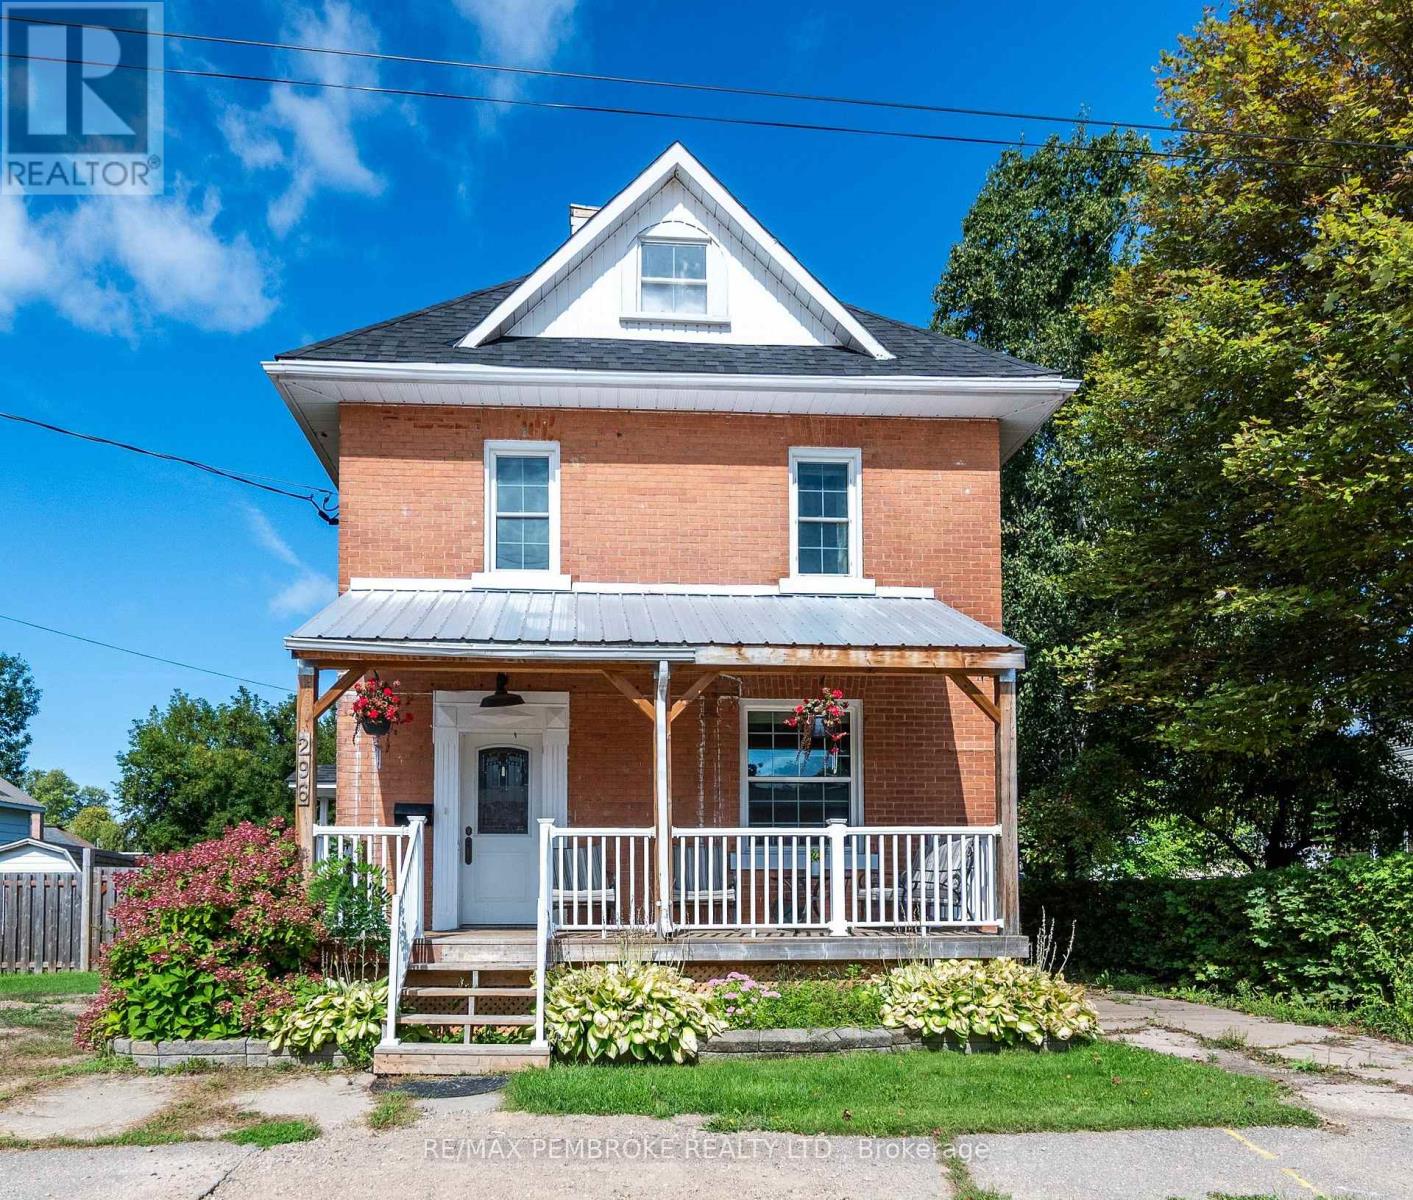
296 First Avenue North
Pembroke, Pembroke
1 month agoMLS® X13777288
RE/MAX PEMBROKE REALTY LTD.
359 Chamberlain Street
Pembroke, Pembroke, Ontario K8A2M7
For sale· Added
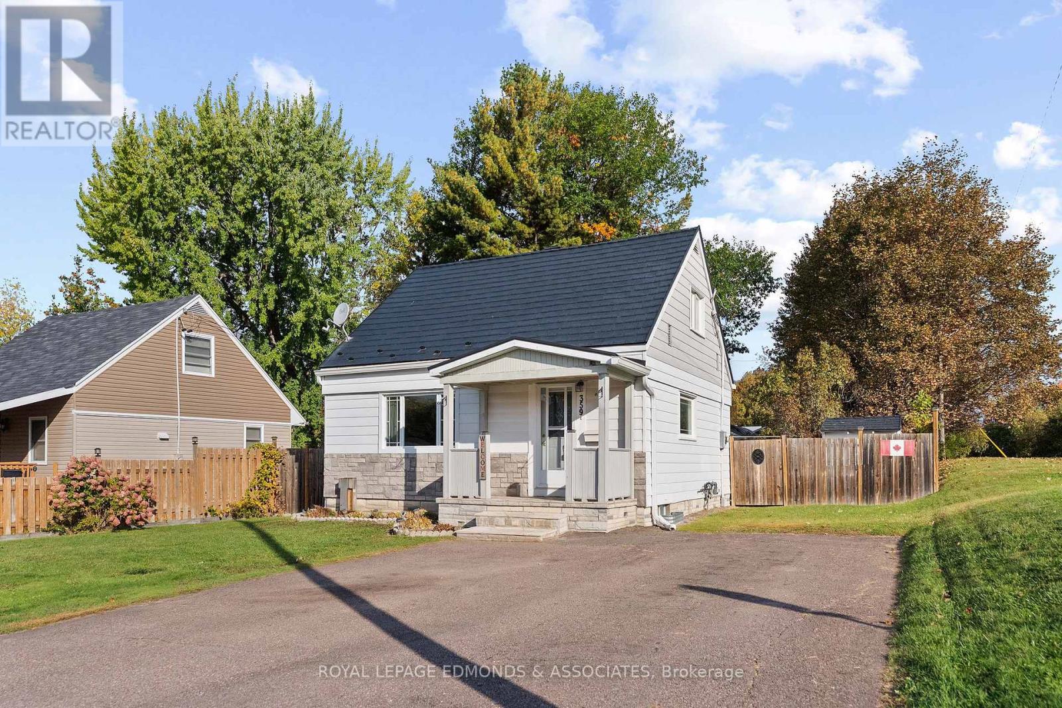
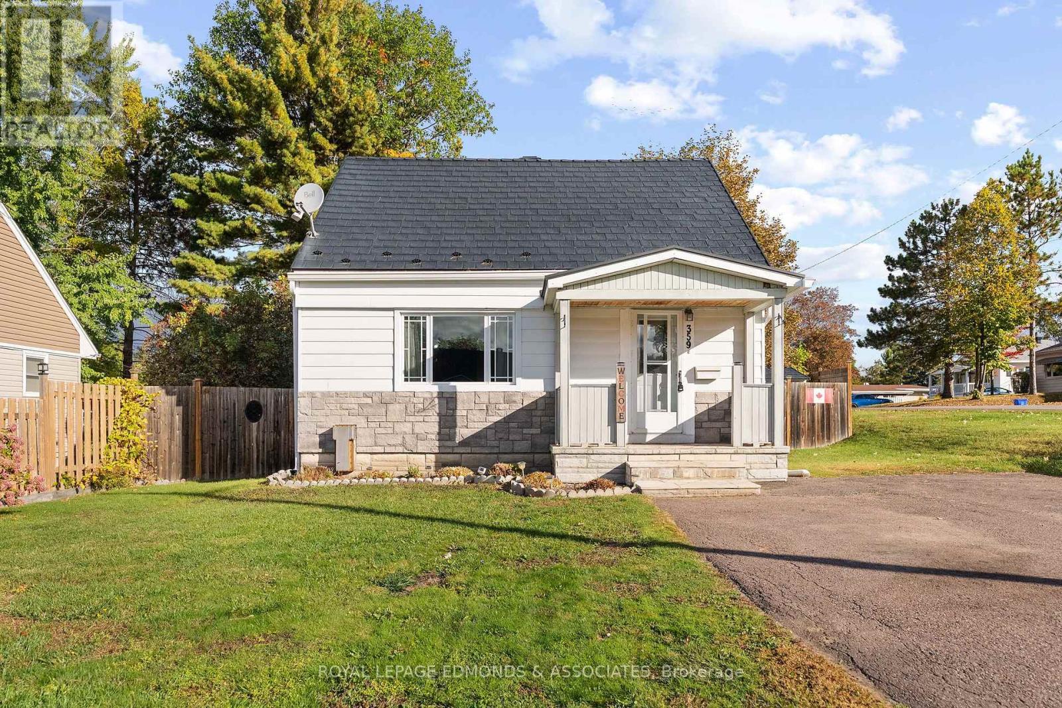
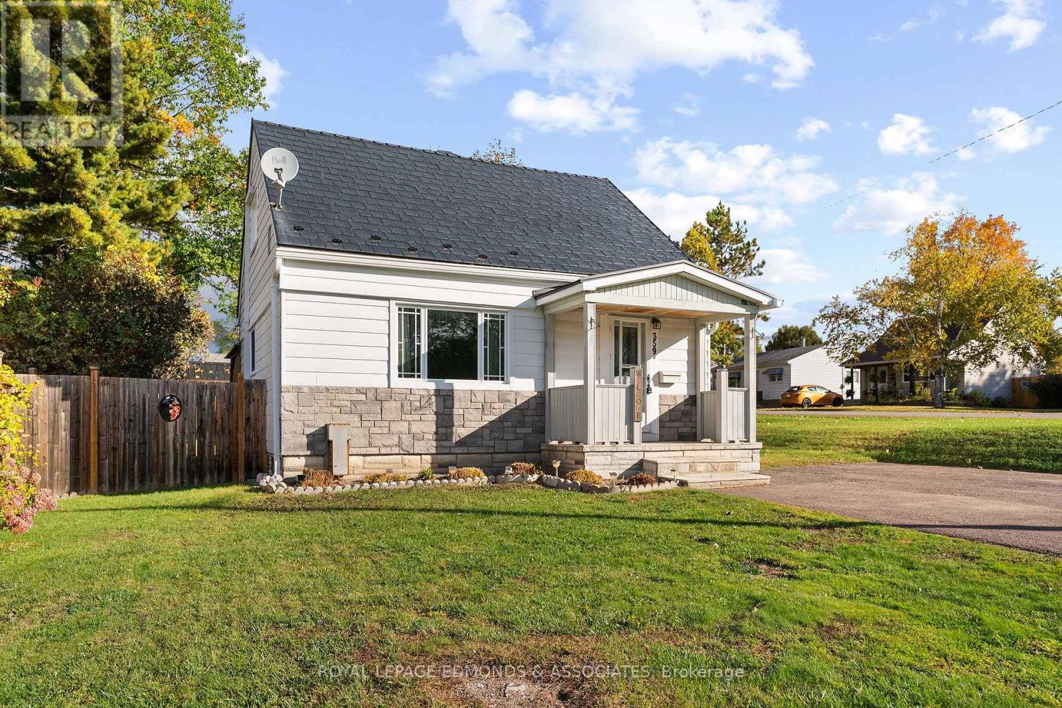
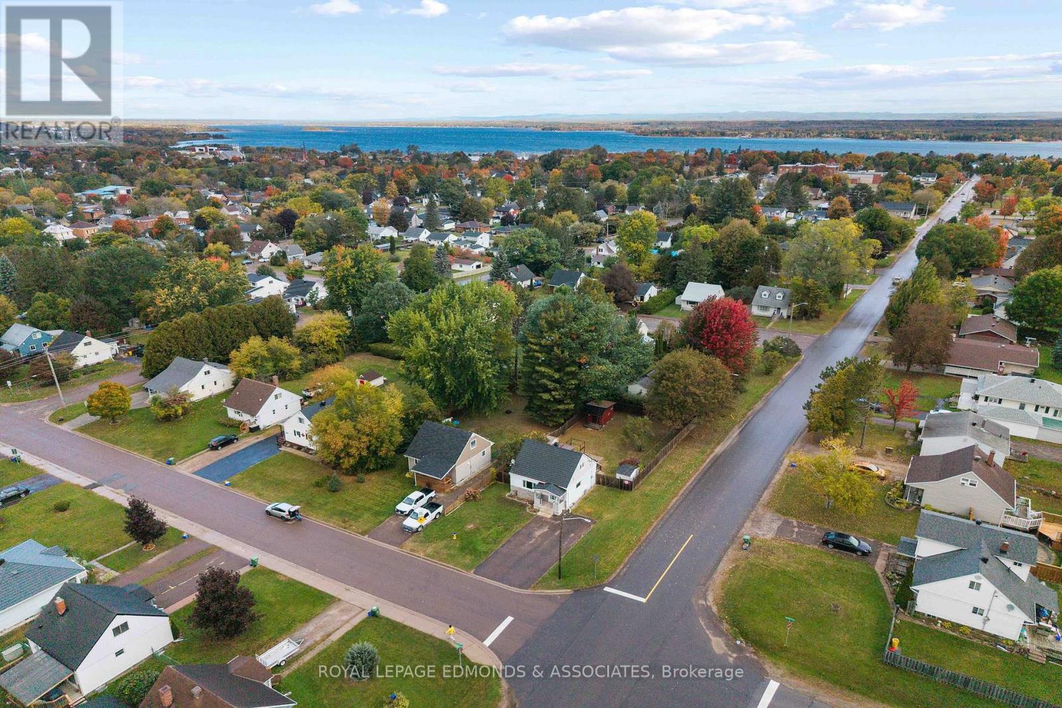
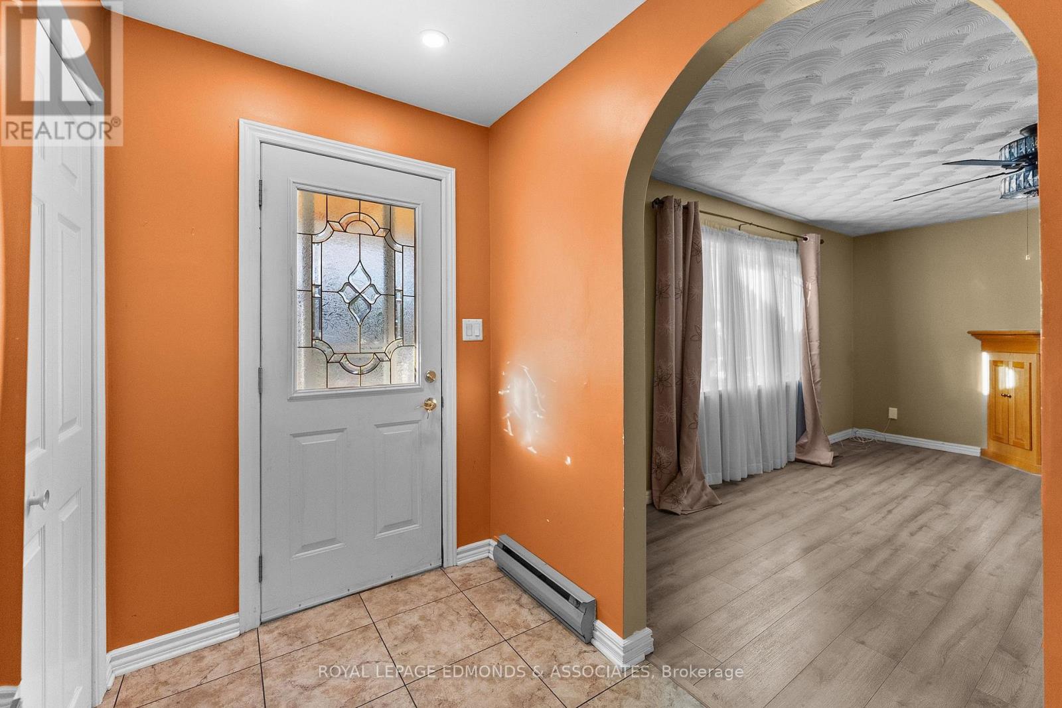
Welcome to 359 Chamberlain Street! This fantastic starter home is move-in ready and offers plenty of potential to make it your own. The main floor features a functional kitchen and a comfortable layout with great flow. The inviting living room includes a beautiful gas fireplace, perfect for cozy evenings during the winter months. A second gas fireplace is in the rec room as well. Upstairs you'll find two bedrooms, with a third bedroom located on the lower level. Step outside and enjoy the warmer months on the spacious deck with a fully fenced yard. Located in a great area close to everyday amenities, this home is a wonderful opportunity for first-time buyers or anyone looking for an affordable home with room to grow.
Map data © OpenStreetMap contributors
No open houses are scheduled for this home.
Can't make it? Request a private viewing.
| Living room | Main level | 4.87 x 3.5 m |
| Dining room | Main level | 3.65 x 2.81 m |
| Kitchen | Main level | 5.48 x 2.26 m |
| Bathroom | Main level | 1.52 x 2.13 m |
| Primary Bedroom | Second level | 3.35 x 2.99 m |
| Bedroom | Second level | 3.73 x 2.84 m |
| Family room | Lower level | 6.7 x 3.65 m |
| Bathroom | Lower level | 1.52 x 1.83 m |
| Laundry room | Lower level | 3.45 x 2.84 m |
| Bedroom | Lower level | 3.14 x 3.09 m |