
$175,000
387 Moffat Street
Pembroke, Pembroke, Ontario K8A3X8
For sale· Added
About this home
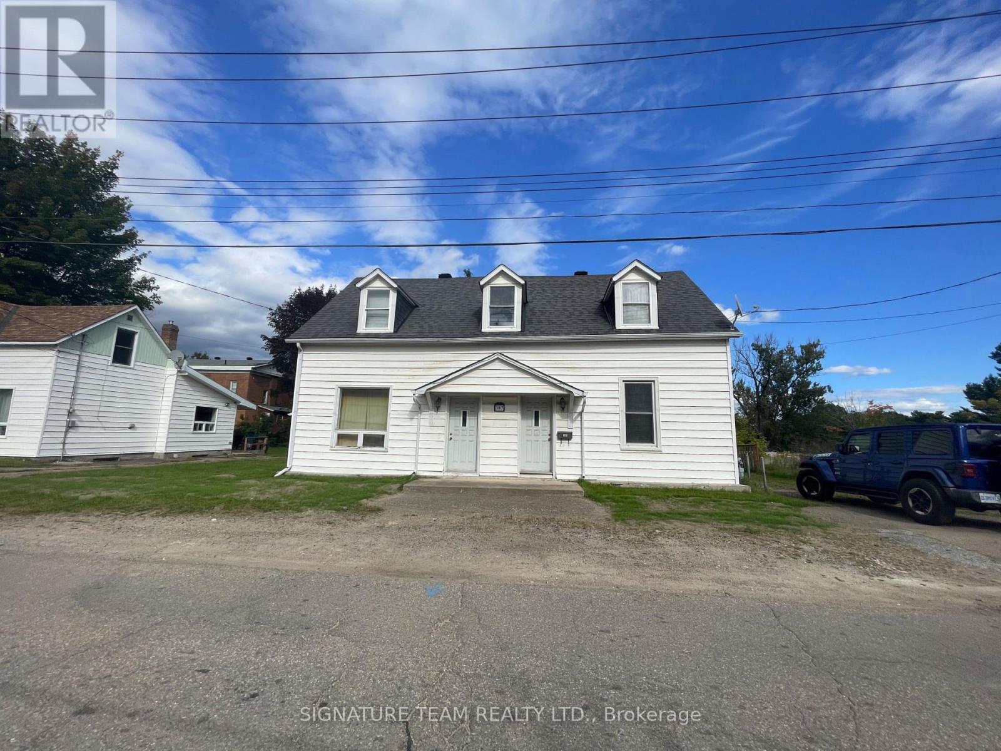
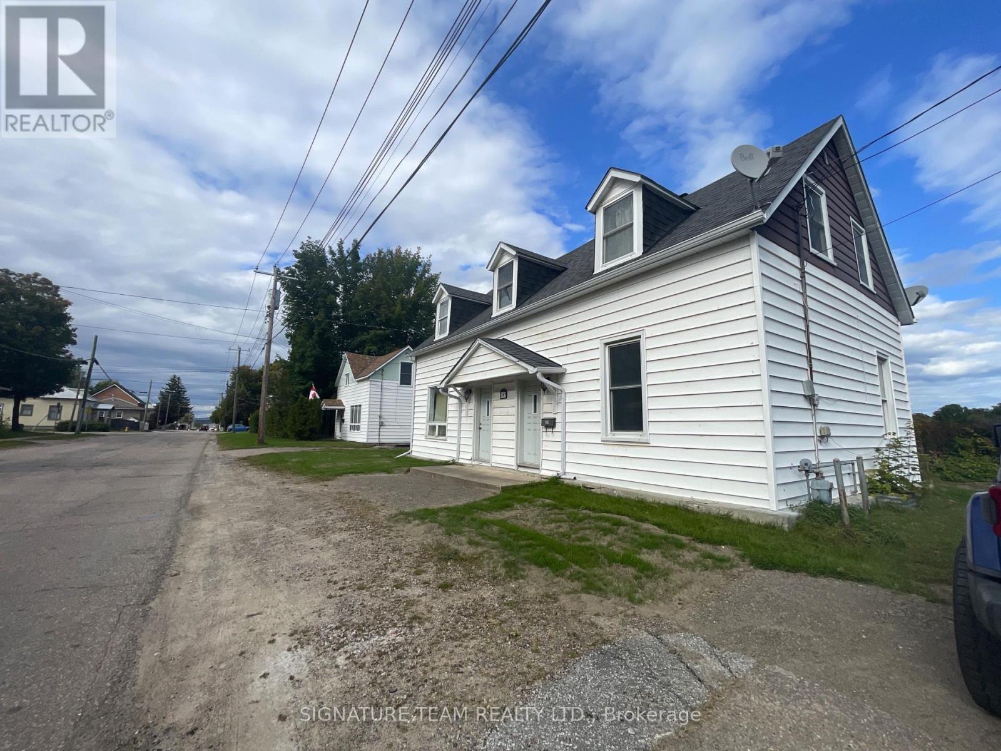
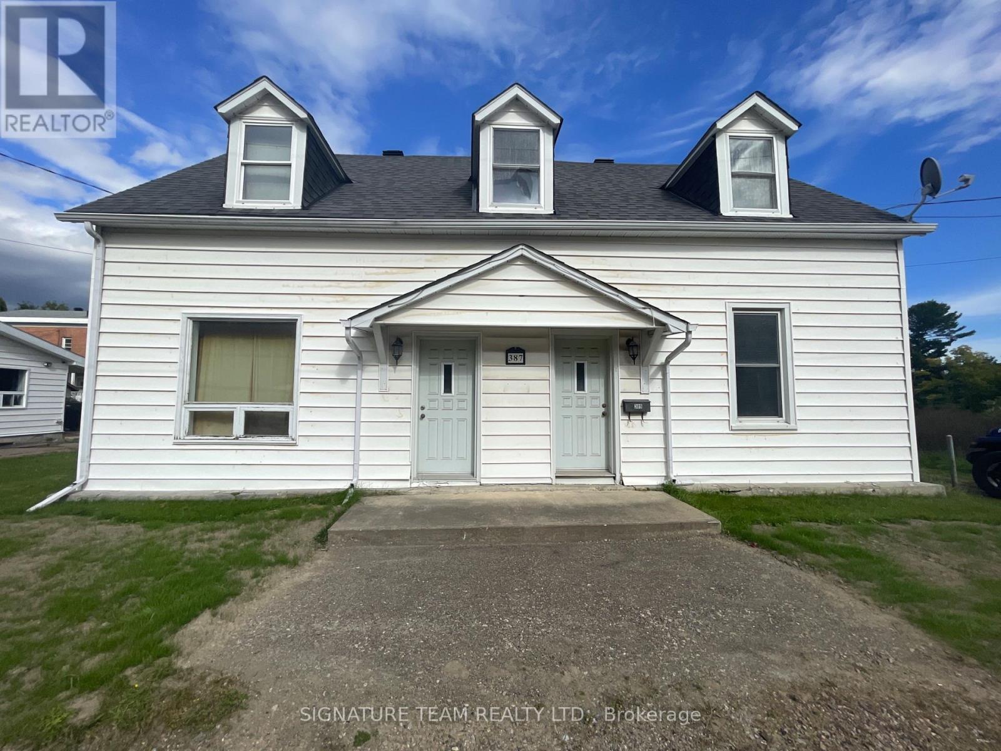
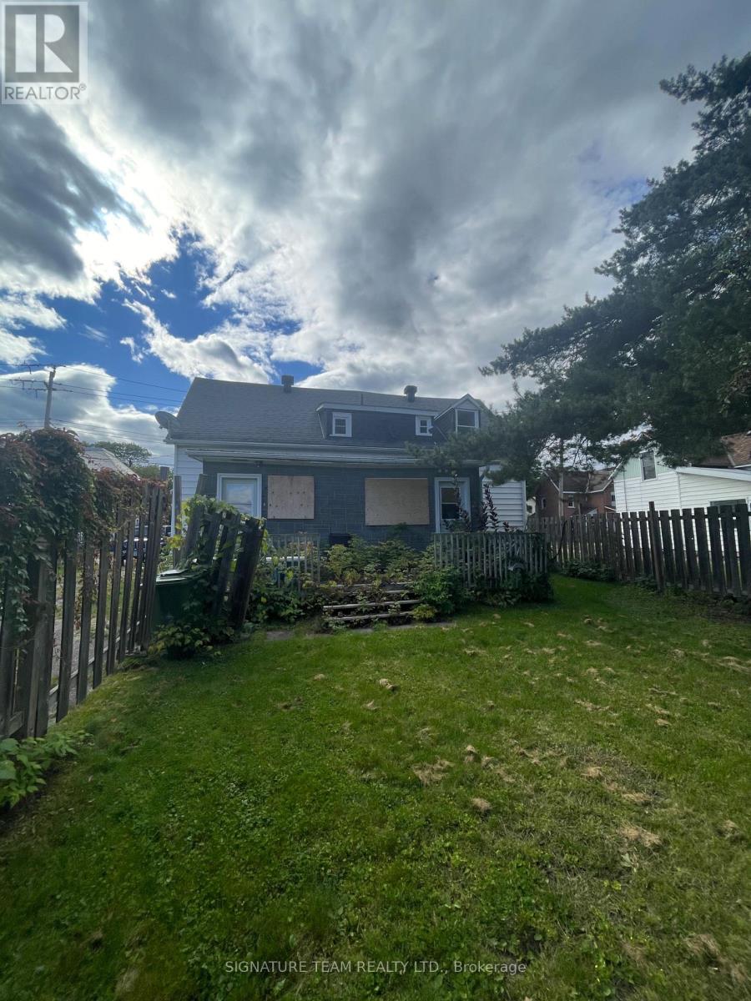
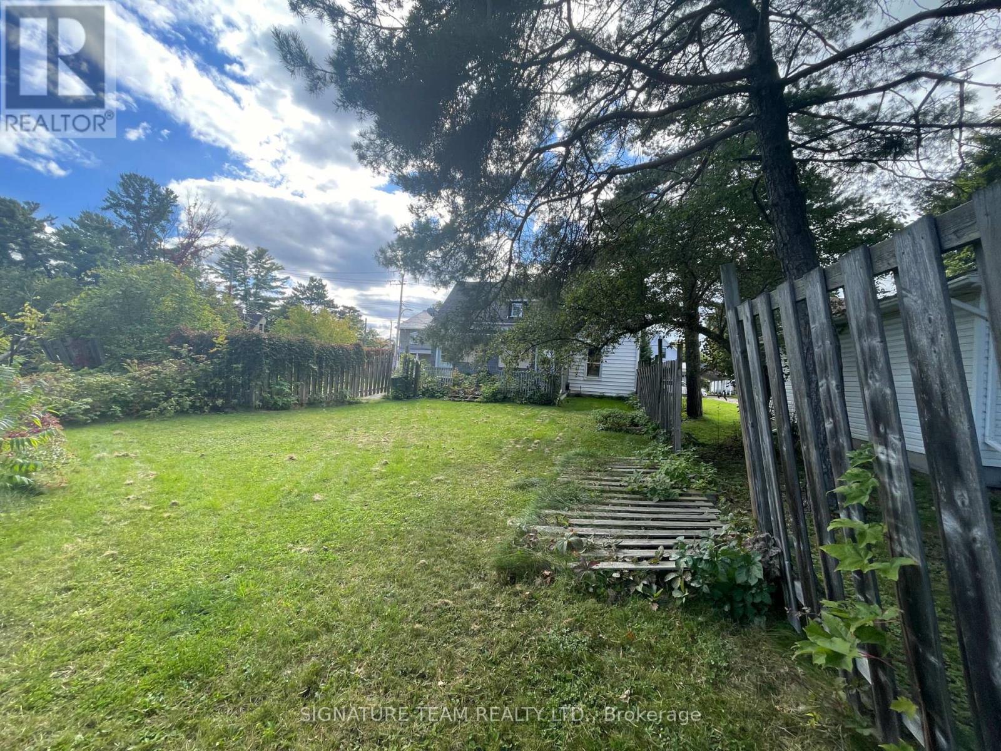
Side by Side Duplex conveniently located a short walk to all local amenities, schools and shopping. Live in one side and rent out the other! Each unit offers 2 bedrooms, large living room and main floor laundry. One unit is slightly bigger with an eat in kitchen and poured concrete basement. Each unit has it's own heat controls. Excellent income potential. Home is in need of some TLC..Power and water have been turned off, please use caution. 24 hour irrevocable on all offers. Property being sold in "AS IS, WHERE IS" condition with no representations or warranties. Buyer must do own due diligence.
Location
Map data © OpenStreetMap contributors
Upcoming open housesSee all Pembroke open houses
No open houses are scheduled for this home.
Can't make it? Request a private viewing.
Property details
Listing
- MLS® number
- X13808318
- Added
- Sep 21, 2026 ()
- Updated
- Oct 1, 2026 ()
- Info refreshed
Overview
- Property type
- Multi-family
- Building type
- Duplex
- Storeys
- 2
Inside
- Bedrooms
- 4
- Bathrooms
- 2
- Heating
- Forced air, Natural gas
- Cooling
- None
- Fireplace
- No
- Appliances
- Refrigerator, Dishwasher, Stove
Building
- Basement
- Unfinished
- Exterior
- Aluminum siding
- Foundation
- Stone
- Parking
- No Garage · 2 spaces
- Amenities
- Separate Heating Controls
Land
- Lot size
- 57 x 132 ft
- Zoning
- R2 Hs (slope stability + Hazard)
Services
- Water
- Municipal water
- Sewer
- Sanitary sewer
- Utilities
- Sewer, Electricity, Cable
Location
- Cross streets
- Margaret & Moffat
- Directions
- Mary St to Moffatt to 387.
Running costs
- Annual property tax (2025)
- $2,429
Rooms
| Living room | Main level | 3.6 x 3.4 m |
| Bathroom | Second level | 1.5 x 1.8 m |
| Bedroom | Second level | 3.8 x 3.3 m |
| Bedroom | Second level | 3.8 x 3.5 m |
| Kitchen | Main level | 3.3 x 5.6 m |
| Laundry room | Main level | 3.3 x 3.9 m |
| Bathroom | Second level | 1.5 x 2.5 m |
| Bedroom | Second level | 3 x 3.4 m |
| Bedroom | Second level | 3.5 x 4.7 m |
| Other | Second level | 2.8 x 2 m |
| Living room | Main level | 3.7 x 3.4 m |
| Kitchen | Main level | 3.3 x 5.8 m |
| Laundry room | Main level | 3.3 x 2.5 m |