
$2,590/mo
192 Gilwood Park Drive
Penetanguishene, Ontario L9M1Z6
For rent· Added
About this home
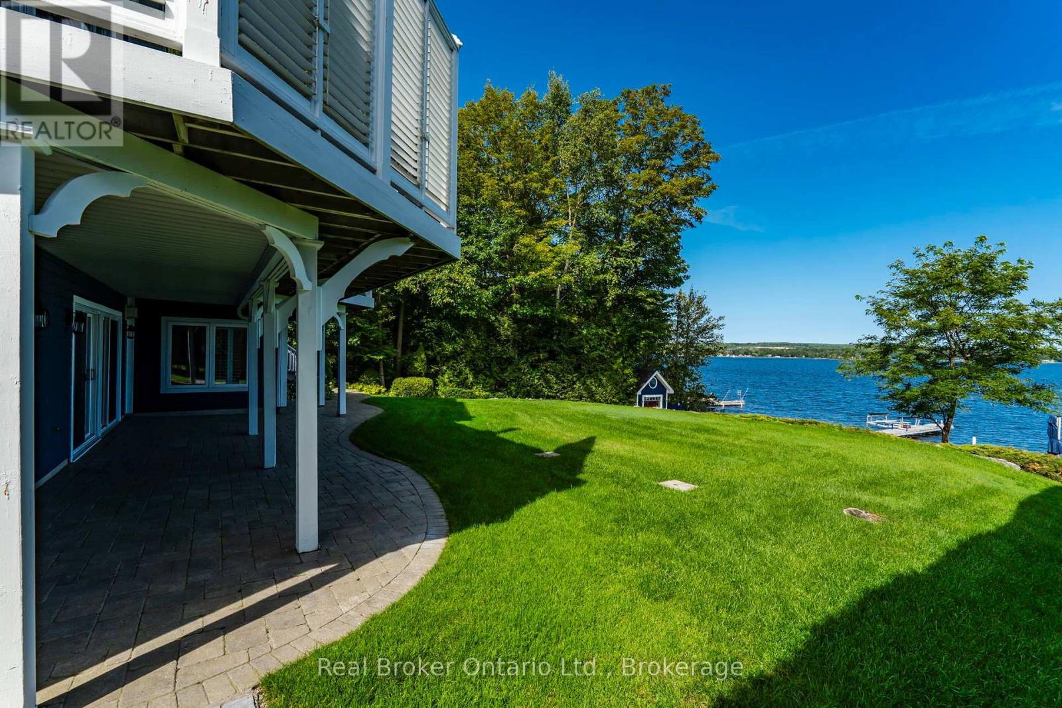
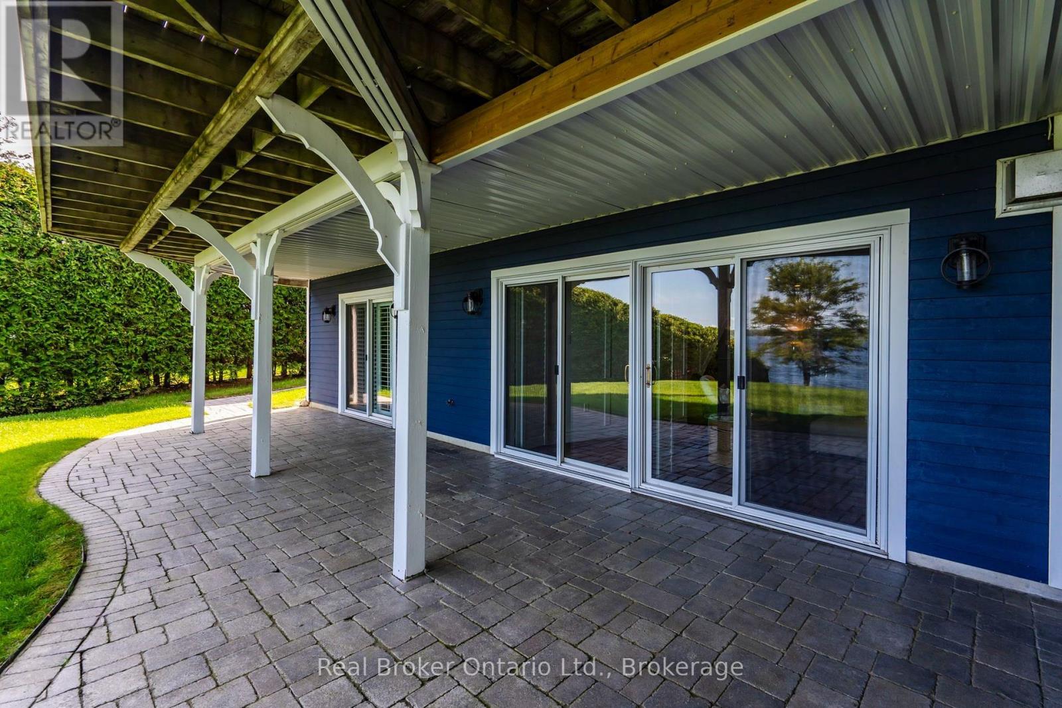
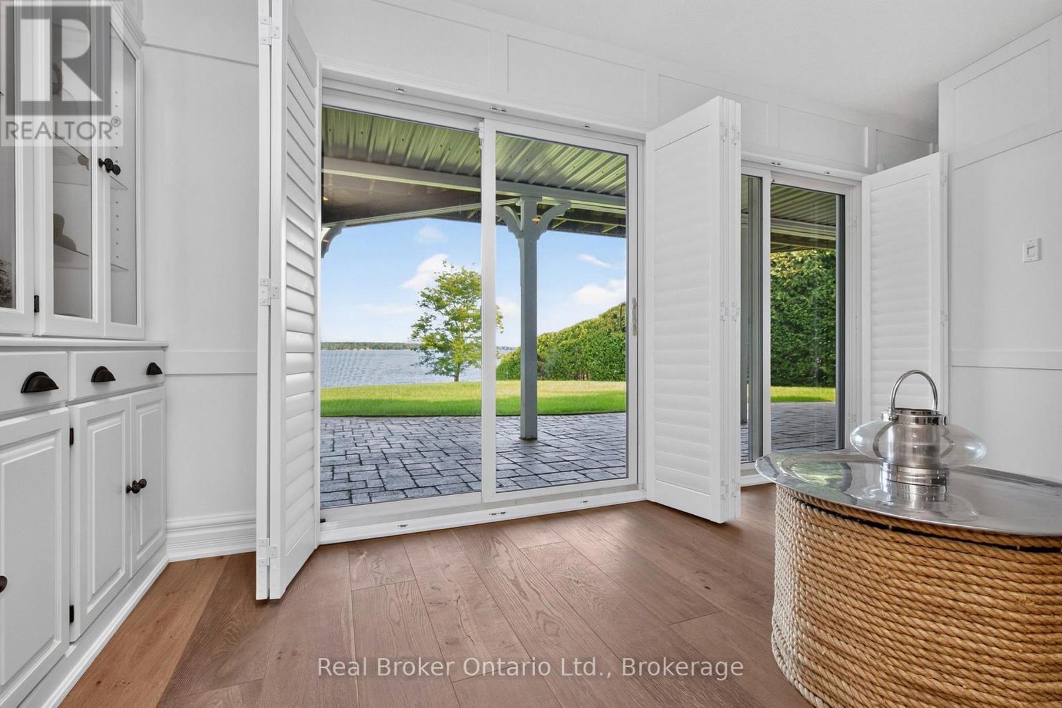
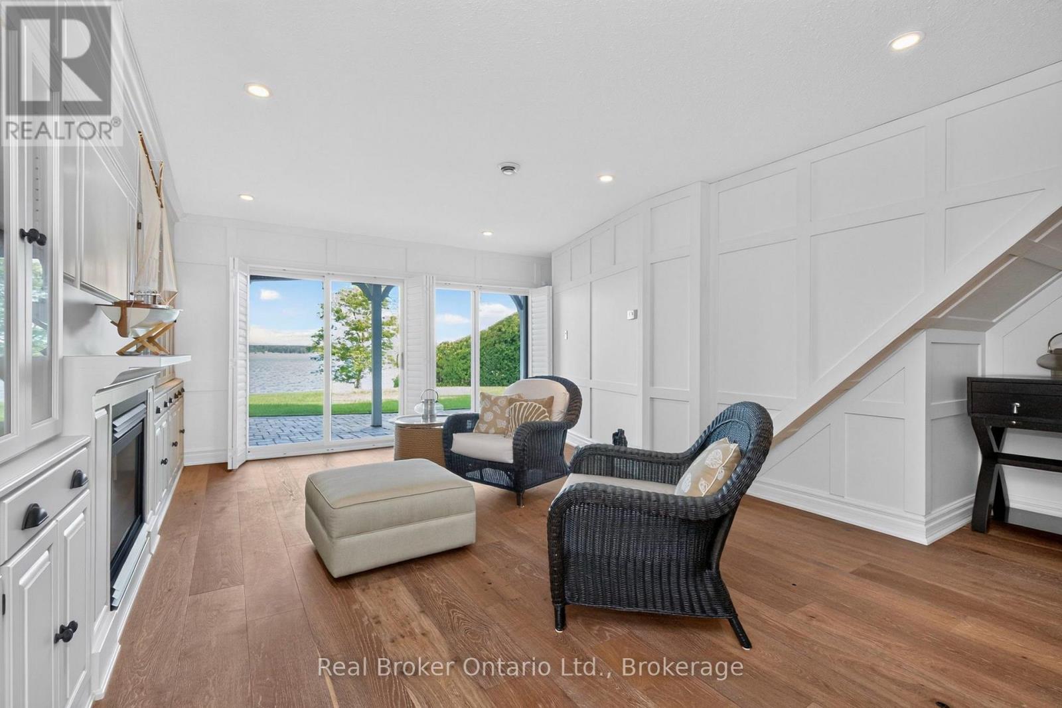
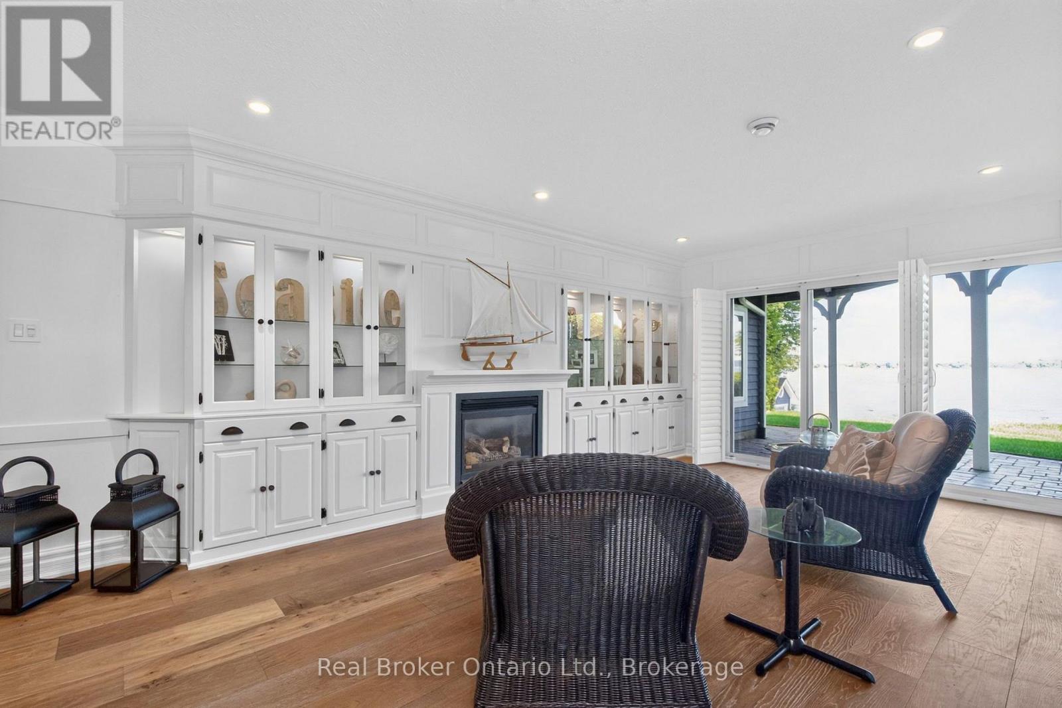
Rare opportunity to live in a beautifully furnished luxury waterfront home on Georgian Bay. Located in the highly sought-after Gilwood Park area of Penetanguishene, this bright walkout lower-level suite is fully furnished, completely turnkey and feels like it came straight out of a magazine. Enjoy beautiful views of the Outer Harbour, lots of natural light and your own private patio with direct access outside. Inside, you'll find a modern kitchen, large 4-piece bathroom, spacious bedroom with walk-in closet and a large open-concept living area. Step outside to enjoy the peaceful waterfront setting, and direct access to a sandy beach - a pretty incredible place to come home to at the end of the day. All utilities, lawn maintenance and snow removal are included, along with two parking spaces, so there's very little to worry about other than settling in and enjoying. Perfect for a professional or couple looking for a beautiful, quiet, low-maintenance home in one of Georgian Bay's most special waterfront communities
Location
Map data © OpenStreetMap contributors
Upcoming open housesSee all Penetanguishene open houses
No open houses are scheduled for this home.
Can't make it? Request a private viewing.
Property details
Listing
- MLS® number
- S13717852
- Added
- Aug 27, 2026 ()
- Updated
- Oct 6, 2026 ()
- Info refreshed
Overview
- Property type
- Single Family
- Building type
- Detached
- Ownership
- Freehold
Inside
- Bedrooms
- 1
- Bathrooms
- 1
- Heating
- Forced air, Natural gas
- Cooling
- None
- Fireplace
- Yes
- Appliances
- Washer, Refrigerator, Dishwasher, Stove, Dryer, Microwave, Hood Fan
- Features
- In suite Laundry
Building
- Basement
- Finished, Walk out
- Exterior
- Wood
- Foundation
- Block
- Parking
- No Garage · 2 spaces
- Amenities
- Fireplace(s)
Land
- Lot size
- 89.6 ft
- Waterfront
- Waterfront
- Body of water
- Georgian Bay
- View
- View of water, Direct Water View
Services
- Water
- Municipal water
- Sewer
- Septic System
- Utilities
- Electricity, Cable
Location
- Cross streets
- Sandy Bay Road
- Directions
- Fuller Ave > Sandy Bay Rd > Gilwood Park Dr.
- Nearby
- Community Centre
Rooms
| Living room | Basement | 4.5 x 3.7 m |
| Kitchen | Basement | 4.4 x 2.6 m |
| Bedroom | Basement | 7.5 x 5.6 m |
| Bathroom | Basement | 3.6 x 3.5 m |