 For sale 50
$1,799,999
1+3 bed3 bath1,500–2,000 sq ft
40 Polish Avenue
Penetanguishene
3 months agoMLS® S13470784
Buy The Shores of Georgian Bay Realty Inc.
243 Champlain Road
Penetanguishene, Ontario L9M1S2
For sale· Added
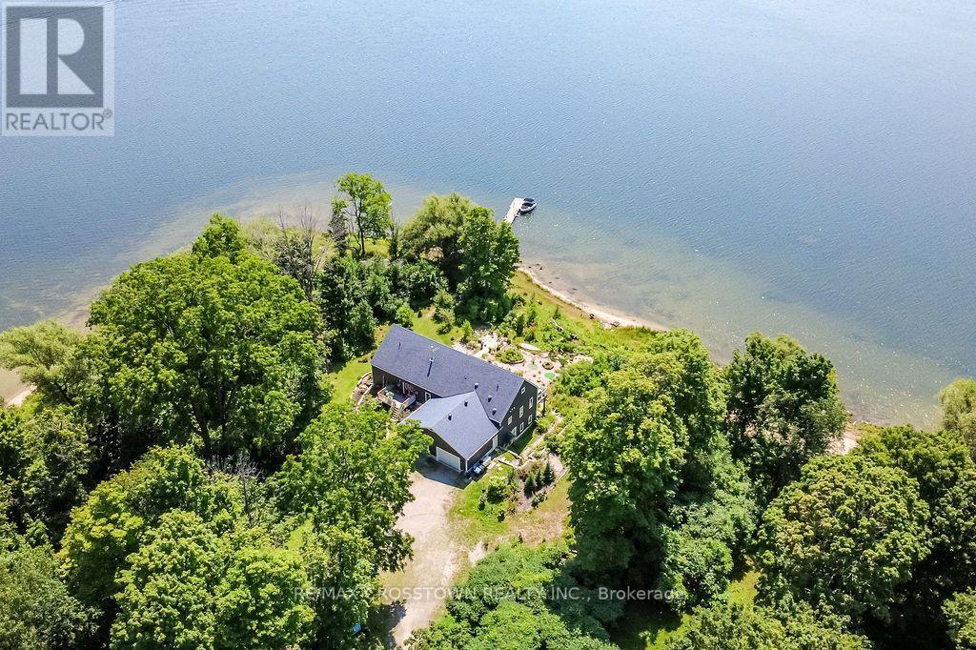
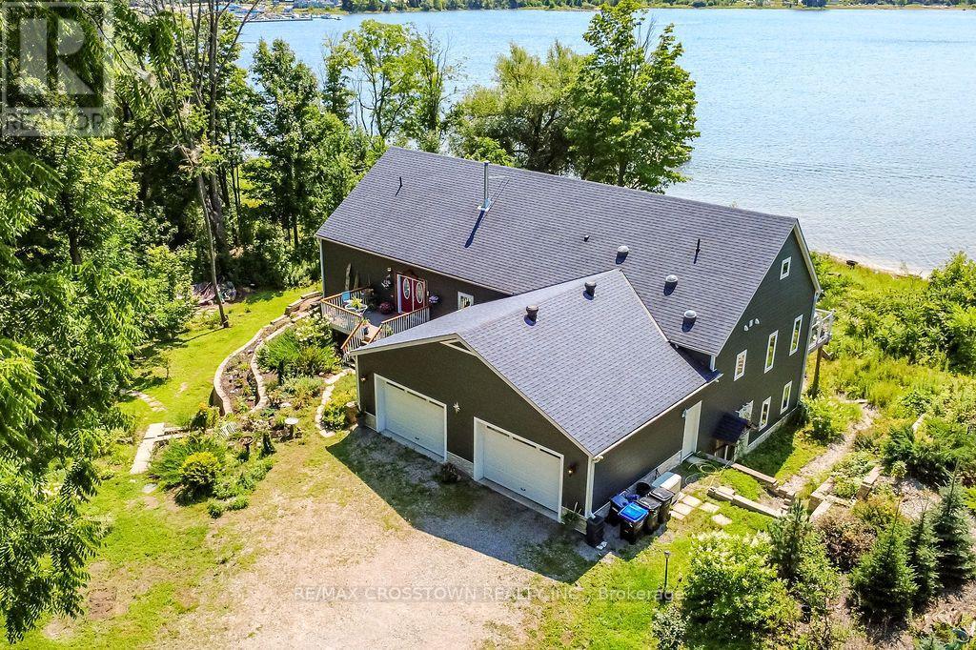
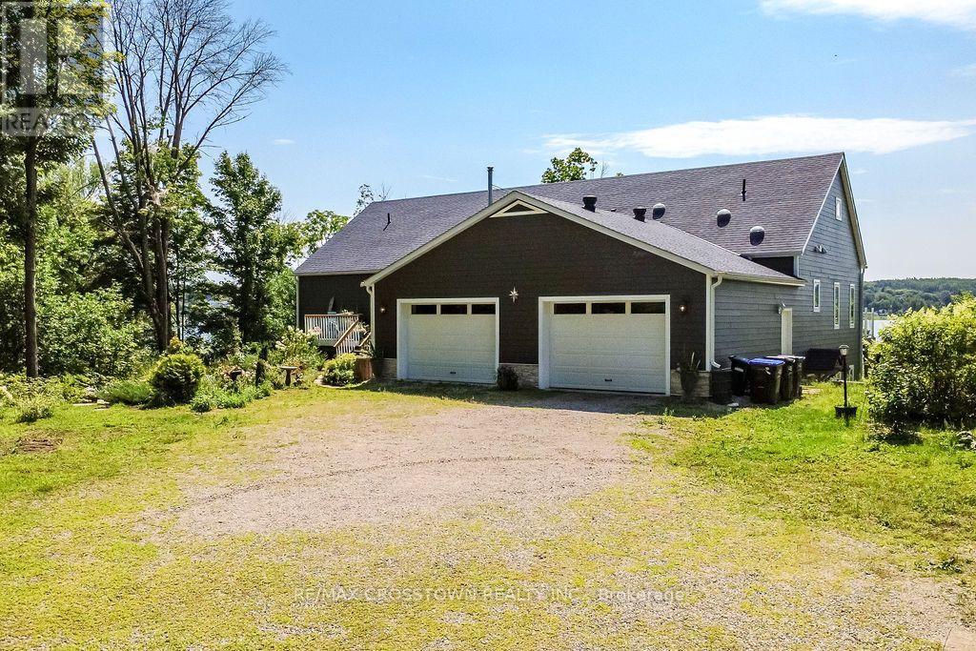
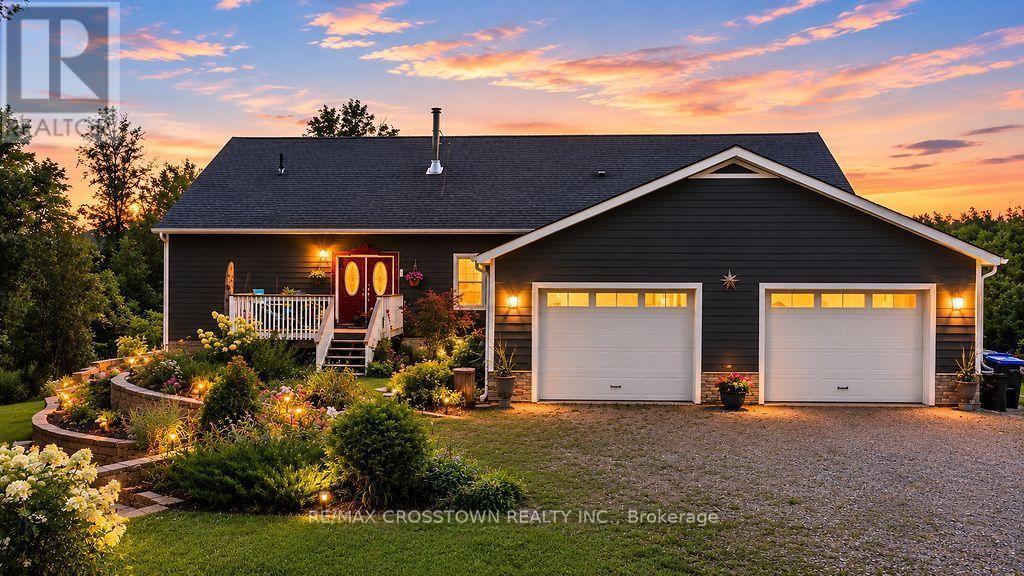
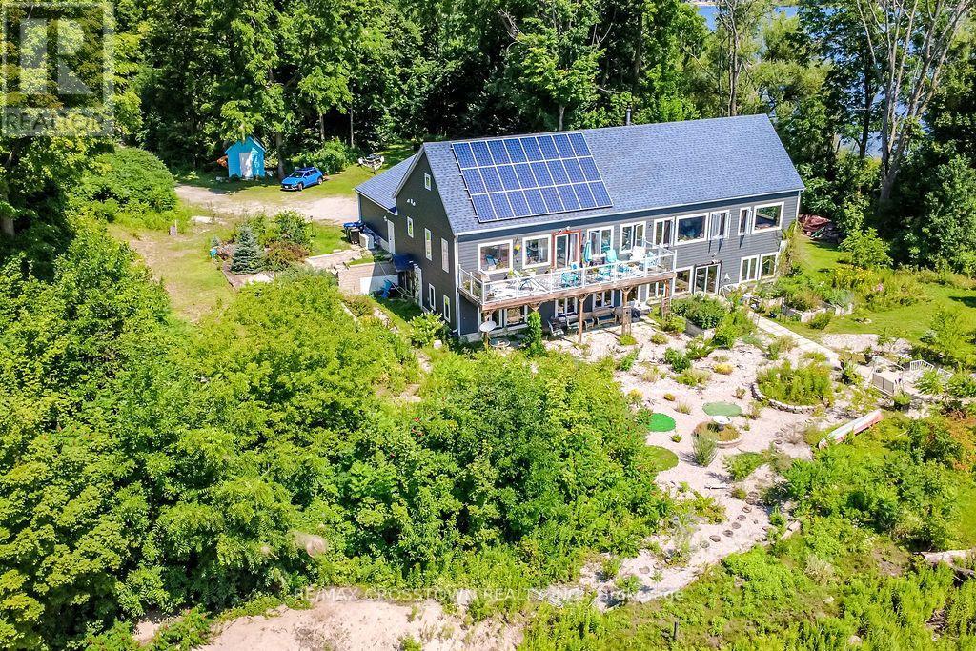
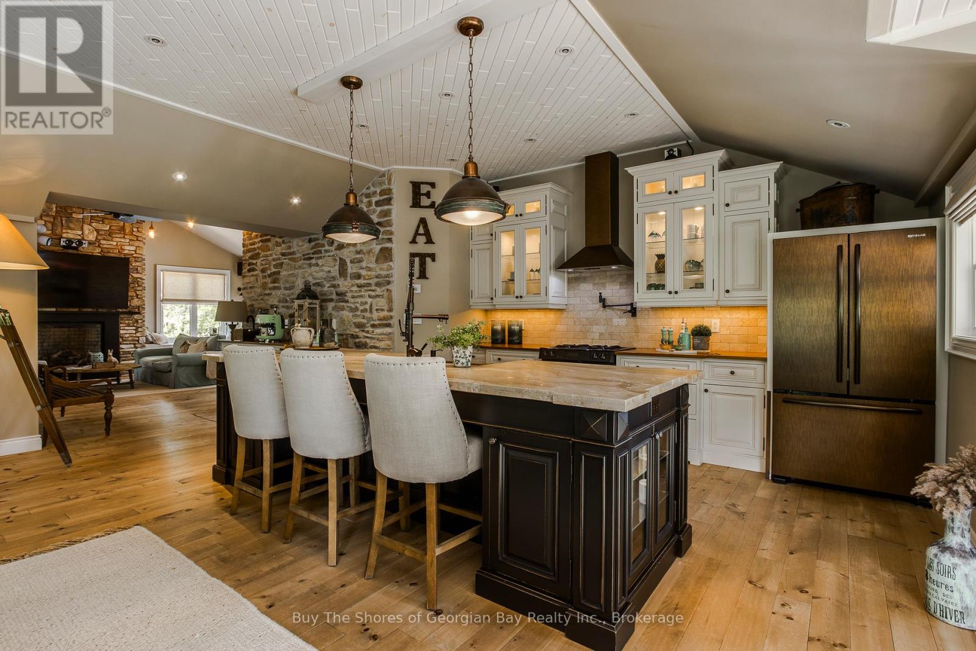
Exceptional custom-built, south facing energy-efficient bungalow on almost 3 private acres with an incredible 720 ft. of Georgian Bay peninsula, sandy beach areas and panoramic views of Penetang Harbour. Full height ICF construction, the home offers 3800+ sq. ft. of finished living space, 9' ceiling on the main and lower levels, with bright open-concept layouts, finished walkout basement, walkout to the 37' x 10' deck with glass railing and stunning water views directly from the kitchen. Updated kitchen with granite counter tops with access to a fully spray-foam-insulated attic that is 750 sq. ft. with 8' ceilings, provides additional flexible space, while a solar power system adds efficiency and a hardwired generator means you won't be out of power. Building features: top of line construction with steel beams, 4" spray foam under pad, all triple pane windows, and no MDF or particle boards used. A rare waterfront property offering unbeatable view, space, and privacy! You can have it all!
Map data © OpenStreetMap contributors
No open houses are scheduled for this home.
Can't make it? Request a private viewing.
| Sep 28, 2026 | $2,199,000 | ▼ $200,000 |
| Sep 19, 2026 | $2,399,000 | First recorded price |
Price changes since Sep 19, 2026.
| Kitchen | Main level | 8.38 x 3.66 m |
| Dining room | Main level | 5.65 x 4.23 m |
| Living room | Main level | 5.97 x 5.91 m |
| Primary Bedroom | Main level | 5.65 x 4.56 m |
| Bedroom | Main level | 5.64 x 3.32 m |
| Family room | Lower level | 9.18 x 7.14 m |
| Den | Lower level | 6.06 x 4.55 m |
| Bedroom | Lower level | 5.09 x 3.07 m |
| Bedroom | Lower level | 5.04 x 2.98 m |
| Bedroom | Lower level | 3.02 x 4.57 m |