 For sale 49
$339,900
1+1 bed2 bath900–999 sq ft
4 Beck Boulevard #306
Penetanguishene
1 month agoMLS® S13773332
Team Hawke Realty
9 Wolfe Street
Penetanguishene, Ontario L9M1B9
For sale· Added
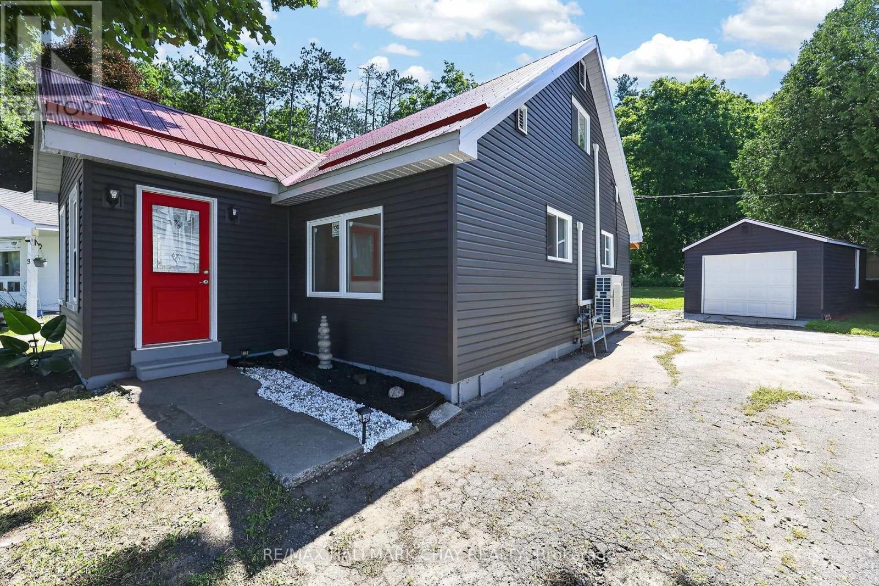
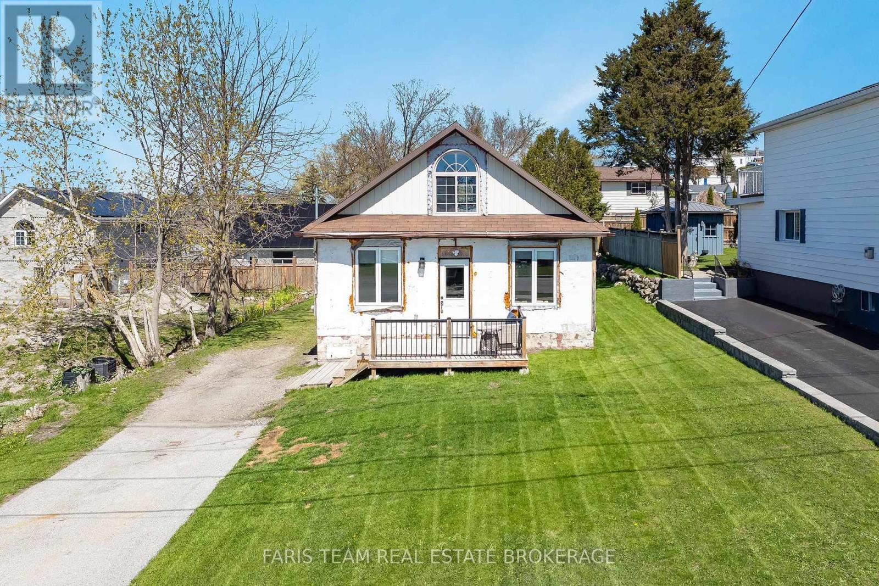
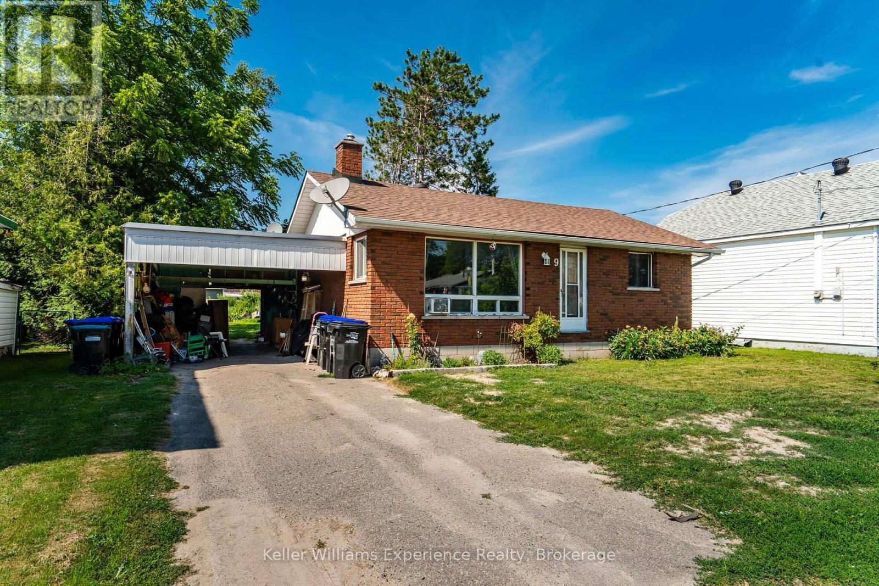
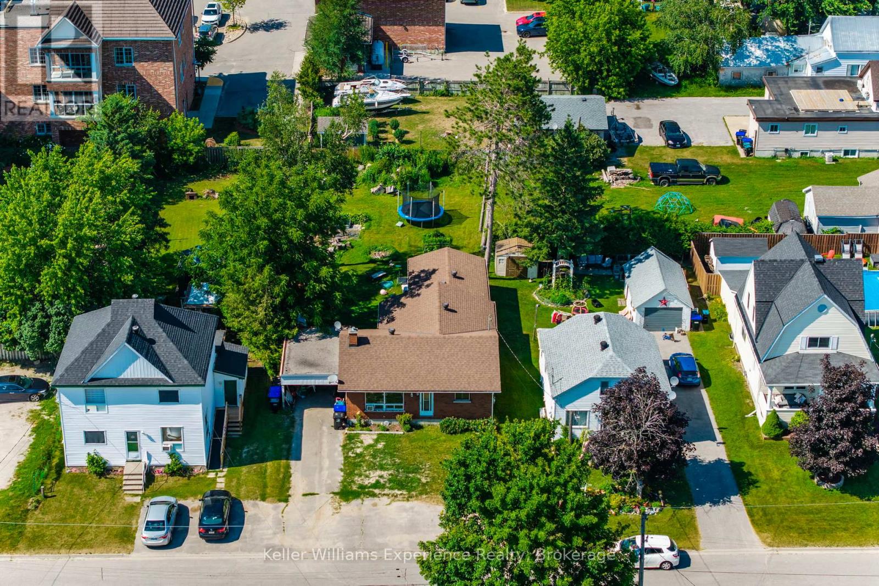
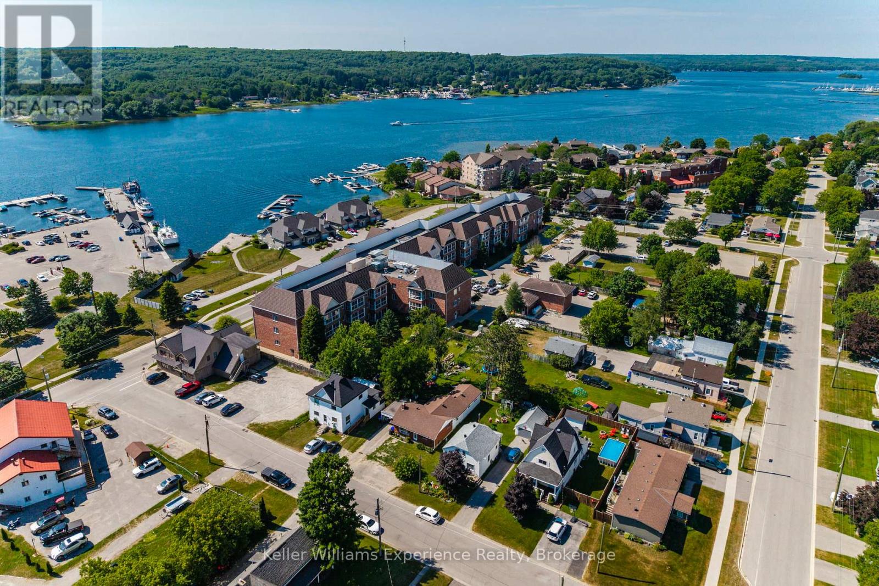
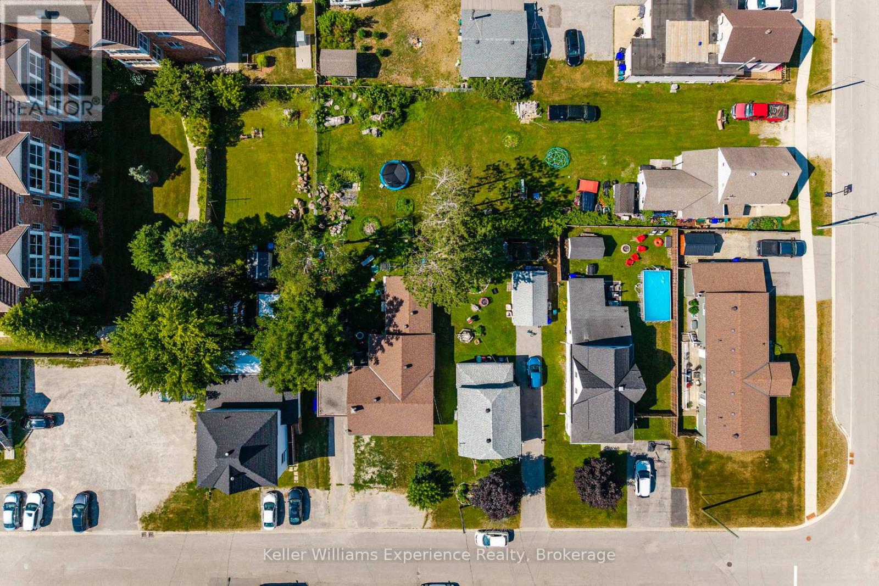
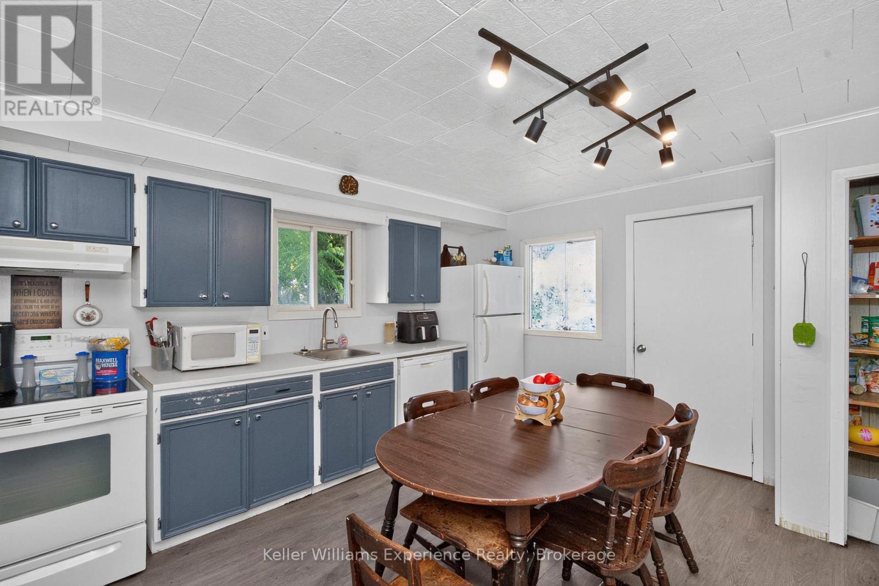
Welcome to 9 Wolfe Street in the heart of Penetanguishene! This spacious bungalow offers exceptional potential for first-time buyers, families, or investors looking to add their personal touch. The original all-brick home features a covered carport with convenient side entry, while thoughtful additions provide extra living space, including the possibility of a separate in-law suite. Don't be fooled by the curb appeal, this home is much larger than it appears, offering a functional four-bedroom layout with plenty of room to grow. The main living area features new flooring and a large bay window that fills the space with natural light. A newer roof provides added peace of mind. Ideally located just steps from Penetanguishene's picturesque waterfront, town dock, parks, and walking trails, this property combines location, space, and opportunity. Book your showing and discover the possibilities at 9 Wolfe Street.
Map data © OpenStreetMap contributors
No open houses are scheduled for this home.
Can't make it? Request a private viewing.
| Living room | Main level | 6.77 x 5.43 m |
| Kitchen | Main level | 4.16 x 4.01 m |
| Primary Bedroom | Main level | 4.74 x 4.18 m |
| Bedroom | Main level | 3.49 x 3.08 m |
| Bedroom | Main level | 3.42 x 2.97 m |
| Bedroom | Main level | 3.42 x 2.94 m |