 For sale 50
$1,195,000
3 bed2 bath1,500–2,000 sq ft
49 Wolf Trail
Perry
1 month agoMLS® X13745232
Royal LePage Lakes Of Muskoka Realty
264 Savage Settlement Road
Perry, Ontario P0A1R0
For sale· Added
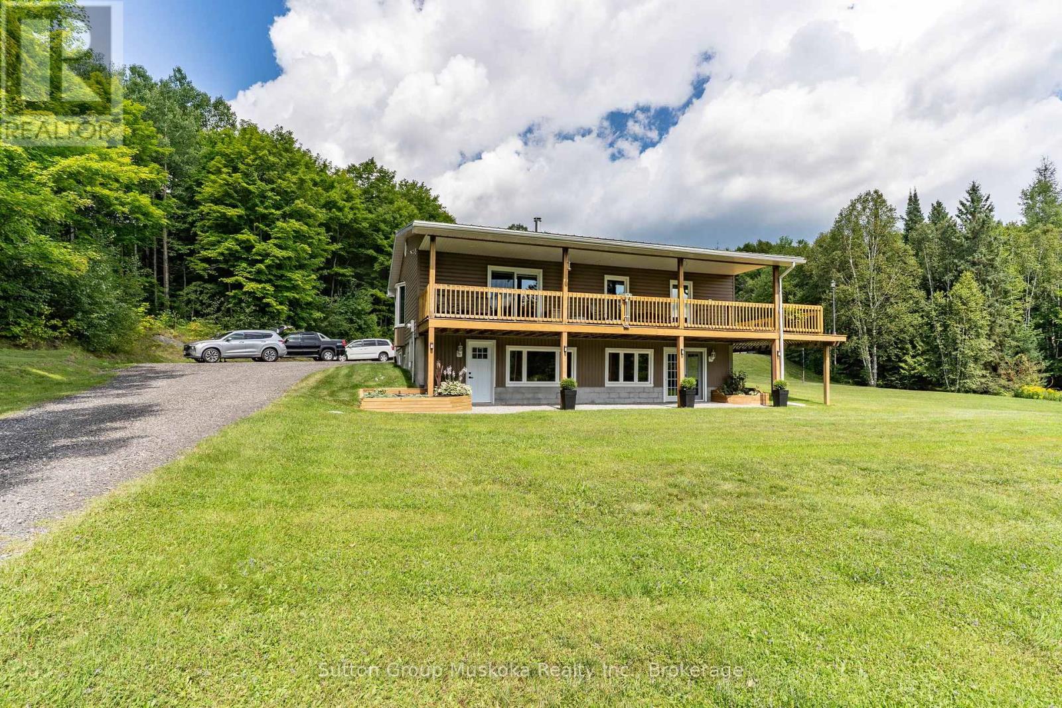
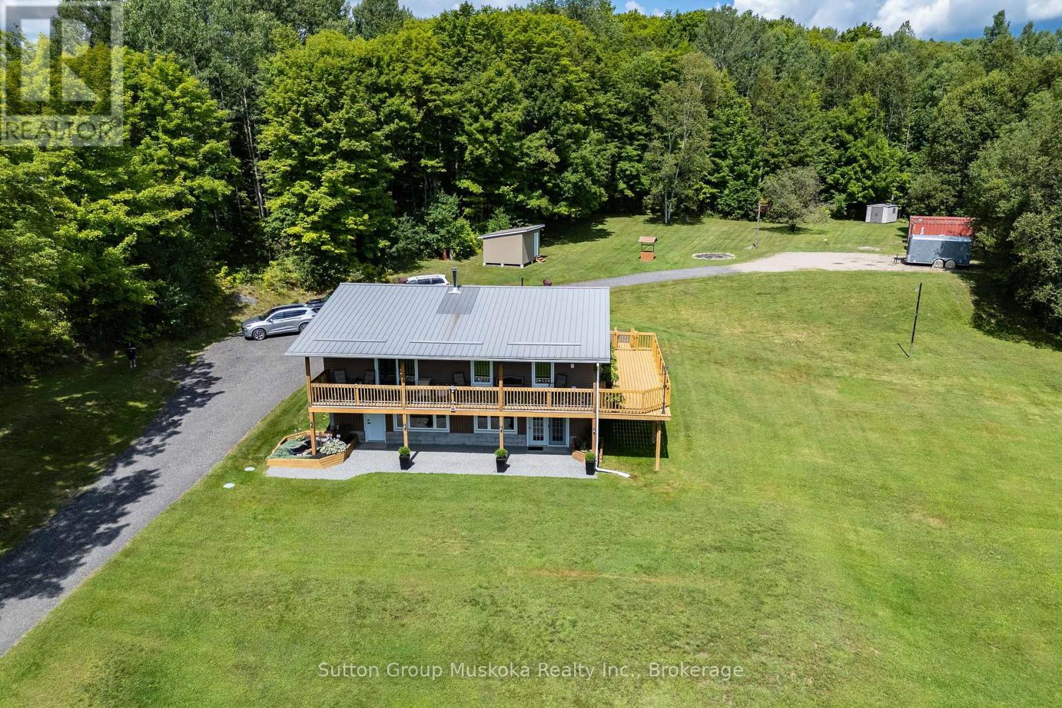
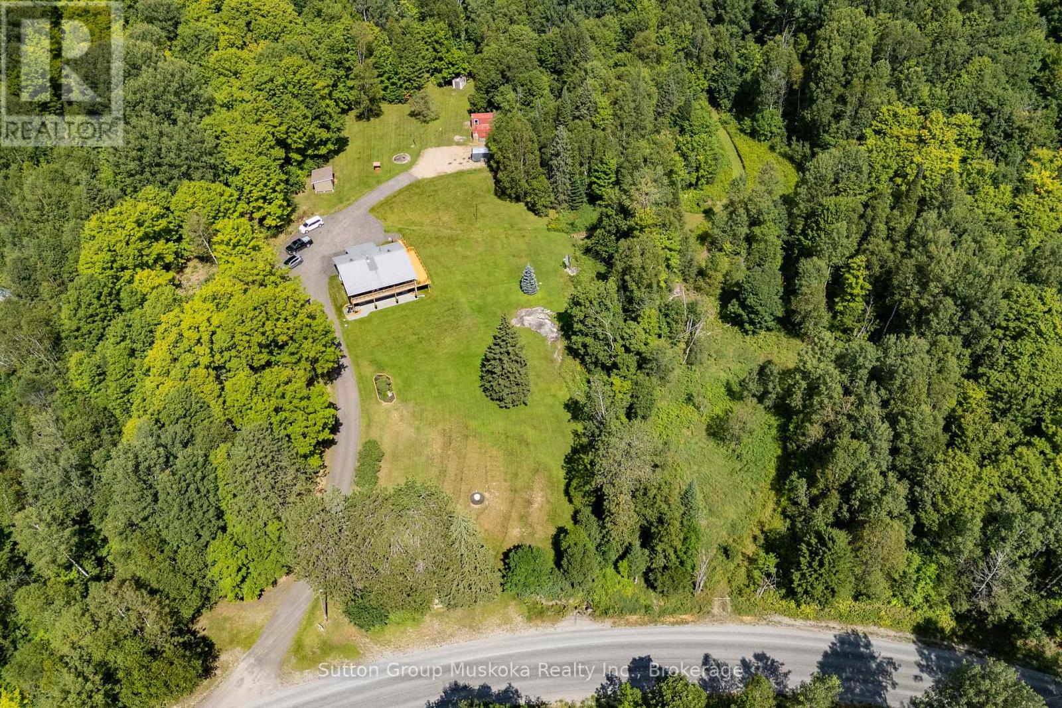
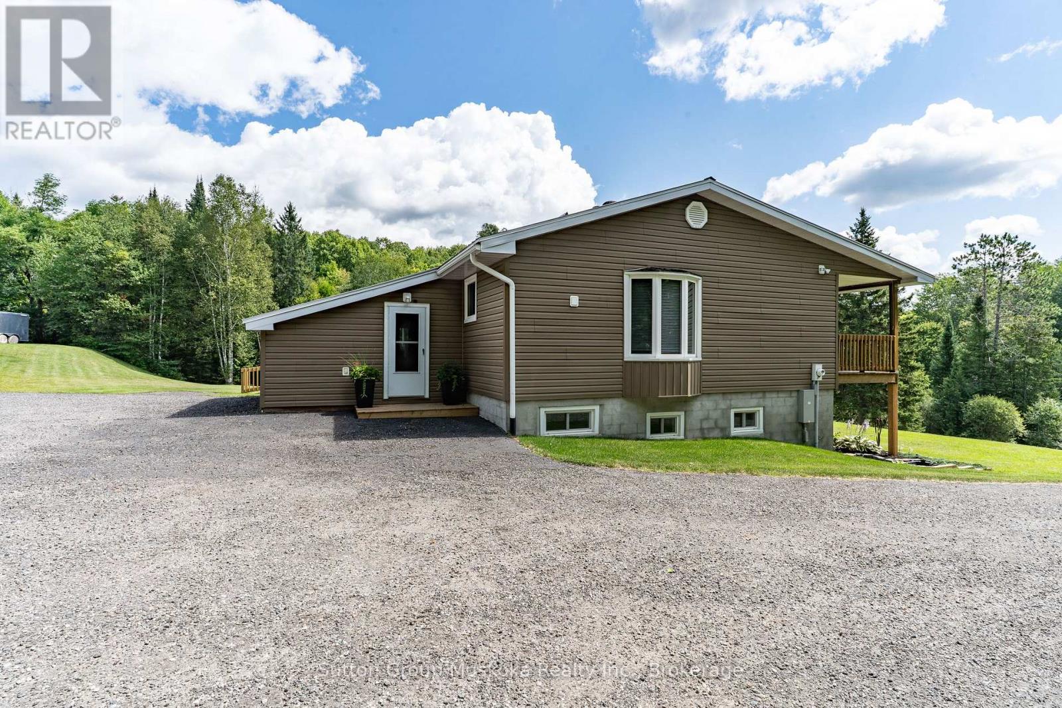
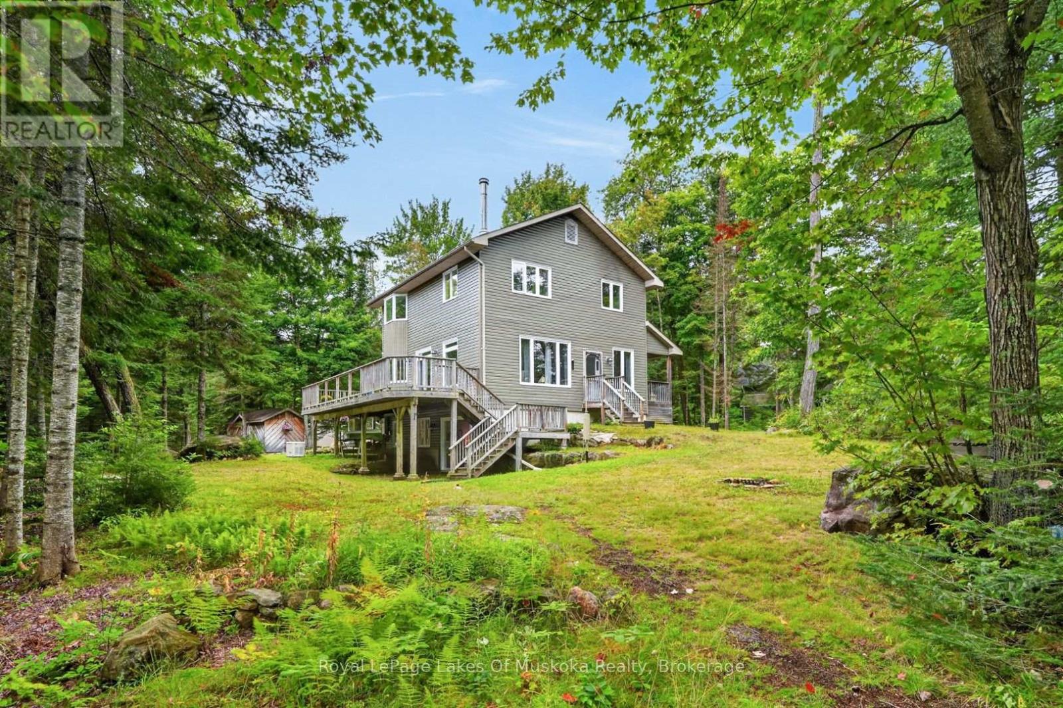
Discover the privacy, natural beauty, and endless possibilities of this exceptional 100-acre property in the quaint hamlet of Novar, in Perry Township. Surrounded by a wonderful mix of mature forest, trails and open space, the property features a large beautifully manicure area with ample parking and plenty of room for outdoor enjoyment, hobbies, recreation, and future possibilities. This combined 2378 sq ft home offers a comfortable and versatile layout designed for both everyday living and entertaining. The open concept kitchen with soft close cupboards, dining room with bay window and living room create a welcoming central gathering space. The woodstove adds warmth and character to the living room along with the fieldstone accent wall. Two bedrooms as well as a dedicated office provides an ideal workspace or quiet retreat, and the upper level is complemented by a convenient four-piece bathroom. The lower level offers exceptional flexibility, featuring two more bedrooms, a family room with walk out, a laundry room, and newer kitchenette. A two-sided fireplace with built-in shelving creates a cozy focal point for the lower-level family area. The lower-level bathroom includes a wheelchair-accessible shower, sink and toilet, providing added convenience and accessibility. With a separate lower-level entrance, the lower level offers excellent potential for an in-law suite or additional living accommodation, subject to the buyer's intended use and applicable approvals. Additional features include a metal roof, 200-amp electrical service, surge protector, along with two sea cans and two sheds offering abundant storage. Whether you're seeking a private country retreat, a spacious property for family living, this unique 100-acre property offers a rare opportunity to enjoy privacy, space, and the beauty of rural Ontario-all while being located in the welcoming community of Novar with Hope's grocery, LCBO, yet just 10 minutes to the Huntsville amenities.
Map data © OpenStreetMap contributors
No open houses are scheduled for this home.
Can't make it? Request a private viewing.
| Kitchen | Main level | 4.68 x 4.06 m |
| Bathroom | Lower level | 1.78 x 3.08 m |
| Laundry room | Lower level | 2.18 x 3.08 m |
| Utility room | Lower level | 1.26 x 3.08 m |
| Kitchen | Lower level | 2.45 x 2.76 m |
| Dining room | Lower level | 3.43 x 4.09 m |
| Family room | Lower level | 5.81 x 4.09 m |
| Foyer | Lower level | 2.45 x 1.23 m |
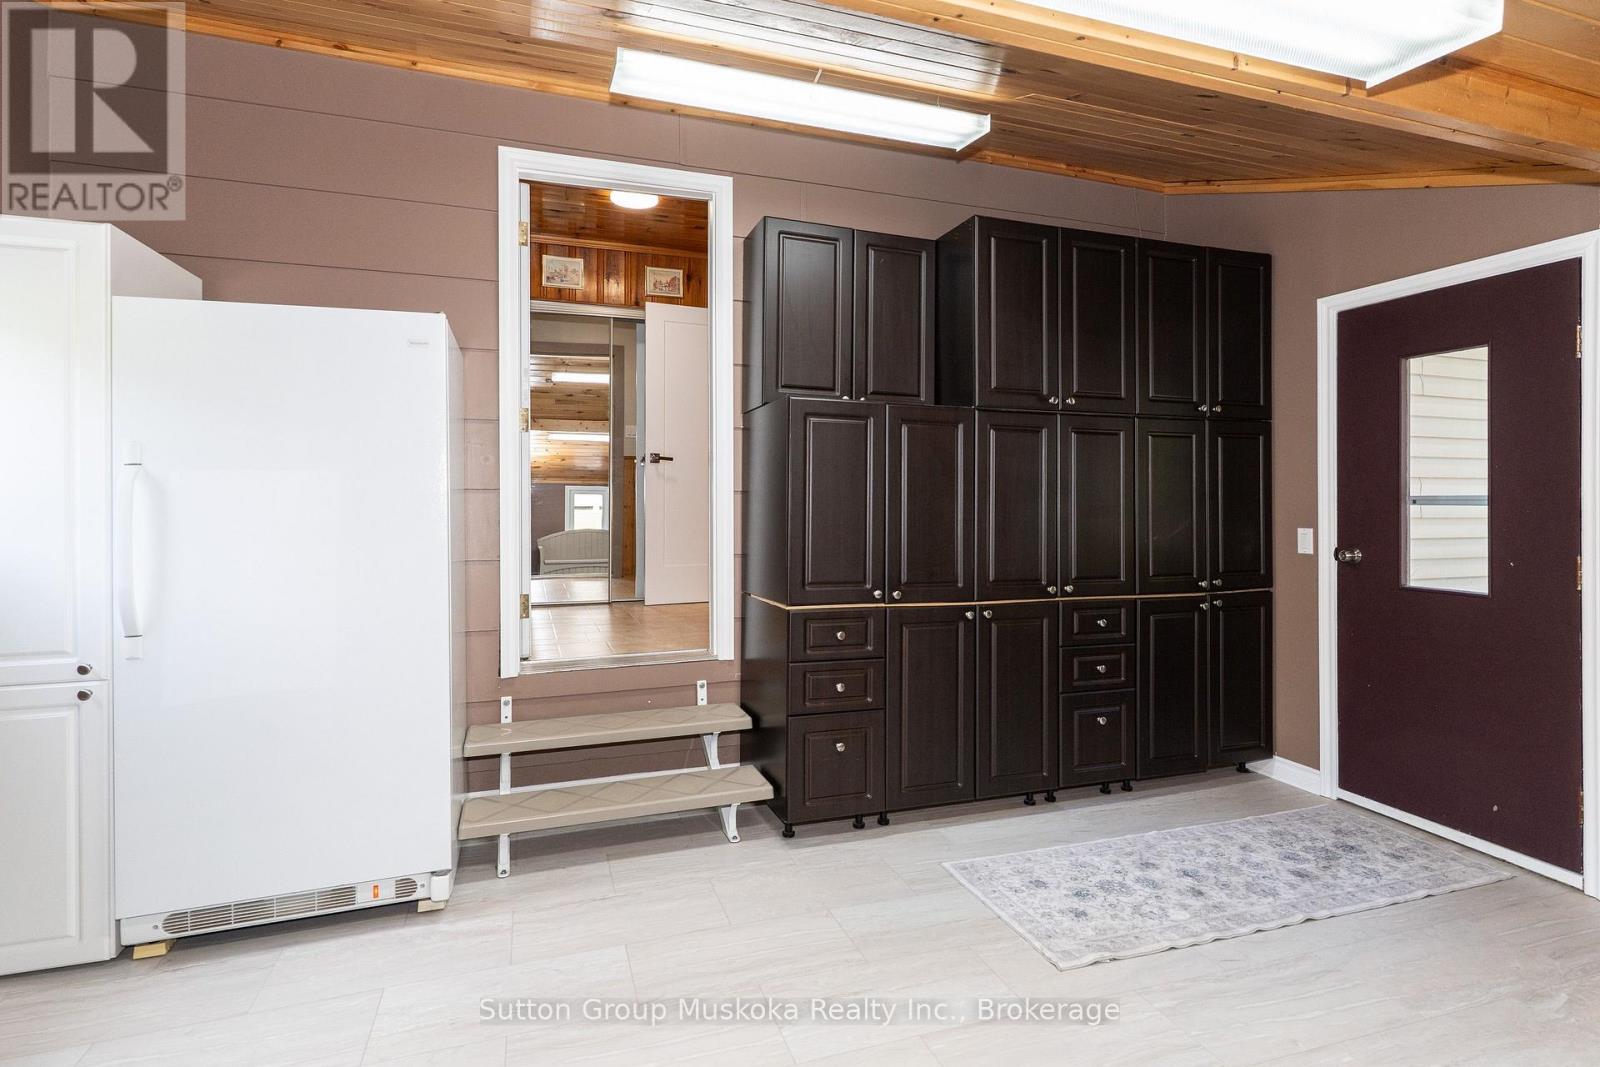
| Mud room | Main level | 4.7 x 4.22 m |
| Primary Bedroom | Main level | 3.43 x 4.06 m |
| Bedroom 2 | Main level | 2.81 x 4.09 m |
| Office | Main level | 3.32 x 3.03 m |
| Living room | Main level | 5.46 x 4.18 m |
| Foyer | Main level | 1.89 x 2.11 m |
| Bathroom | Main level | 1.46 x 3.08 m |
| Bedroom 3 | Lower level | 3.08 x 4.06 m |
| Bedroom 4 | Lower level | 3.08 x 4.06 m |