 For sale 50
$1,275,000
3+2 bed3 bath2,000–2,500 sq ft
2880 Forest Road
South Easthope, Perth East
1 month agoMLS® X13709828
Right At Home Realty
4303 119 Highway
Ellice, Perth East, Ontario N5A6S2
For sale· Added
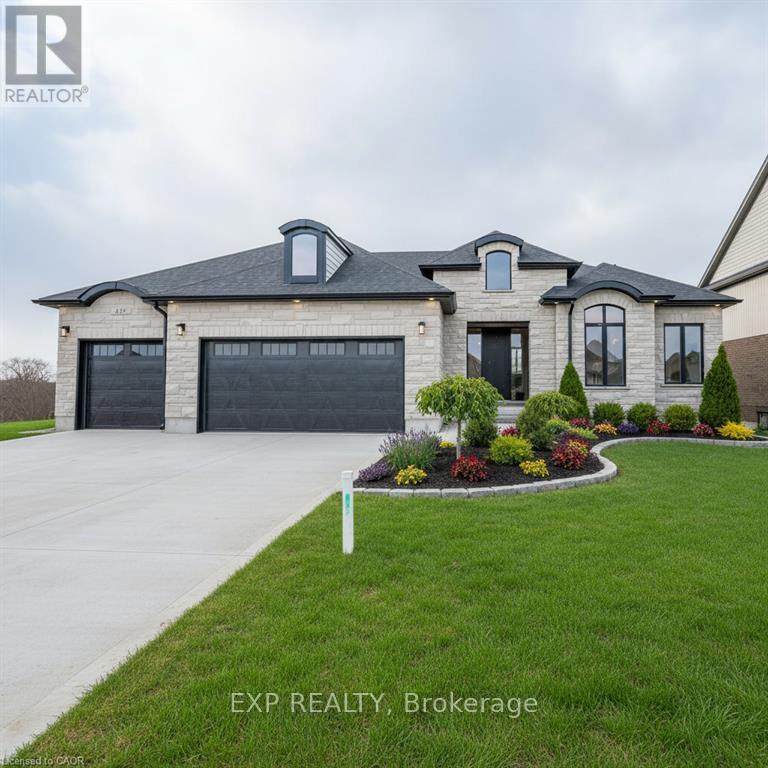
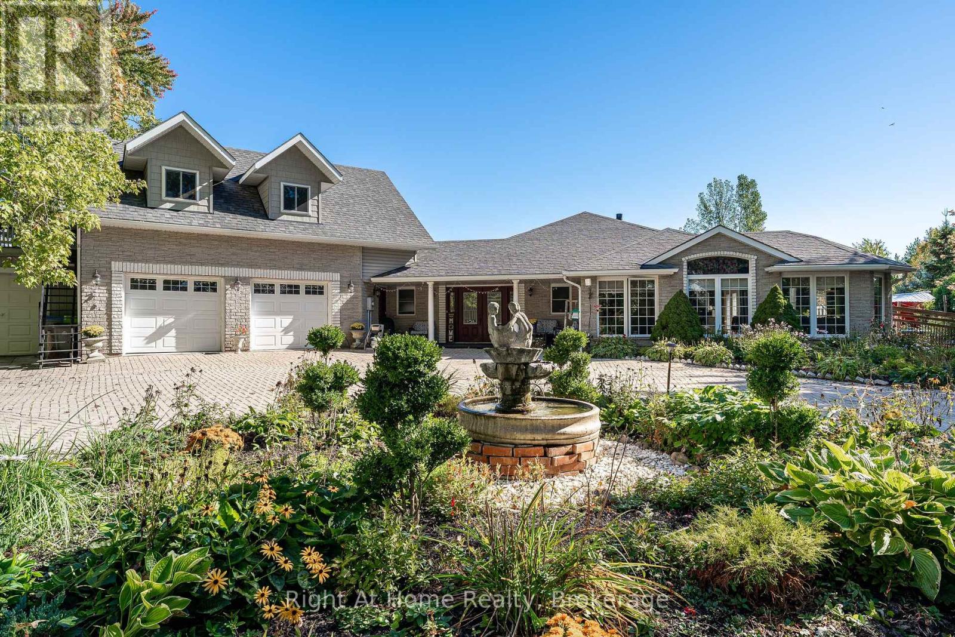
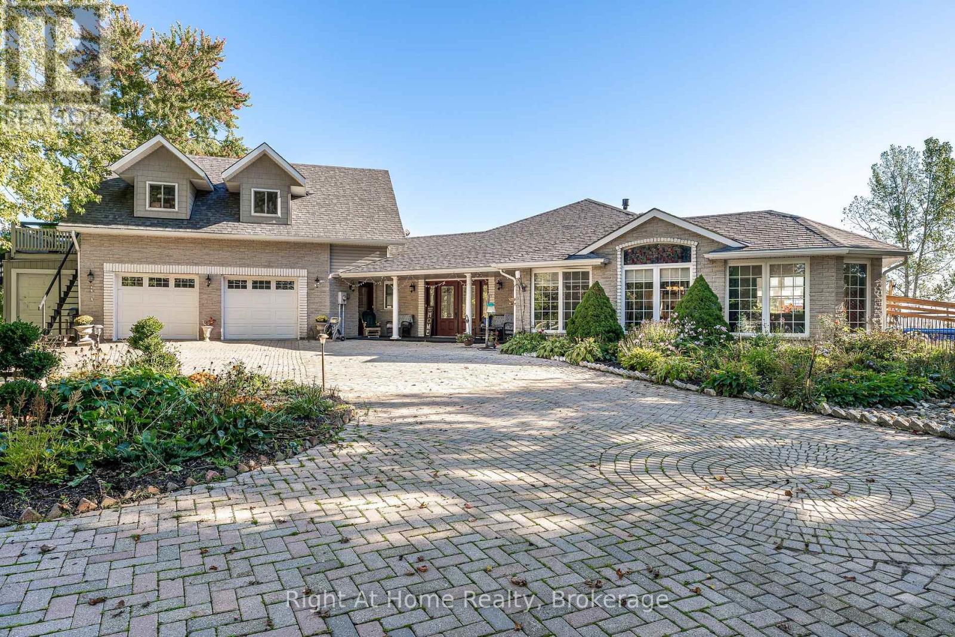
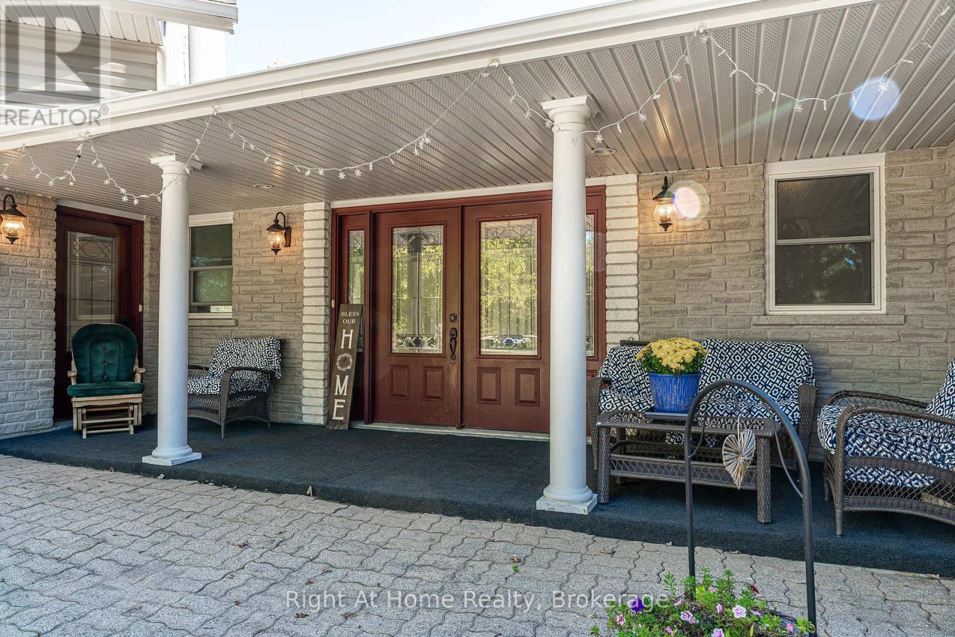
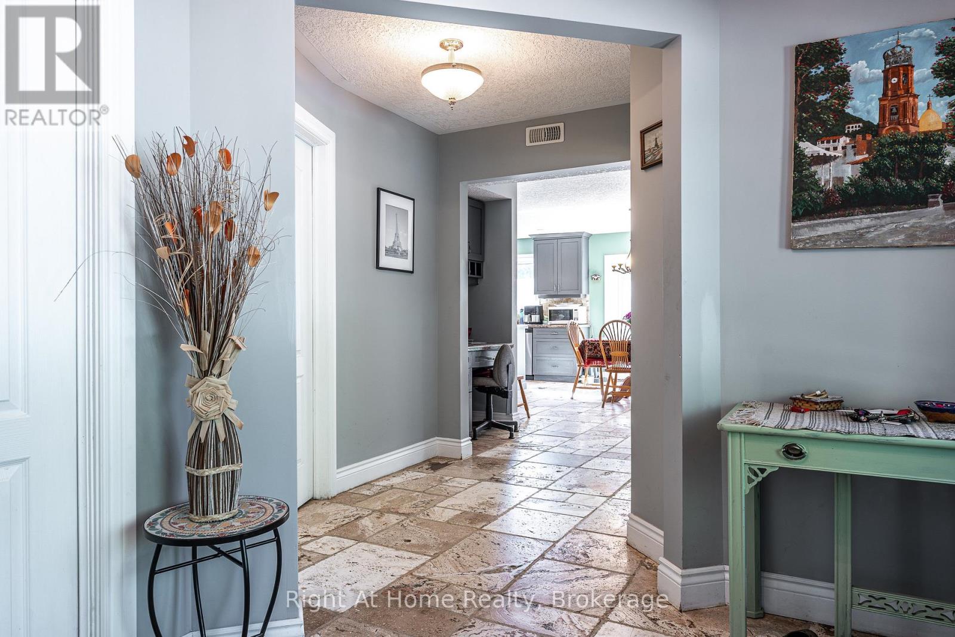
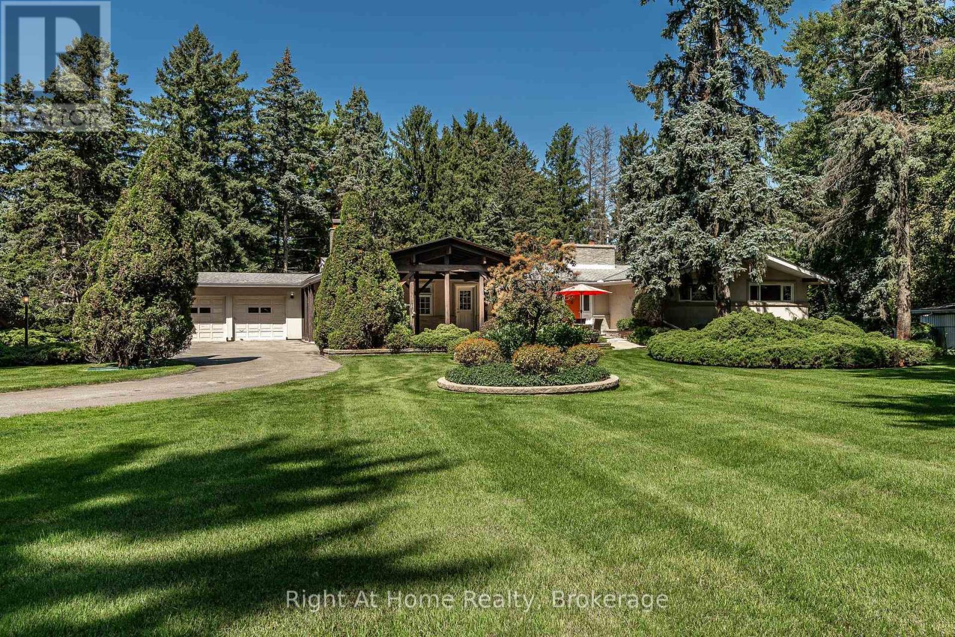
Have a look at this rare 1.5 acre Agricultural zoned property on a paved road just north of Stratford city limit. Built in 2011 this sprawling on grade bungalow features heated floors throughout the 2000 sqft layout. Bright & spacious open concept floor plan w/ huge windows, cathedral ceilings, large kitchen w/ island. Carpet free floors w/ tile and wood throughout. Primary bedroom w/ walk-in closet & 4 pc ensuite, 2nd bedroom, powder room & main floor laundry. Above the massive double garage is an accessory apartment w/ secondary access featuring bedroom, living room, full kitchen, 4pc washroom & private terrace. This property boasts a massive circular interlock driveway, attached 3rd bay on the garage, wood deck & boardwalks, above ground pool w/ updated pump & filter, hot tub, covered patio, stable, greenhouse & large fenced paddock. Geothermal, full forced air HVAC system for supplemental heat & AC, gas fireplace in the living room as well as the Accessory apartment. Heated garage floors. Call for more information or to schedule a private showing.
Map data © OpenStreetMap contributors
No open houses are scheduled for this home.
Can't make it? Request a private viewing.
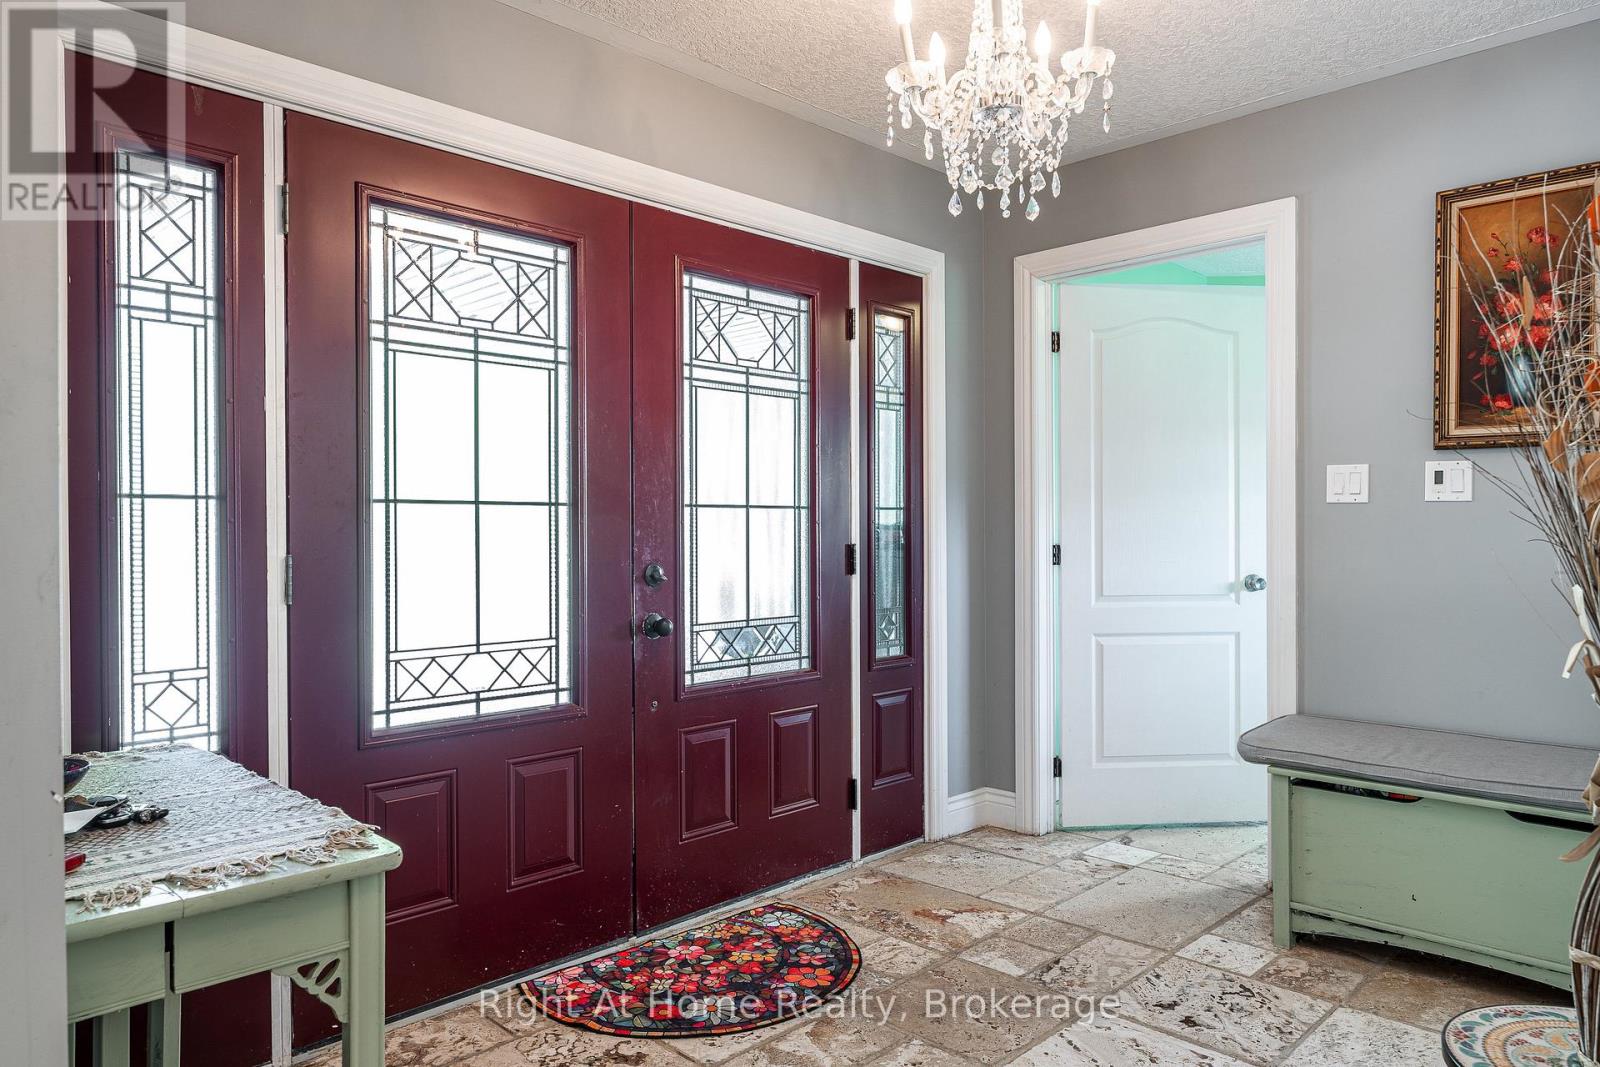
| Foyer | Main level | 3.33 x 2.43 m |
| Mud room | Main level | 3.41 x 2.75 m |
| Living room | Upper Level | 7.22 x 5.96 m |
| Kitchen | Upper Level | 2.97 x 2.49 m |
| Bedroom | Upper Level | 3.64 x 3.37 m |
| Bathroom | Upper Level | 2.4 x 1.54 m |
| Living room | Main level | 8.42 x 4.18 m |
| Dining room | Main level | 6.03 x 2.64 m |
| Kitchen | Main level | 5.44 x 4.05 m |
| Primary Bedroom | Main level | 5.08 x 4.46 m |
| Bathroom | Main level | 3.59 x 3.41 m |
| Bedroom | Main level | 4.21 x 3 m |
| Utility room | Main level | 5.05 x 1.9 m |
| Laundry room | Main level | 3.7 x 3.17 m |
| Bathroom | Main level | 1.96 x 1.19 m |