 For sale 50
$1,183,000
4+1 bed4 bath3,000–3,500 sq ft
2 Avery Place
Milverton, Perth East
10 months agoMLS® X12632032
EXP REALTY
62 Avery Place
Milverton, Perth East, Ontario N0K1M0
For sale· Added
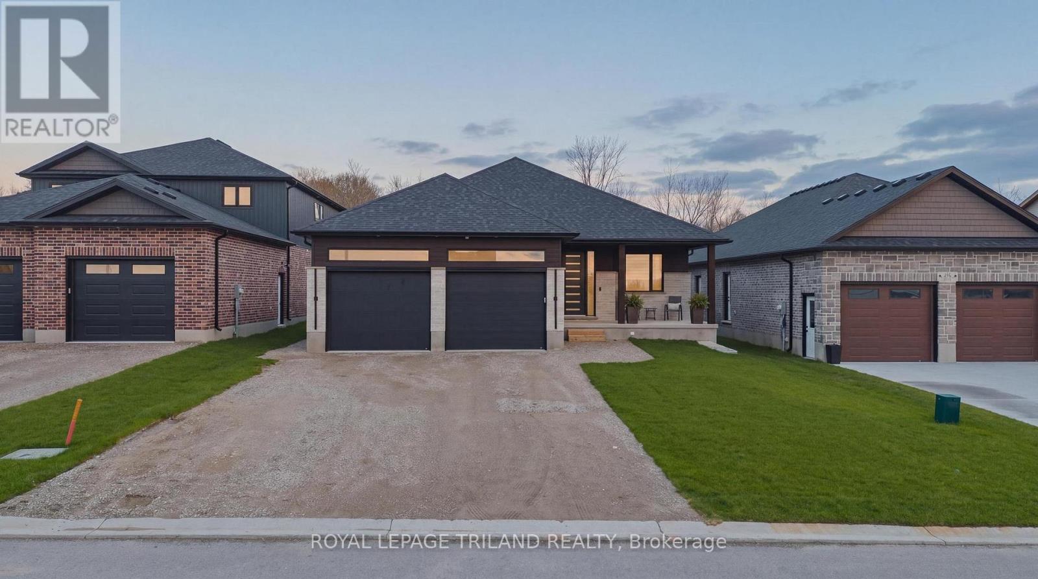
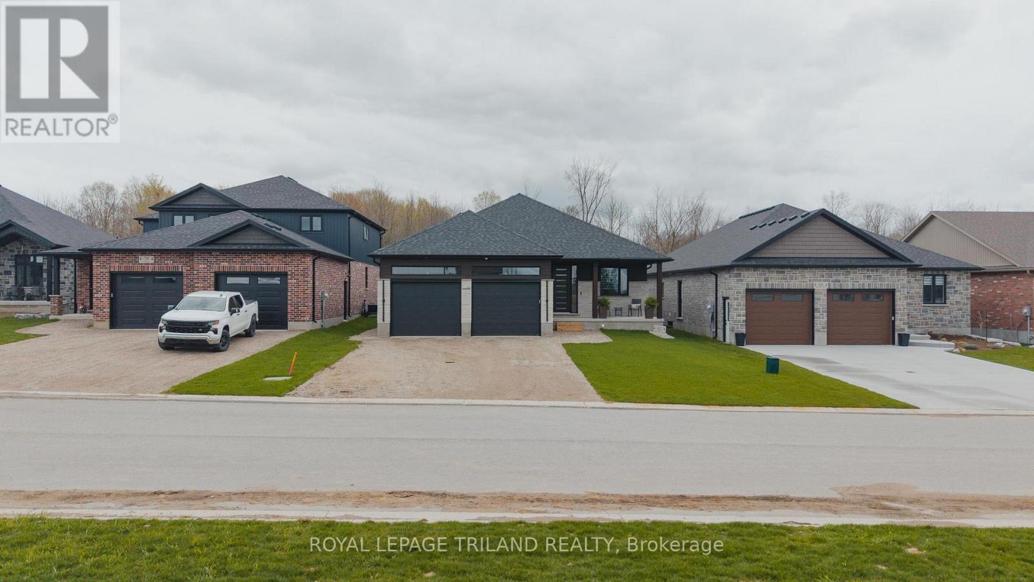
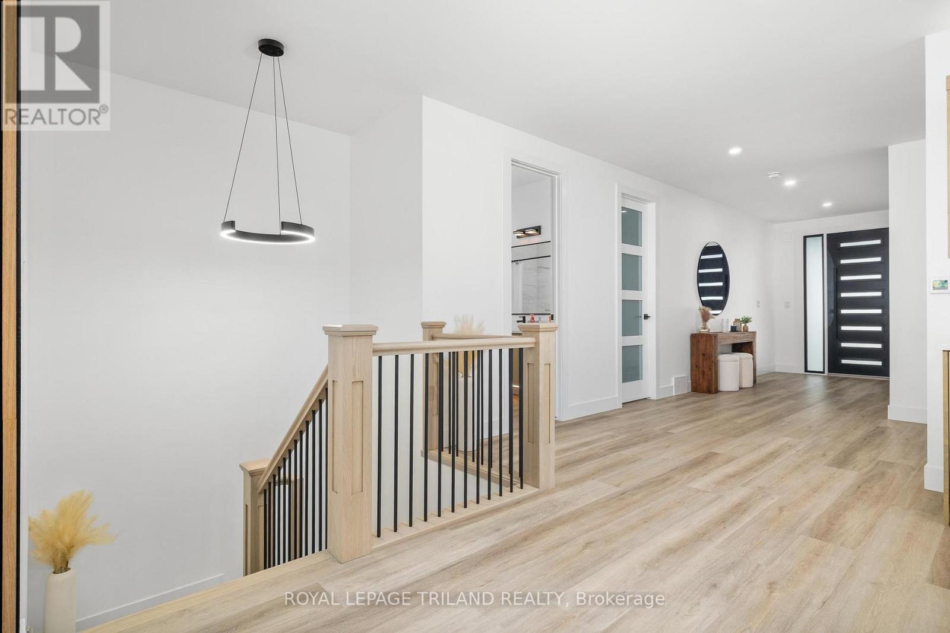
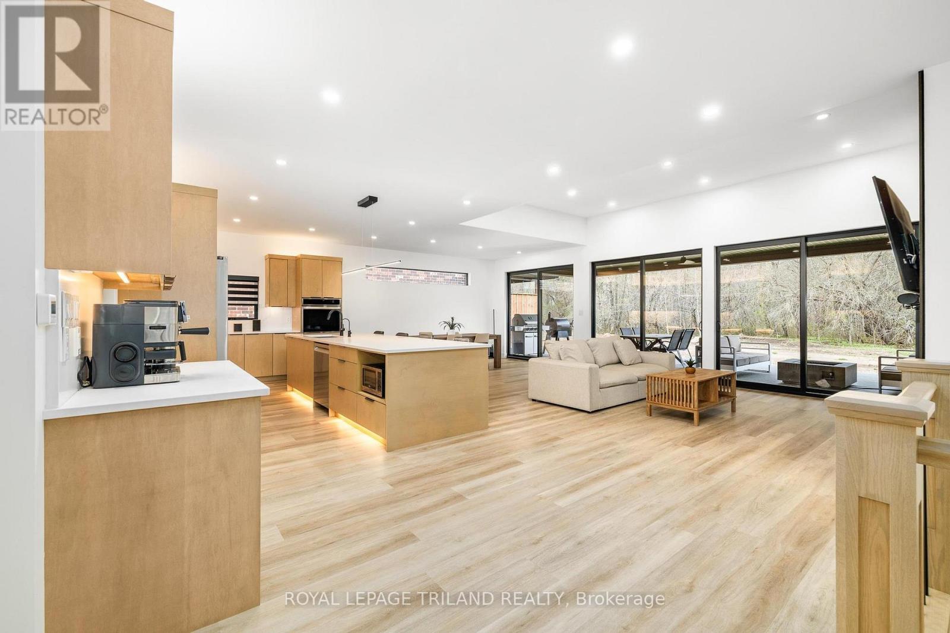
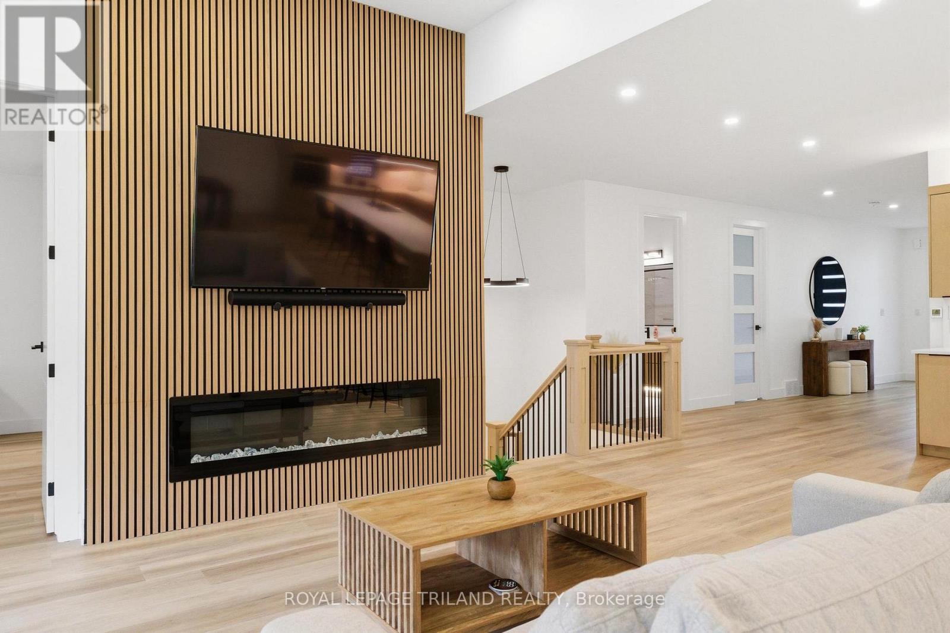
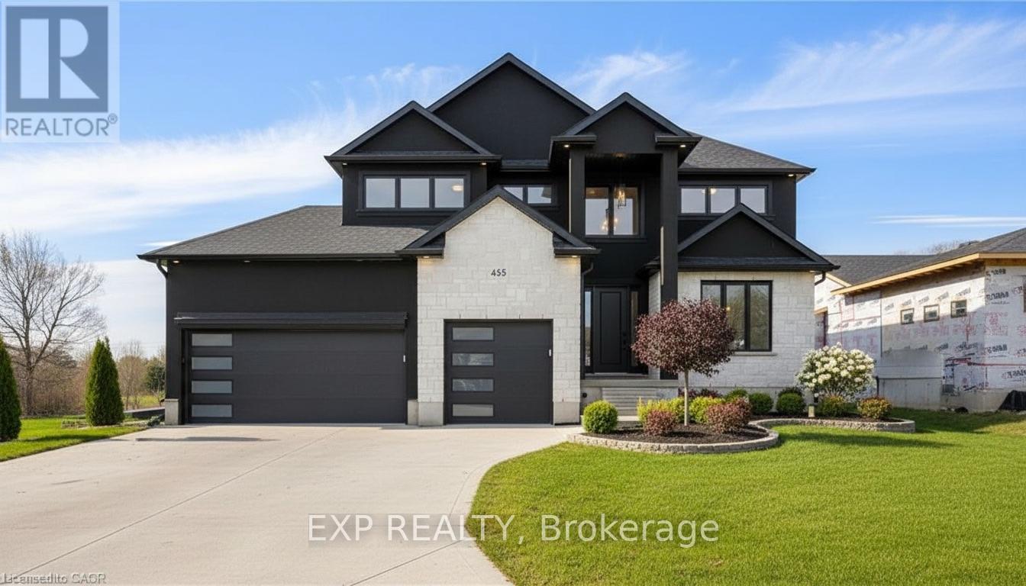
Welcome to 62 Avery Pl where modern design meets the quiet beauty of nature, this custom-built 2025 home is set on a premium 52 x 127 ft lot backing onto forest and open farmland, offering exceptional privacy and serene views. From the moment you step inside, you're welcomed by a bright, open-concept layout, where soaring 9 and 11 ft ceilings and an impressive 24-foot wall of glass flood the home with natural light and frame uninterrupted views of the landscape beyond. The main living area feels both grand and inviting - perfect for everyday living and entertaining. The kitchen sits at the heart of the home, thoughtfully designed with a dramatic 12-foot island, quartz surfaces throughout, and ample workspace, making it as functional as it is stylish. Thoughtful upgrades continue throughout, including 8 ft interior doors, floating vanities in the bathrooms, and extensive under-and over-cabinet lighting that adds both ambience and everyday functionality. Convenience is built into every detail, with a spacious mudroom and laundry area, along with an oversized double car garage featuring 2 EV chargers and a separate staircase leading directly to the fully finished basement - ideal for multi-generational living or larger families. The lower level is further enhanced with a dedicated second electrical panel, providing excellent flexibility for future upgrades. An extra-large driveway provides any parking for multiple vehicles, adding everyday practicality. This home offers 4well-appointed bedrooms and 3 full bathrooms, providing a comfortable and versatile layout for families or those looking for additional space. Downstairs, the fully finished basement extends your living area, offering flexibility with a substantial rec room, guest space, or home office. Step outside to the extra-large covered porch, where you can unwind and take in the peaceful surroundings - perfect for morning coffee or evening sunsets overlooking nature! Just 30 minutes from Kitchener
Map data © OpenStreetMap contributors
No open houses are scheduled for this home.
Can't make it? Request a private viewing.
| Kitchen | Main level | 5.49 x 3.25 m |
| Dining room | Main level | 4.5 x 3.11 m |
| Great room | Main level | 6.03 x 5.43 m |
| Primary Bedroom | Main level | 4.71 x 4.09 m |
| Bedroom 2 | Main level | 4.21 x 3.05 m |
| Laundry room | Main level | 5.44 x 2.26 m |
| Bedroom | Lower level | 3.85 x 3.54 m |
| Bedroom | Lower level | 3.05 x 3.21 m |
| Recreational, Games room | Lower level | 9.62 x 9.77 m |
| Cold room | Lower level | 5.33 x 2.69 m |