 For sale 50
$599,900
3 bed1 bath1,500–2,000 sq ft
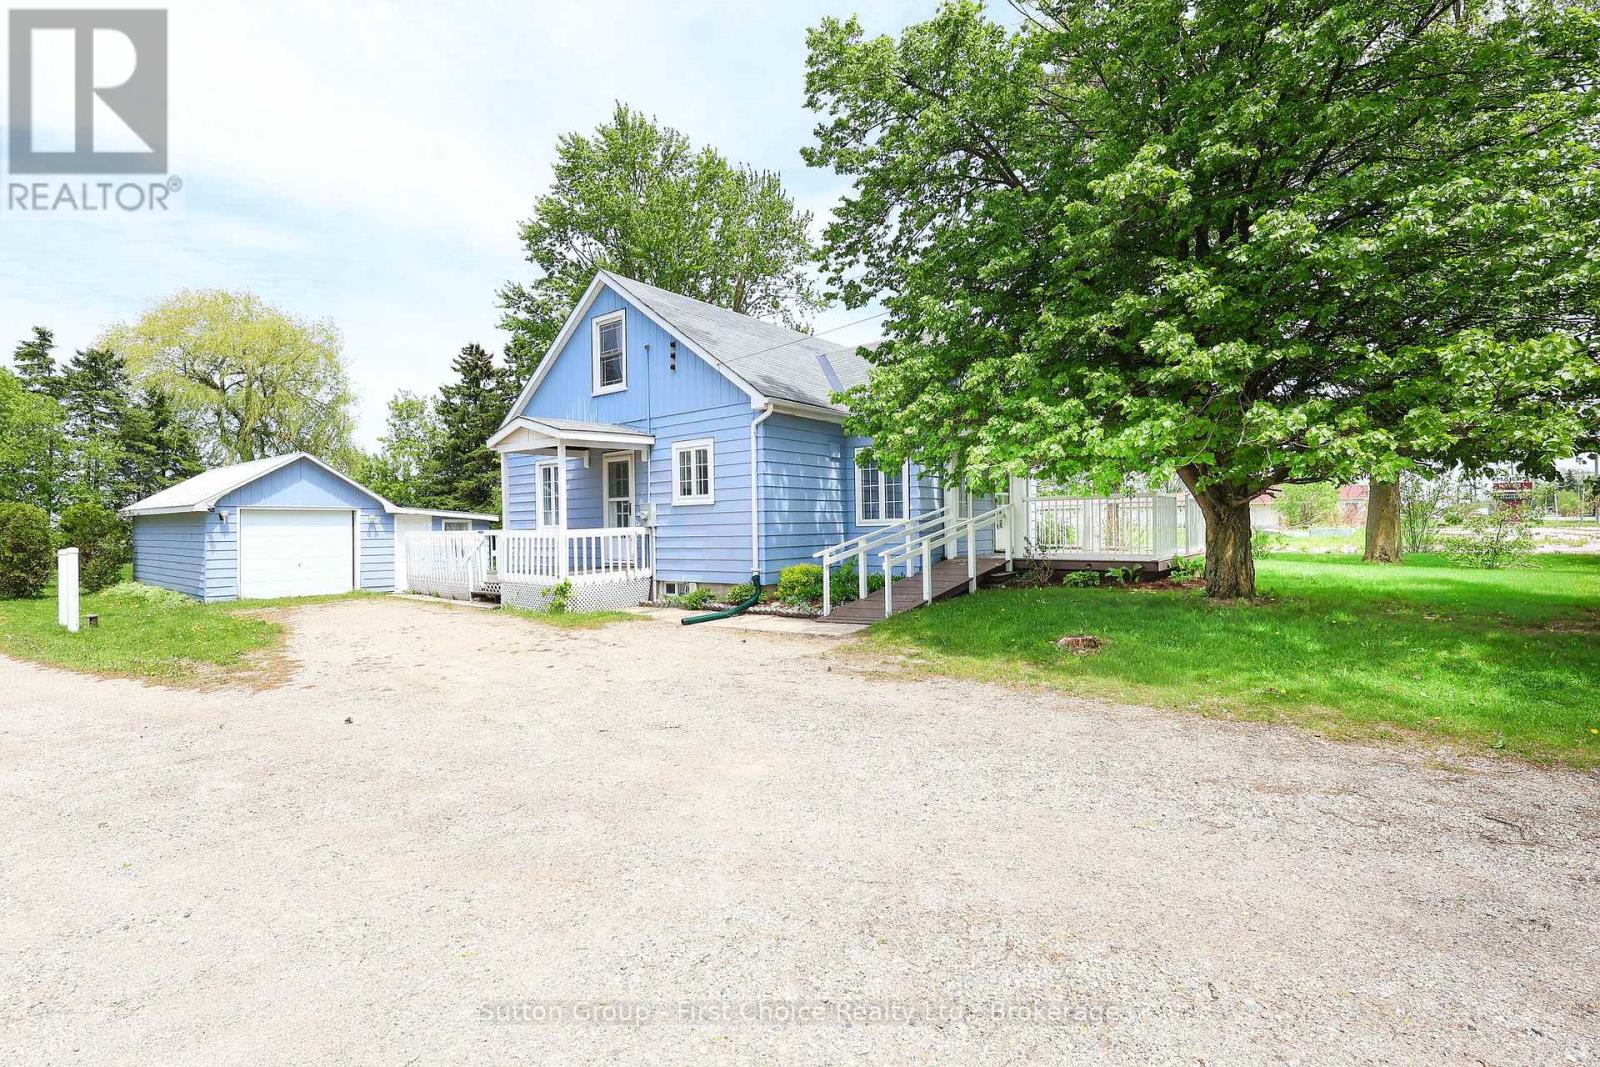
2978 Line 34 Line
North Easthope, Perth East
4 months agoMLS® X13174472
Sutton Group - First Choice Realty Ltd.
Lot 23 Pugh Street
Milverton, Perth East, Ontario N0K1M0
For sale· Added
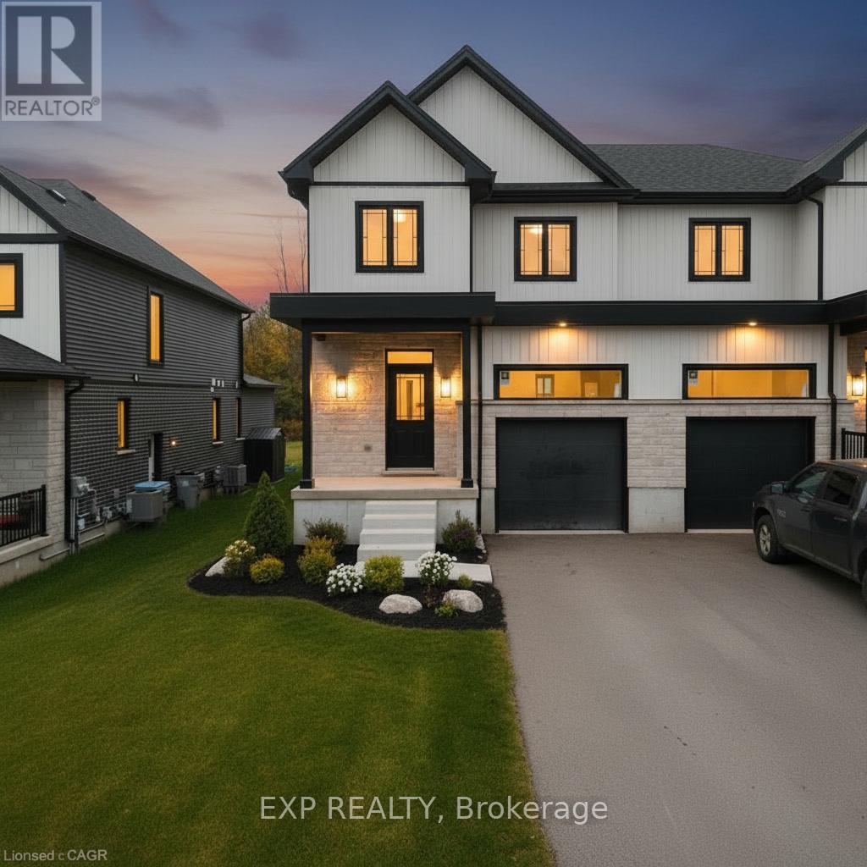
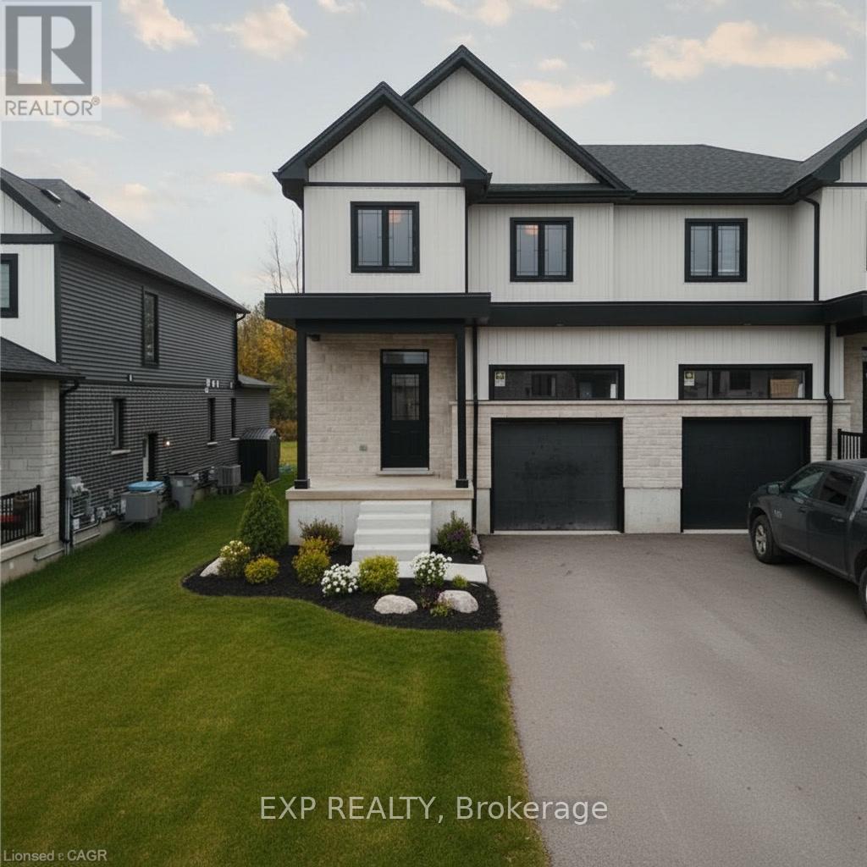
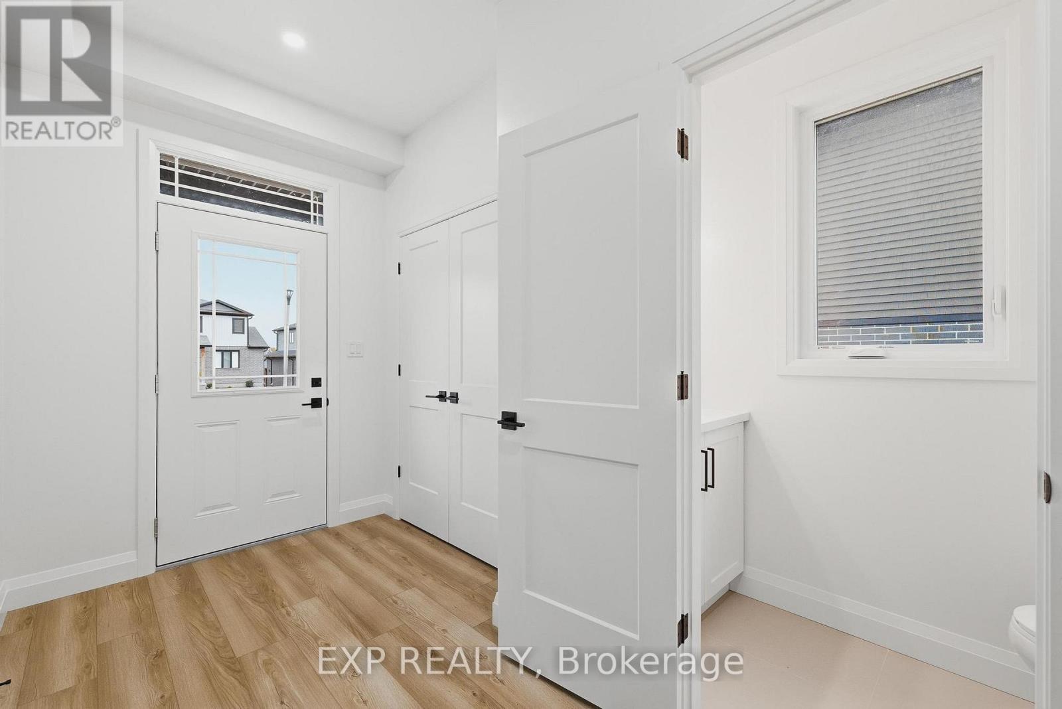
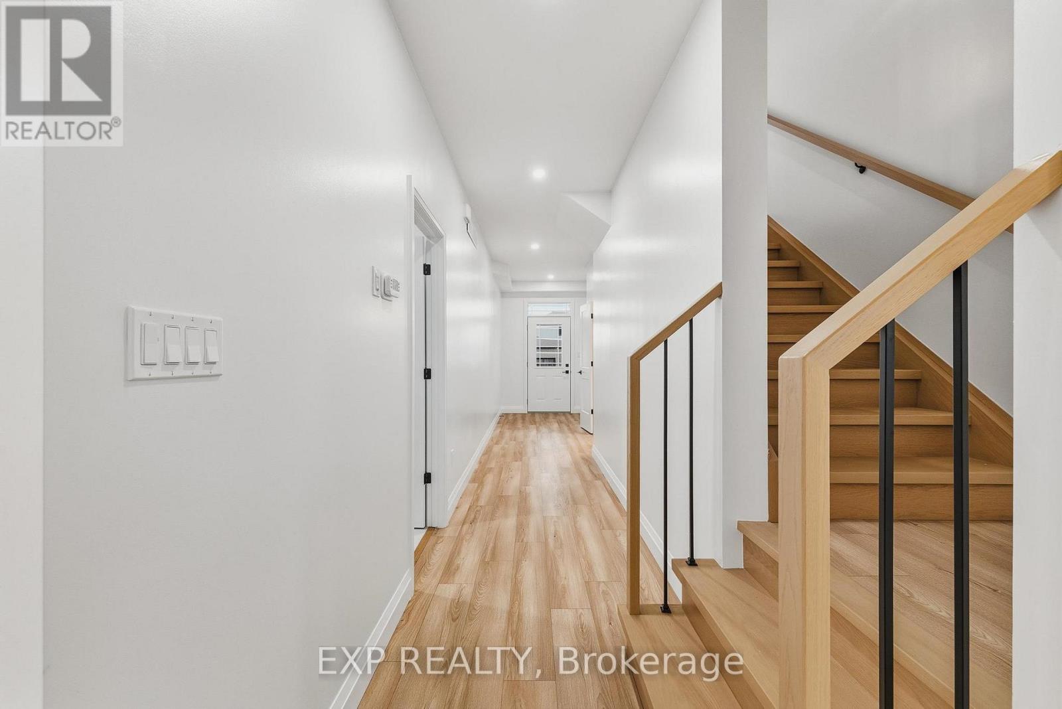
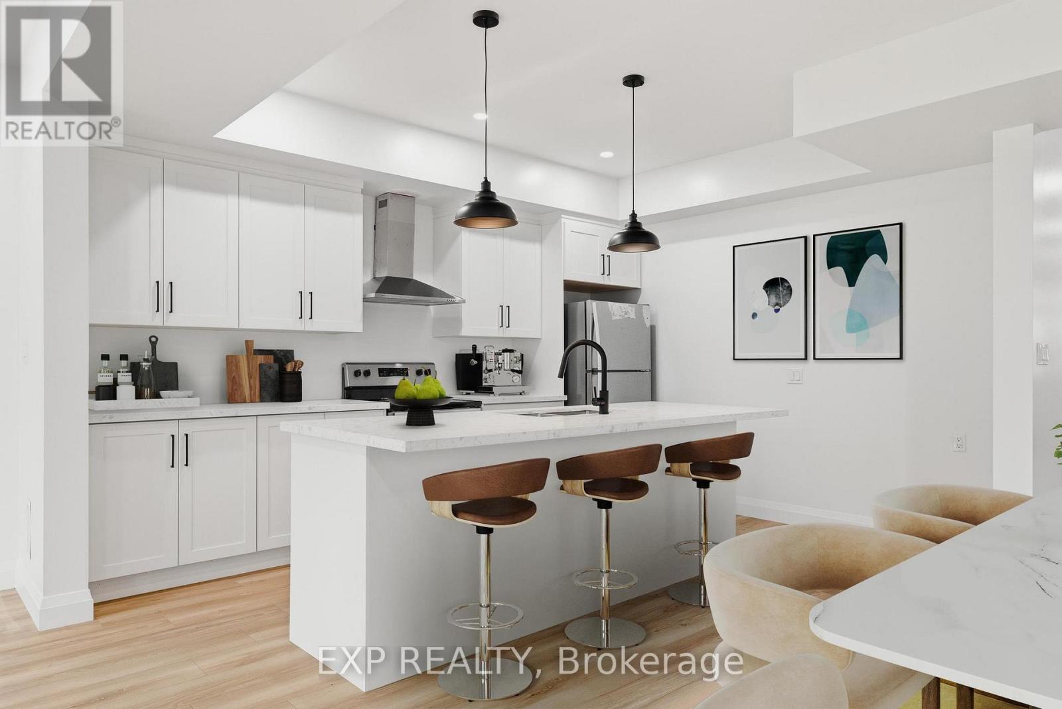
Where luxury meets flexibility. Experience upscale living in this beautifully semi-detached home, this property offers rare, uninterrupted privacy in the charming and growing community of Milverton. This home delivers space, style, and exceptional value especially when compared to similar properties in nearby urban centres. Imagine a semi-detached custom home with high-end finishes, a designer kitchen with oversized island, upgraded flat ceilings, dual vanity and glass shower in the ensuite, and a spacious walk-in closet. The layout is fully customizable with Cailor Homes in-house architectural team, or you can bring your own plans and vision to life. Each unit will maintain the same quality craftsmanship and attention to detail Cailor Homes is known for. Don't miss this rare opportunity to own a fully customizable luxury Semi at a fraction of the cost of big city living! Multi-generational floor plan customization an option which includes a 2 bed, 1 bath accessory apartment.
Map data © OpenStreetMap contributors
No open houses are scheduled for this home.
Can't make it? Request a private viewing.
| Kitchen | Main level | 2.74 x 3.66 m |
| Dining room | Main level | 3.35 x 3.66 m |
| Great room | Main level | 7.42 x 3.96 m |
| Bathroom | Main level | 1 x 1 m |
| Bedroom | Second level | 4.47 x 3.4 m |
| Bathroom | Second level | 1 x 1 m |
| Bedroom | Second level | 3.3 x 3 m |
| Bedroom | Second level | 2.84 x 2.74 m |
| Bathroom | Second level | 1 x 1 m |