 For sale 50
$534,500
3 bed2 bath1,100–1,500 sq ft
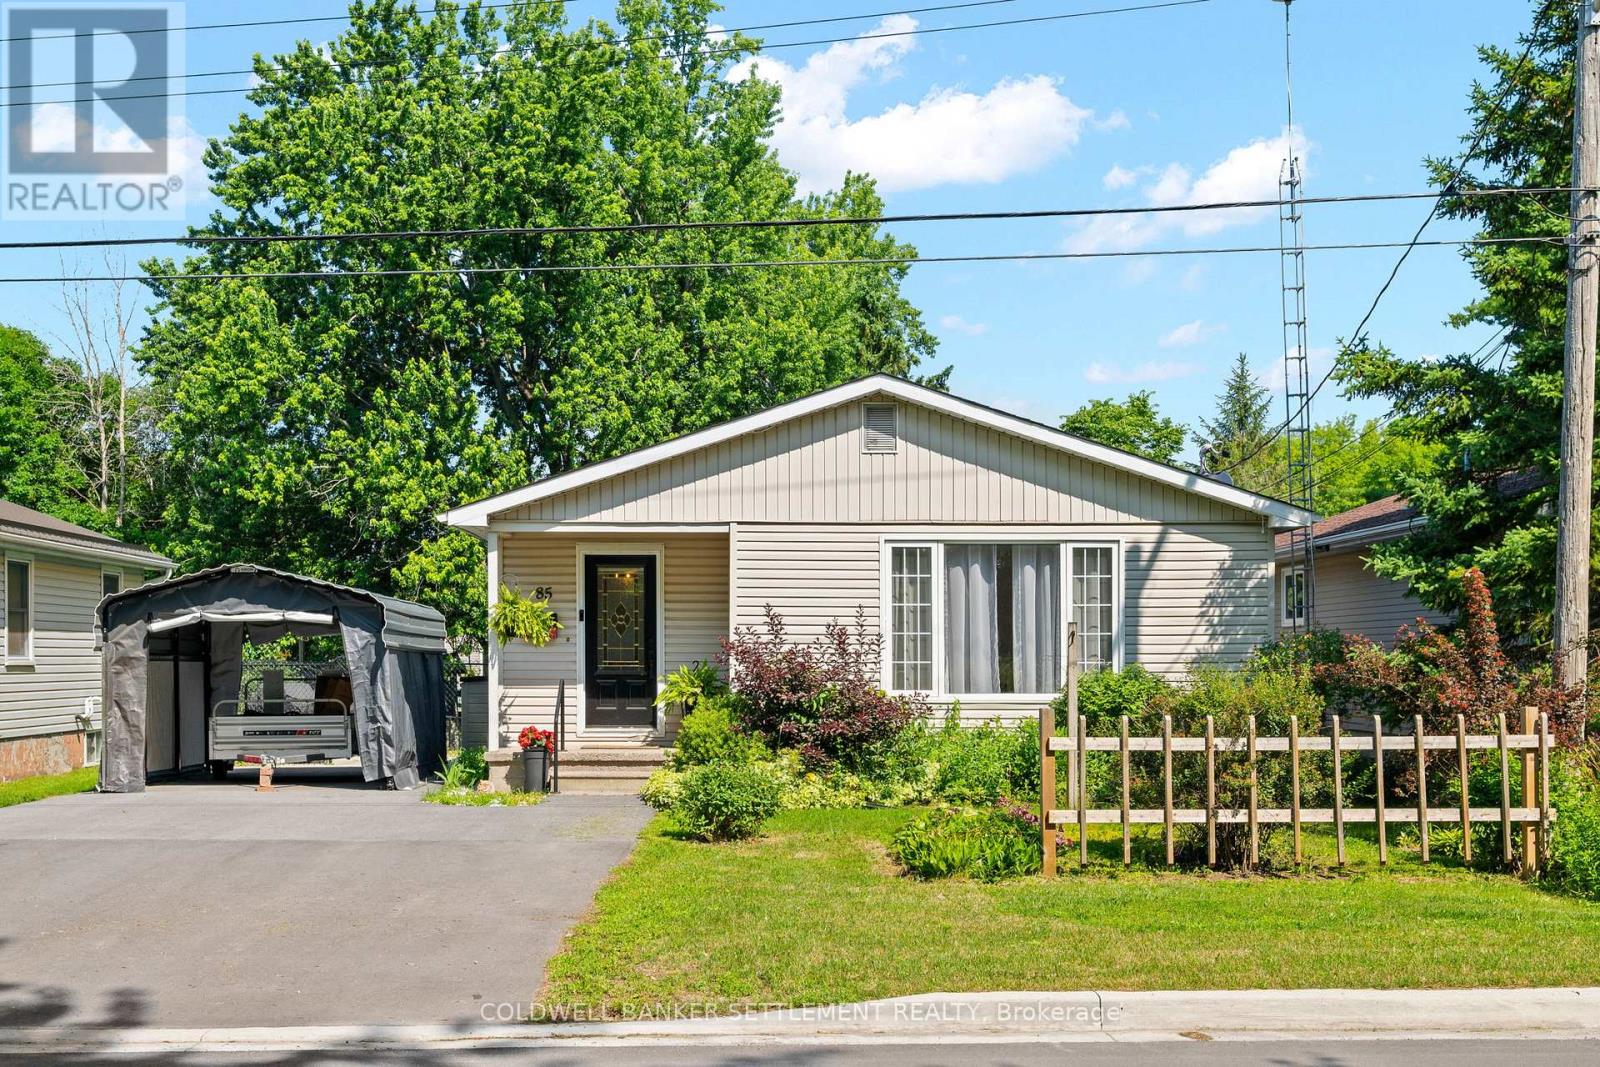
85 Cockburn Street
Perth, Perth
3 months agoMLS® X13514840
COLDWELL BANKER SETTLEMENT REALTY
68 Wilson Street West
Perth, Perth, Ontario K7H2N6
For sale· Added
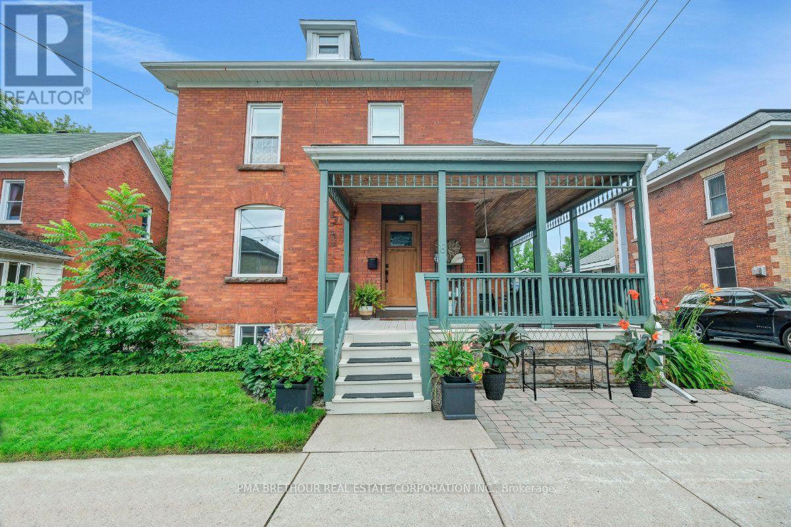
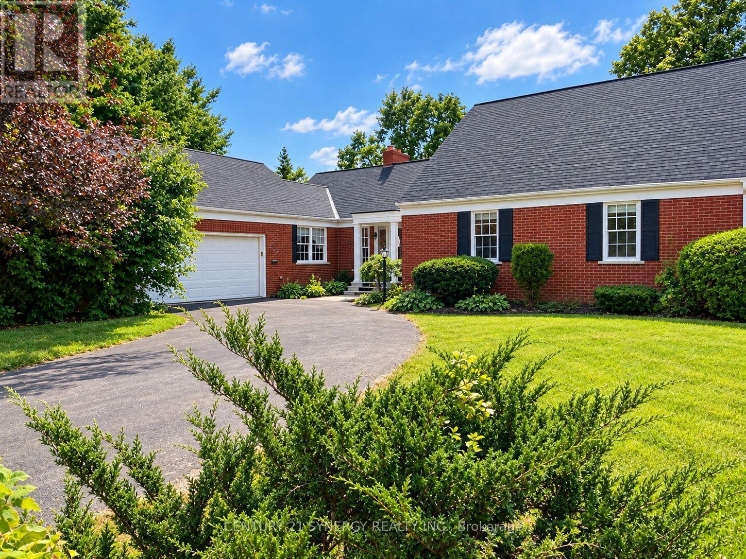
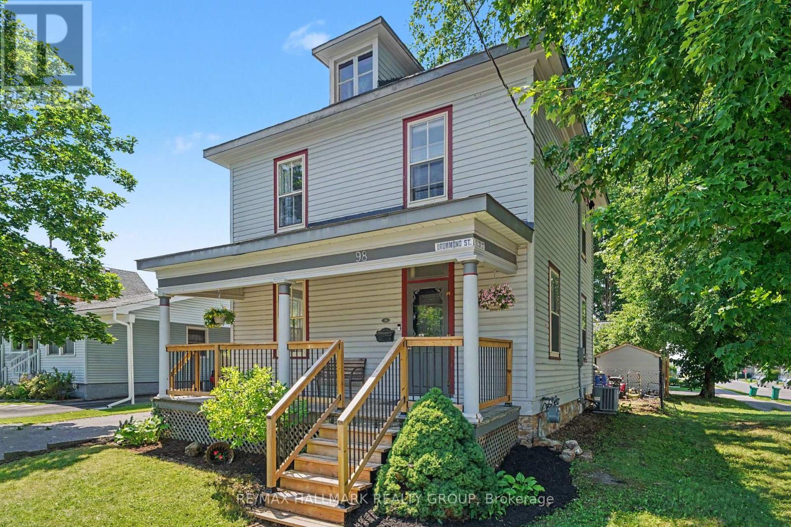
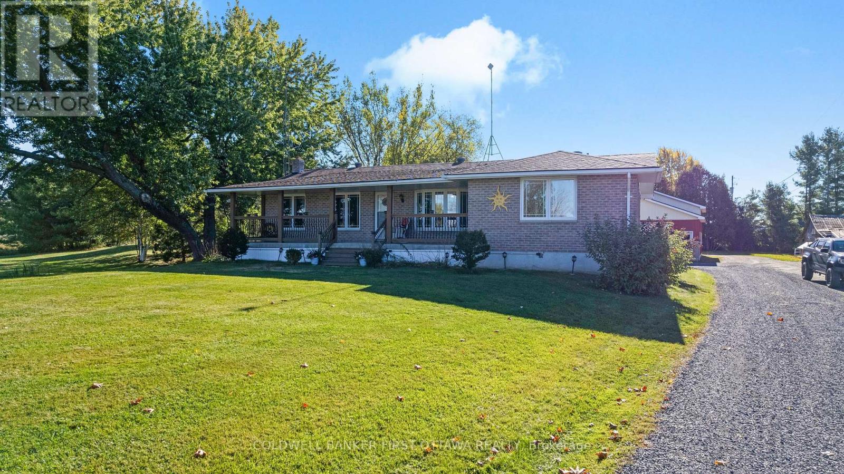
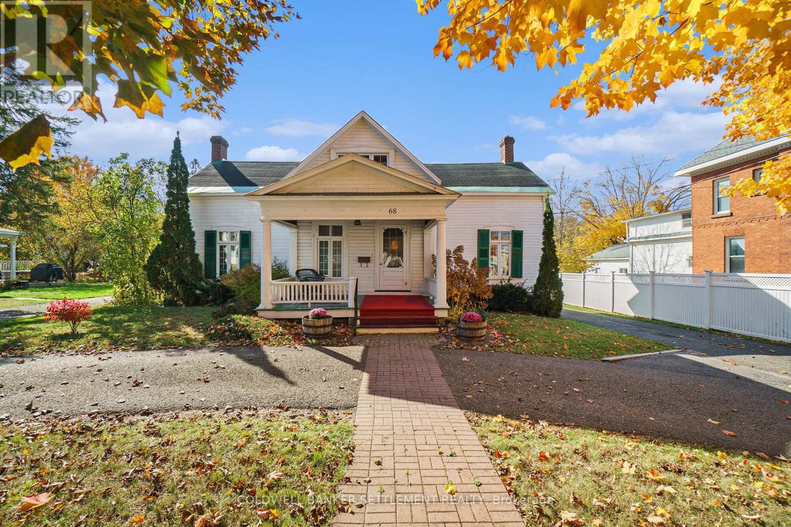
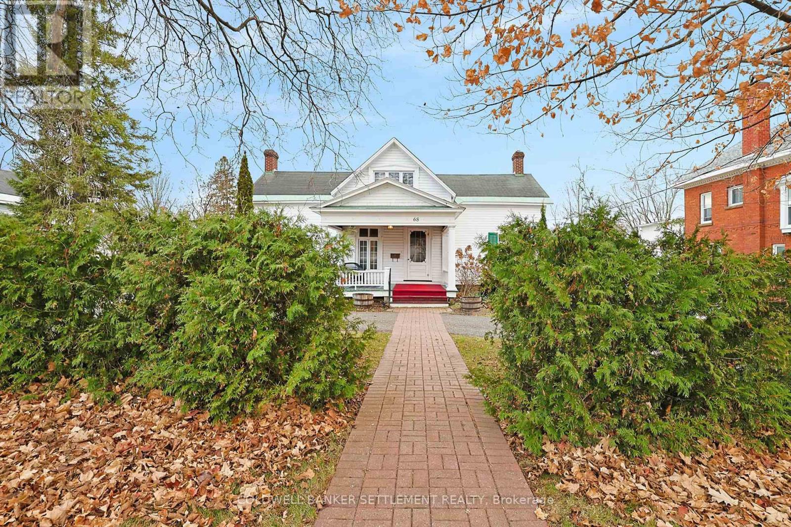
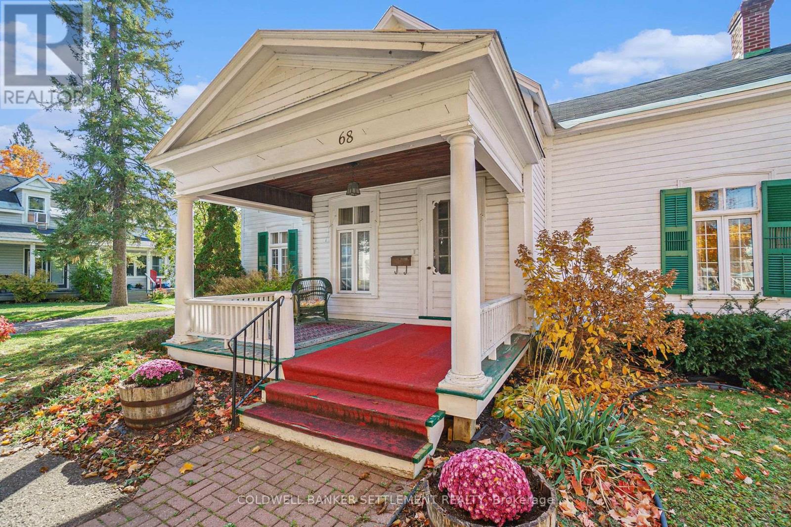
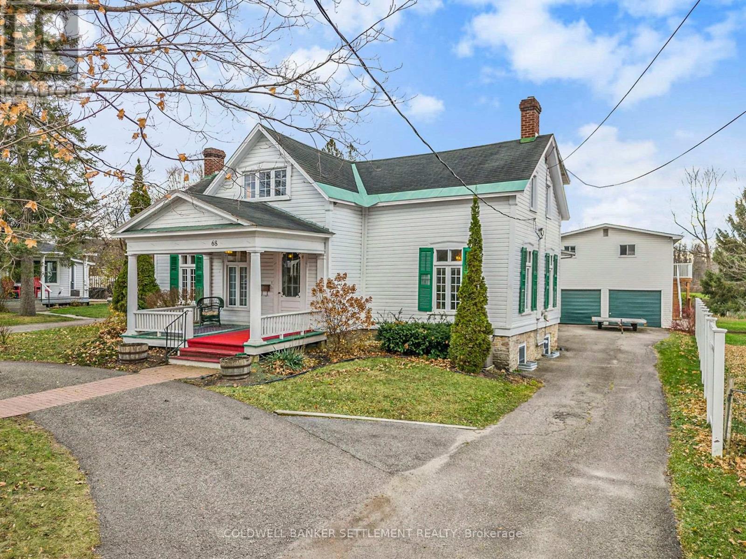
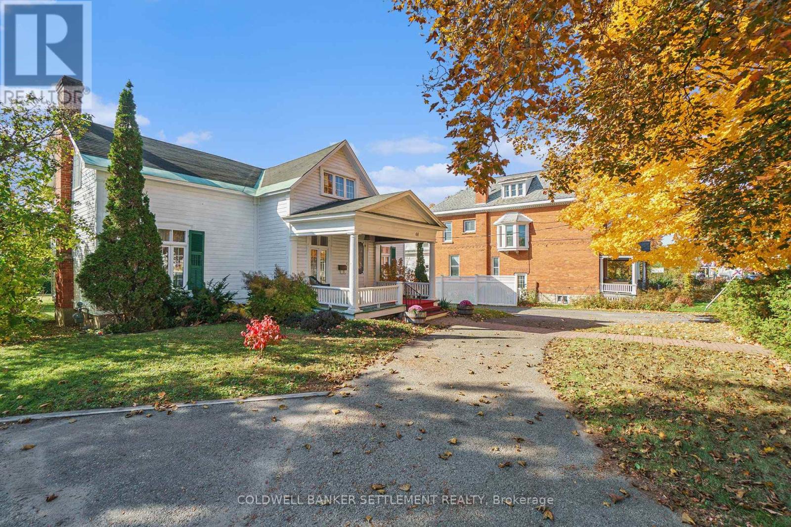
This sun-filled, 1856 historic Perth home is centrally located within walking distance to public elementary & high school, shopping, hospital & the indoor swimming pool! A great family home & property with over 320 ft of depth providing plenty of room for gardening, entertaining or playing by all of your family members! Are 5 bedrooms (could be 6), main floor family room, large dining room with original hardwood floors & built-in hutches, updated kitchen, spacious living room & main floor primary bedroom & 3 pc bath, loads of storage & in great condition, on your wish list? For an older house, it is nice to see all of the bedrooms have custom cabinets, drawers & closet space. Full basement on the back addition houses 2 semi-finished rooms that, with a bit of sprucing up, could be utilized for additional bedroom or living space. Don't miss the double detached 22' x 34' garage with full loft space above complete with hydro & 8 ft ceilings, patio door & its own deck. How cool would this space be for in-law suite, studio, office, workout room, etc. Could be a wonderful multi-generational home as well!! Photos were taken before tenants moved in.
Map data © OpenStreetMap contributors
No open houses are scheduled for this home.
Can't make it? Request a private viewing.
| Foyer | Main level | 3.88 x 4.11 m |
| Bedroom | Second level | 2.92 x 4.14 m |
| Bathroom | Second level | 2.23 x 3.14 m |
| Bedroom | Basement | 3.29 x 4.57 m |
| Recreational, Games room | Basement | 3.2 x 3.38 m |
| Laundry room | Basement | 4.88 x 8.2 m |
| Workshop | Basement | 3.81 x 4.88 m |
| Other | Basement | 1.22 x 3.35 m |
| Living room | Main level | 1.73 x 5.68 m |
| Dining room | Main level | 4.36 x 5.66 m |
| Kitchen | Main level | 2.94 x 4.21 m |
| Family room | Main level | 3.45 x 5.89 m |
| Primary Bedroom | Main level | 4.44 x 4.97 m |
| Bathroom | Main level | 2.07 x 2.47 m |
| Foyer | Main level | 1.21 x 1.52 m |
| Bedroom | Second level | 3.75 x 5.68 m |
| Bedroom | Second level | 4.41 x 5.63 m |