
 For sale 50
$1,299,000
4+1 bed2 bath2,000–2,500 sq ft
1982 Road 163
Blanshard, Perth South
6 months agoMLS® X12898378
Peak Select Realty Inc
4247 Perth 9 Line
Blanshard, Perth South, Ontario N4X1C5
For sale· Added
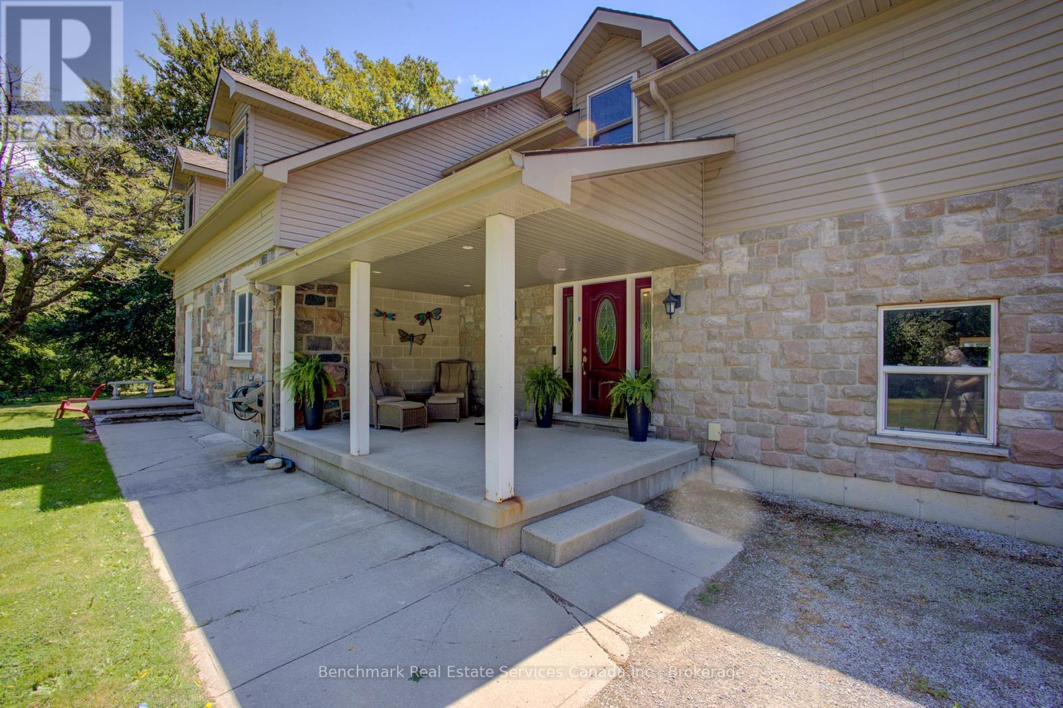
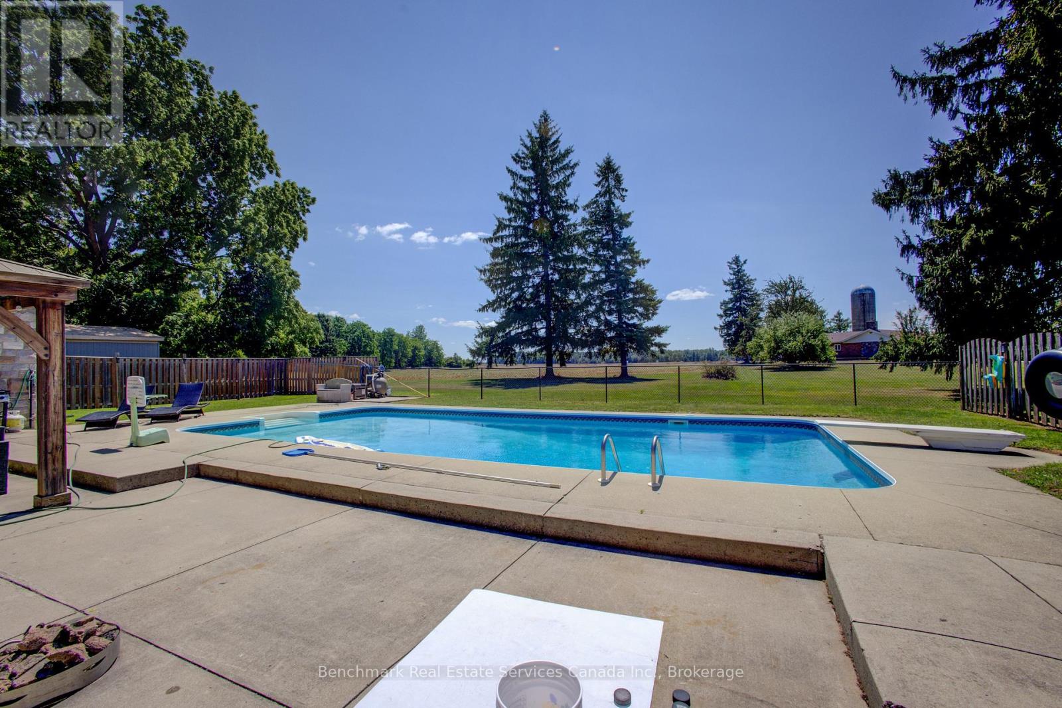
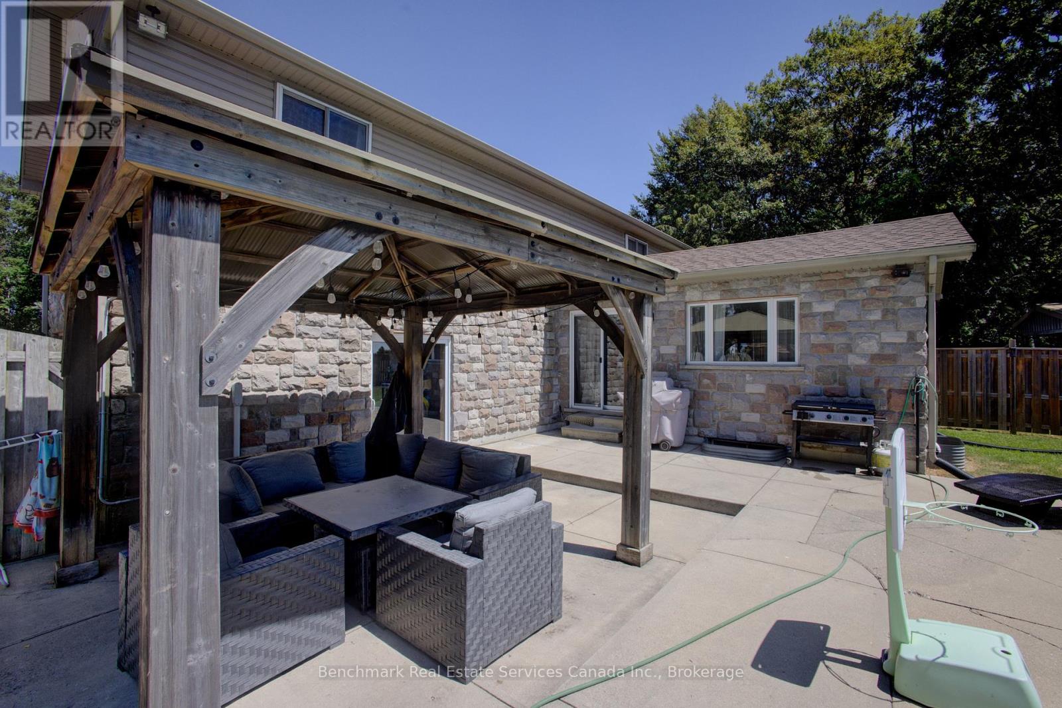
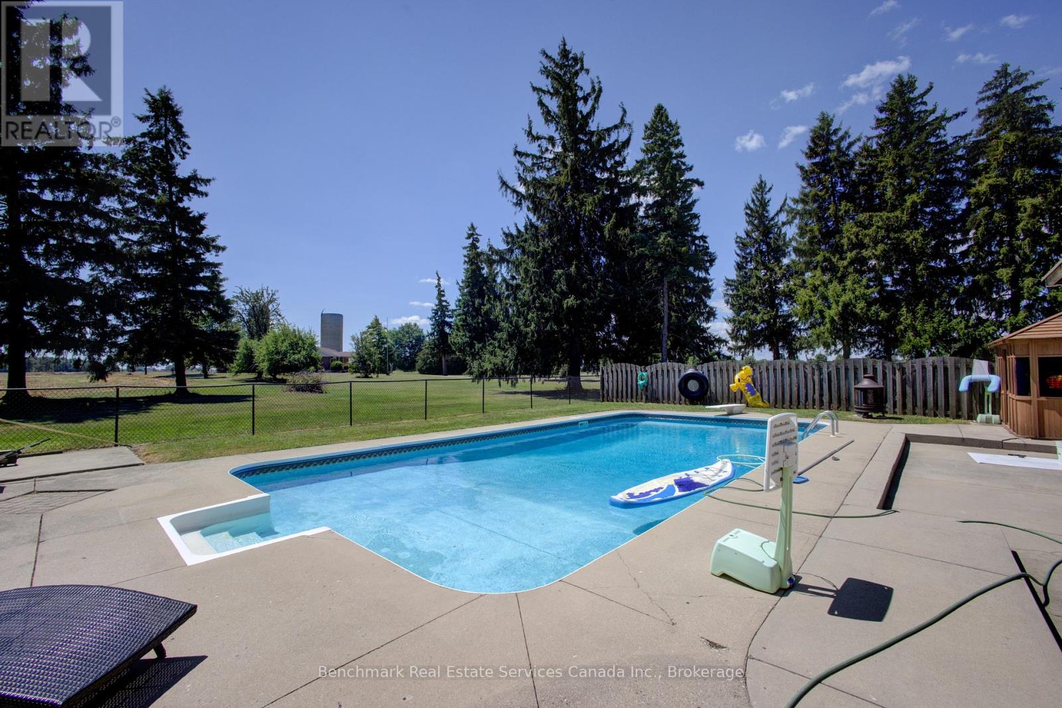
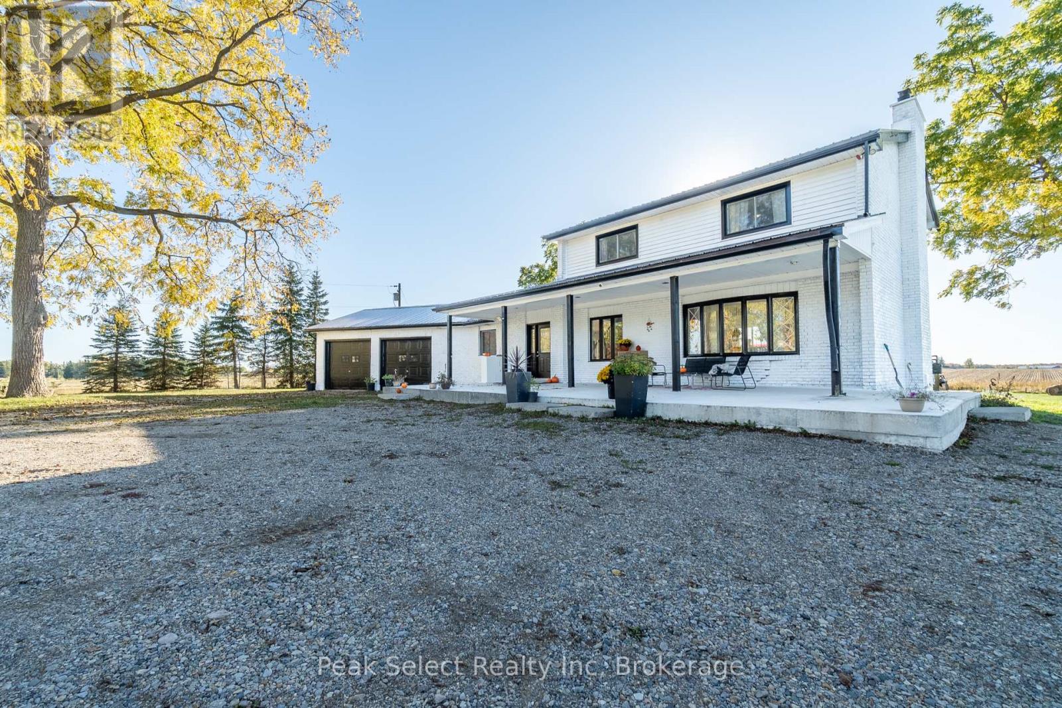
Exceptional investment opportunity! Established income producing group home featuring 8 funded CHO beds, and 2 additional private resident income, and a fully self contained owner/staff suite. Sale includes both the operating business and real estate, offering a rare turnkey live-work opportunity. Strong revenue history, established operations, and attractive projected returns. Ideal for investors, healthcare professionals, or owner-operators seeing a unique business and real estate package. Financial details available to qualified buyers. Contact listing agent for information.
Map data © OpenStreetMap contributors
No open houses are scheduled for this home.
Can't make it? Request a private viewing.
| Sep 29, 2026 | $1,600,000 | ▼ $100,000 |
| Sep 19, 2026 | $1,700,000 | First recorded price |
Price changes since Sep 19, 2026.
| Kitchen | Main level | 4.27 x 3.66 m |
| Bedroom | Main level | 3.35 x 4.7 m |
| Bedroom | Main level | 2.13 x 4.27 m |
| Dining room | Main level | 3.35 x 7.62 m |
| Living room | Main level | 4.27 x 4.88 m |
| Bathroom | Main level | 2.13 x 1.22 m |
| Bathroom | Second level | 2.13 x 1.52 m |
| Laundry room | Main level | 1.52 x 2.13 m |
| Bedroom | Second level | 3.35 x 4.57 m |
| Bedroom | Second level | 4.27 x 3.96 m |
| Bedroom | Second level | 3.66 x 4.27 m |
| Bedroom | Second level | 4.11 x 3.96 m |