 For sale 50
$419,900
1 bed1 bath700–1,100 sq ft
80 Macgregor Bay Trail
Petawawa, Petawawa
6 months agoMLS® X12982788
RE/MAX PEMBROKE REALTY LTD.
41 Northbrook Road
Petawawa, Petawawa, Ontario K8H3N5
For sale· Added
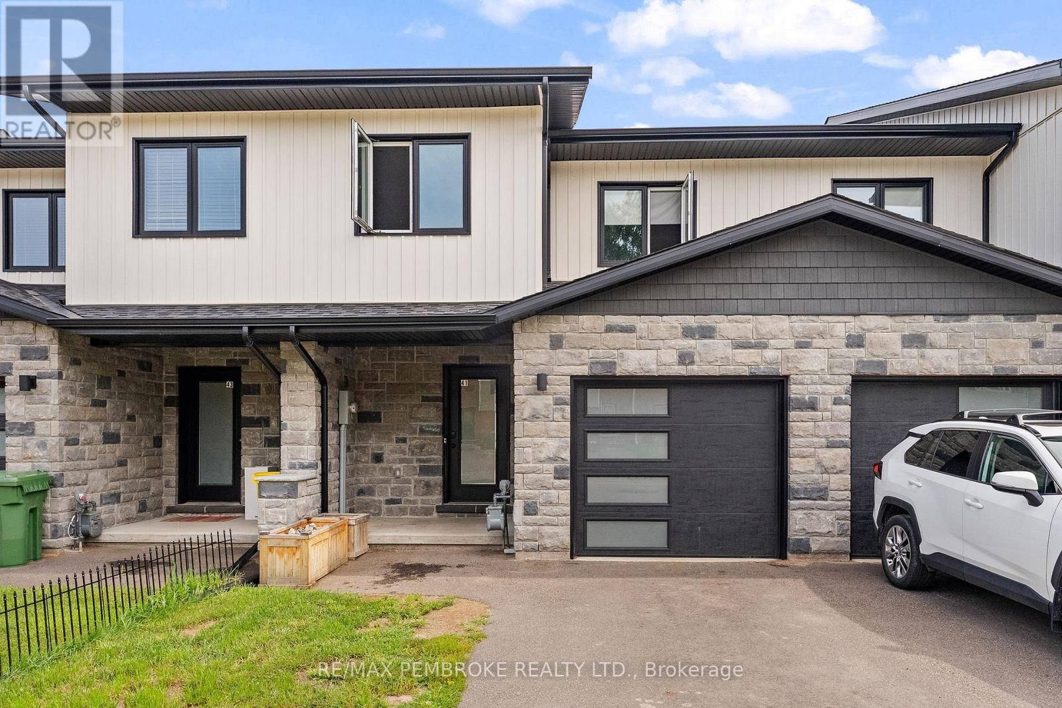
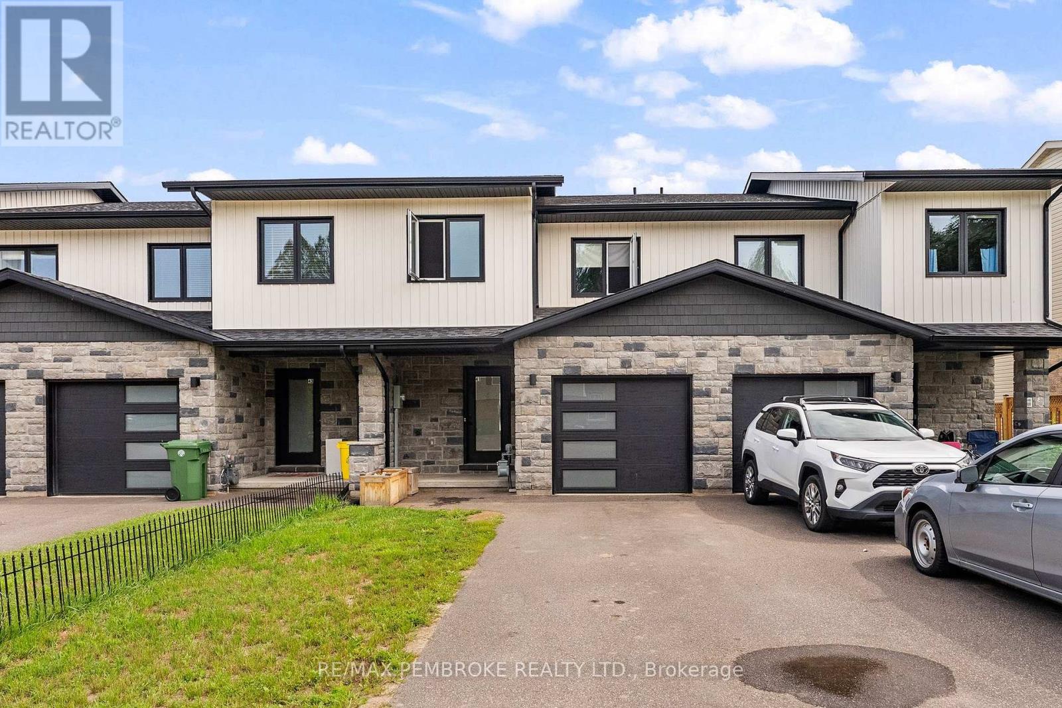
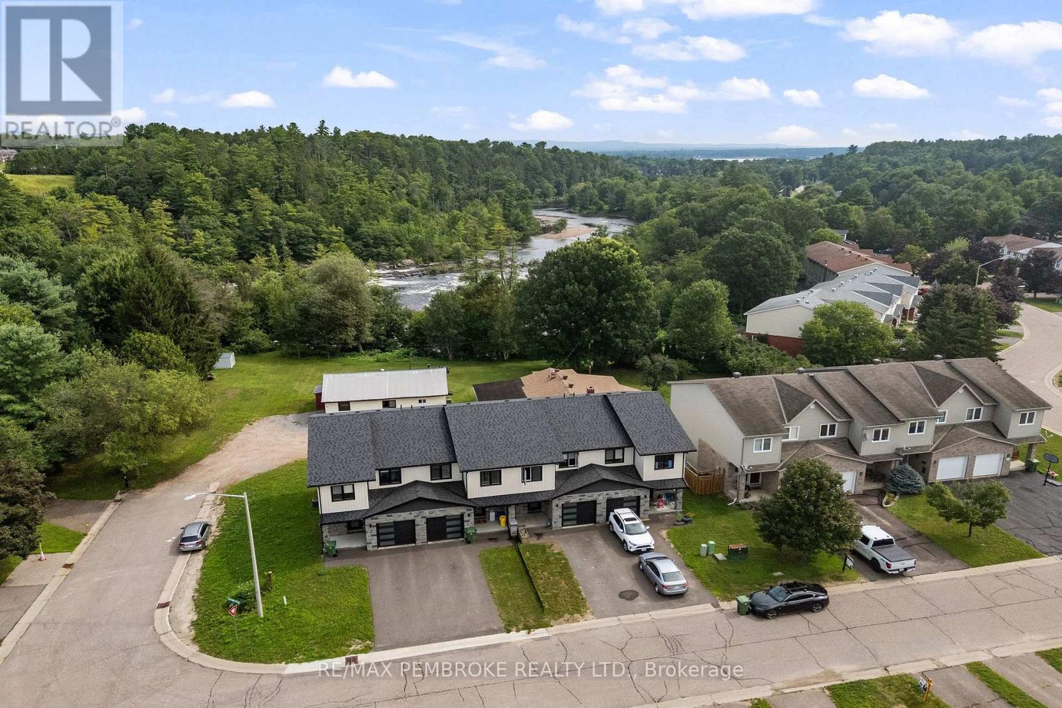
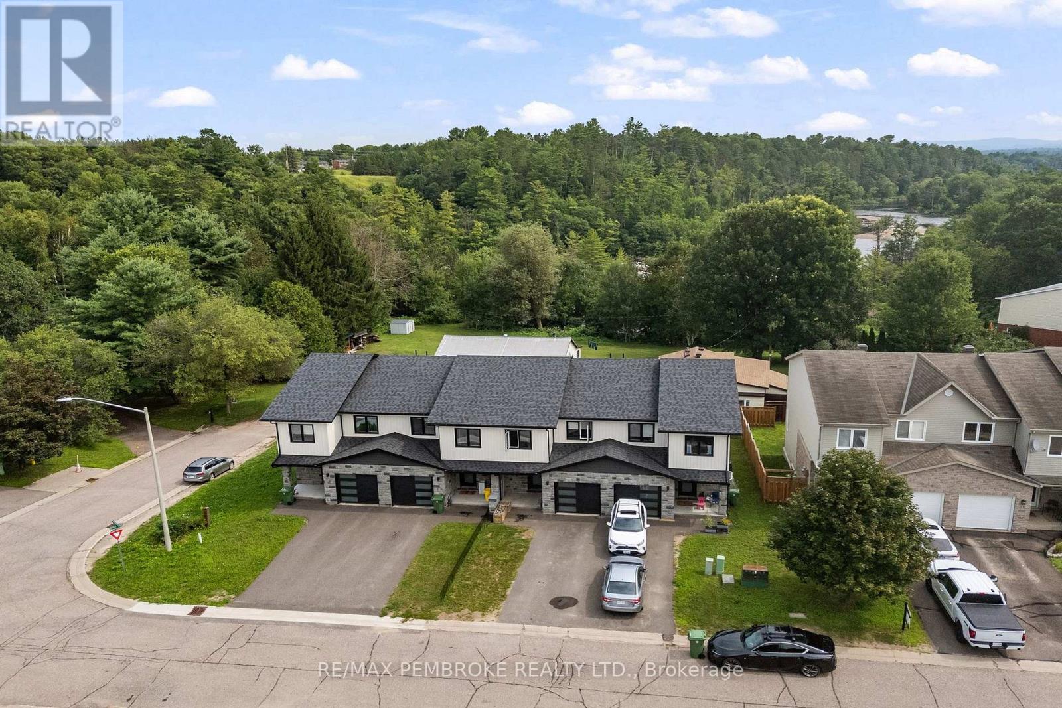
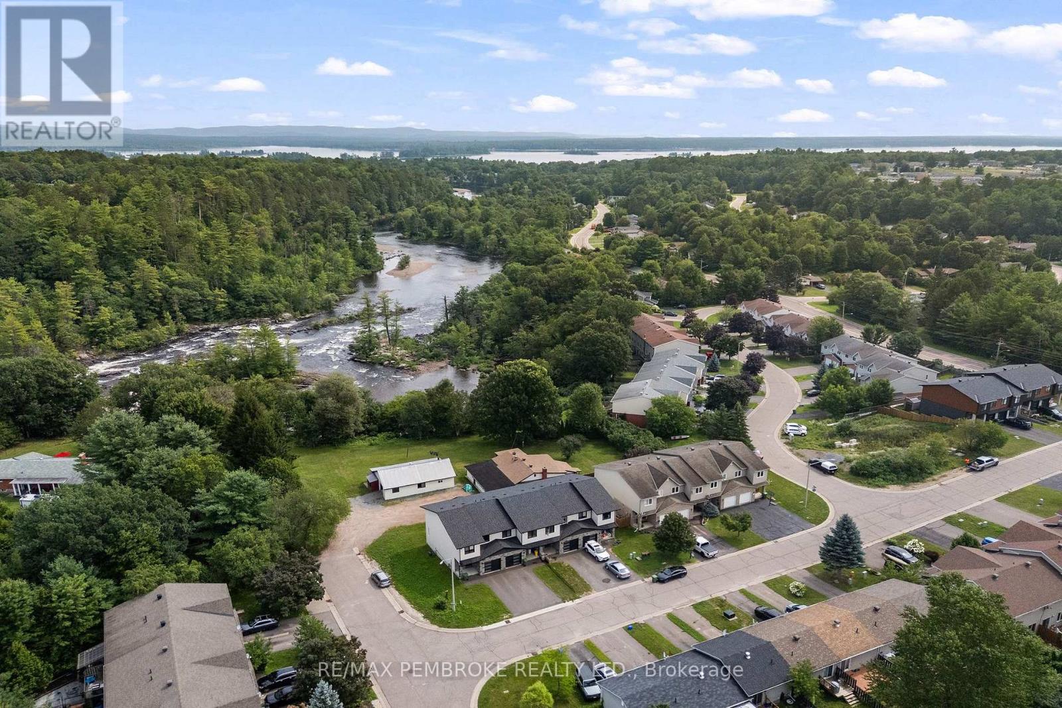
Welcome to this beautiful 2022-built townhome, ideally located within walking distance of the Emerald Trail, Cat Walk, and Petawawa Point Beach. The bright main level offers an open-concept kitchen, living, and dining area, plus a convenient powder room and patio doors leading to a private deck with privacy wall. The well-appointed kitchen features quartz countertops, a pantry, island, and stainless steel appliances. Upstairs, you'll find three generously sized bedrooms, a main bath with laundry, and a spacious primary suite complete with walk-in closet, full ensuite, and glimpses of the Petawawa River. The finished lower level adds a versatile family room and full bathroom, with potential to serve as a second primary suite. Luxury vinyl plank flooring runs throughout the home. Additional highlights include an attached garage with door opener, paved driveway, gas heating, central air conditioning, and HRV. A modern, move-in-ready home in a convenient and sought-after Petawawa location.
Map data © OpenStreetMap contributors
No open houses are scheduled for this home.
Can't make it? Request a private viewing.
| Foyer | Main level | 1.67 x 3.65 m |
| Living room | Main level | 4.57 x 3.04 m |
| Dining room | Main level | 3.96 x 3.04 m |
| Kitchen | Main level | 3.04 x 3.65 m |
| Primary Bedroom | Second level | 4.44 x 4.31 m |
| Bedroom 2 | Second level | 4.14 x 2.69 m |
| Bedroom 3 | Second level | 3.2 x 2.99 m |
| Family room | Lower level | 5.94 x 3.96 m |