
 NewFor sale 50
$349,900
3 bed1 bath700–1,100 sq ft
7 William Street
Petawawa, Petawawa
4 days agoMLS® X13879726
CENTURY 21 ASPIRE REALTY LTD.
800 Pinegrove Crescent
Petawawa, Petawawa, Ontario K8A7E5
For sale· Added
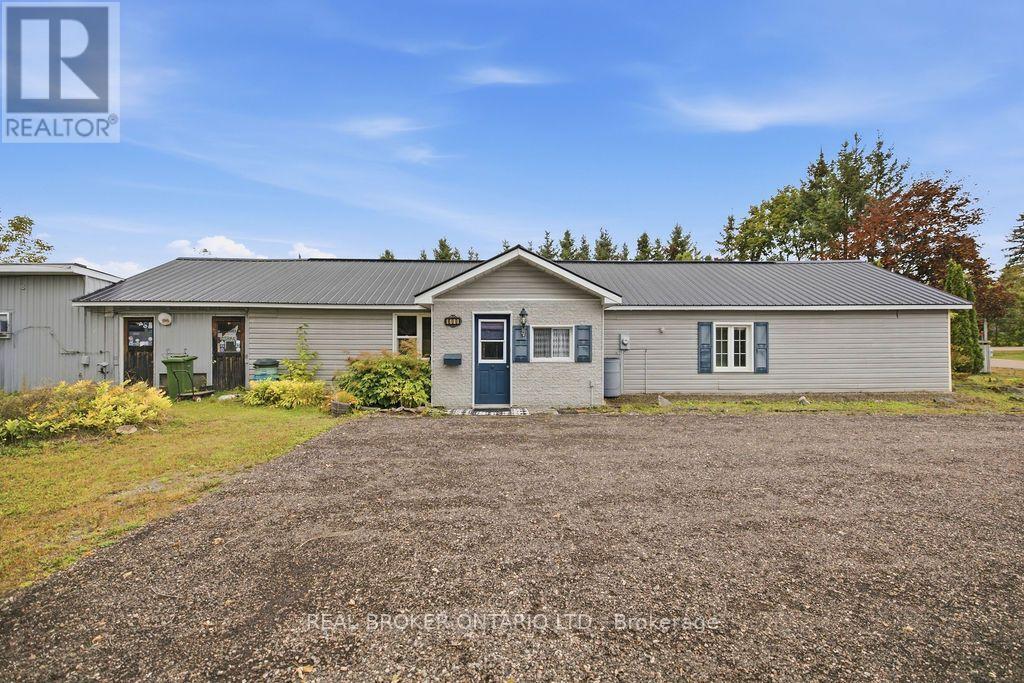
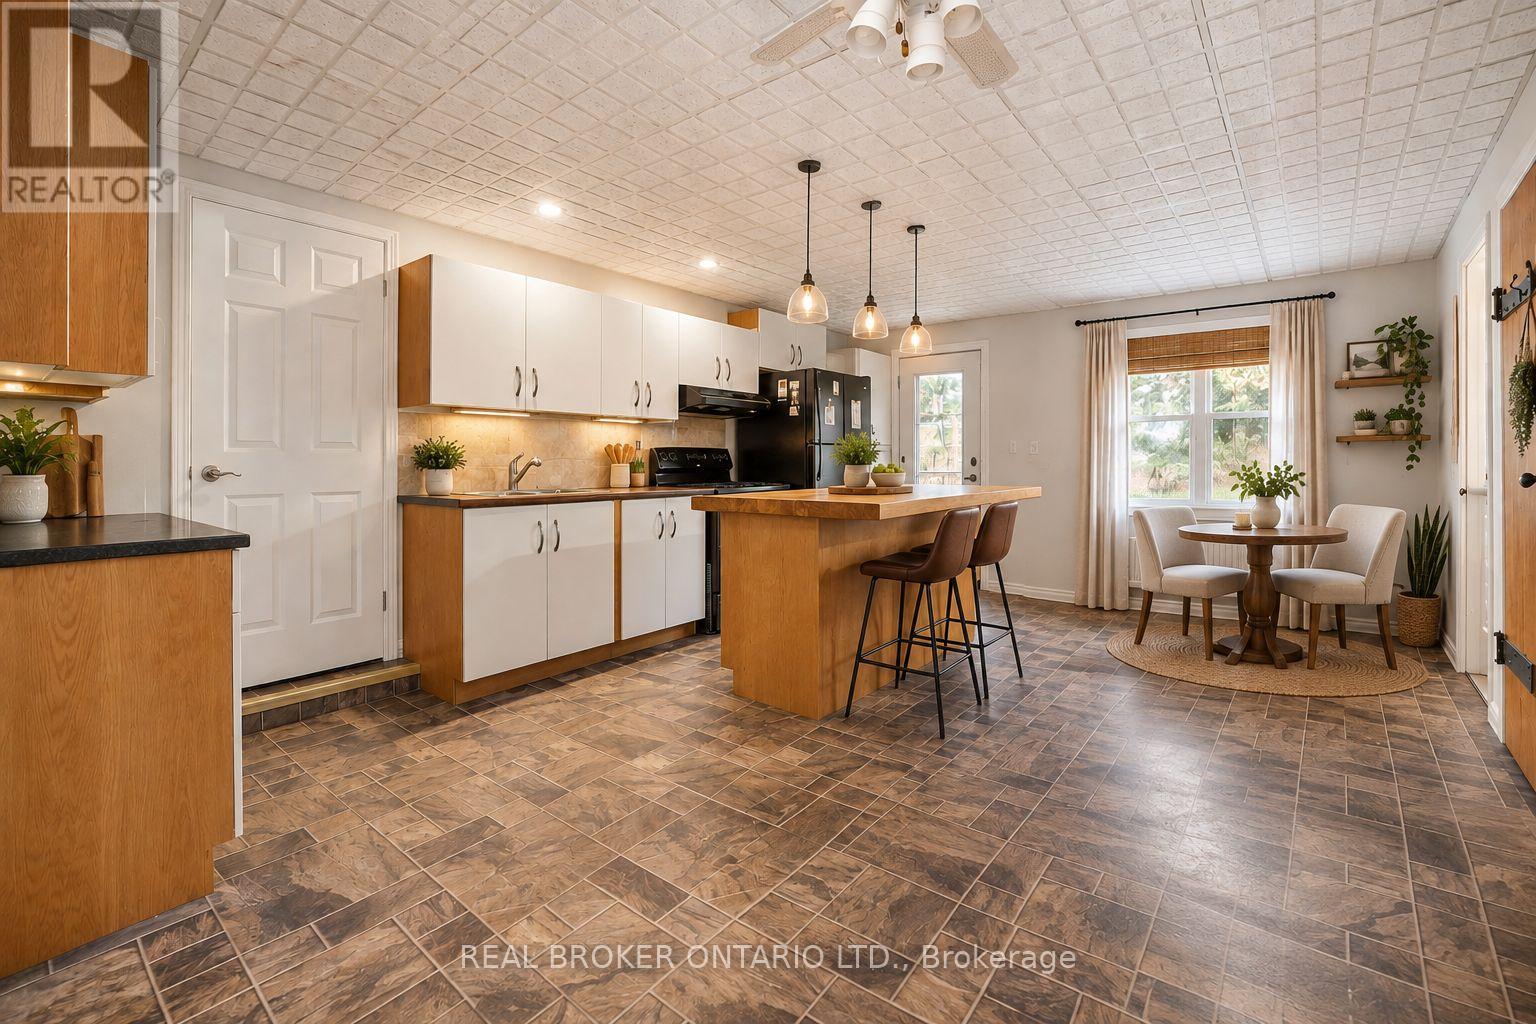
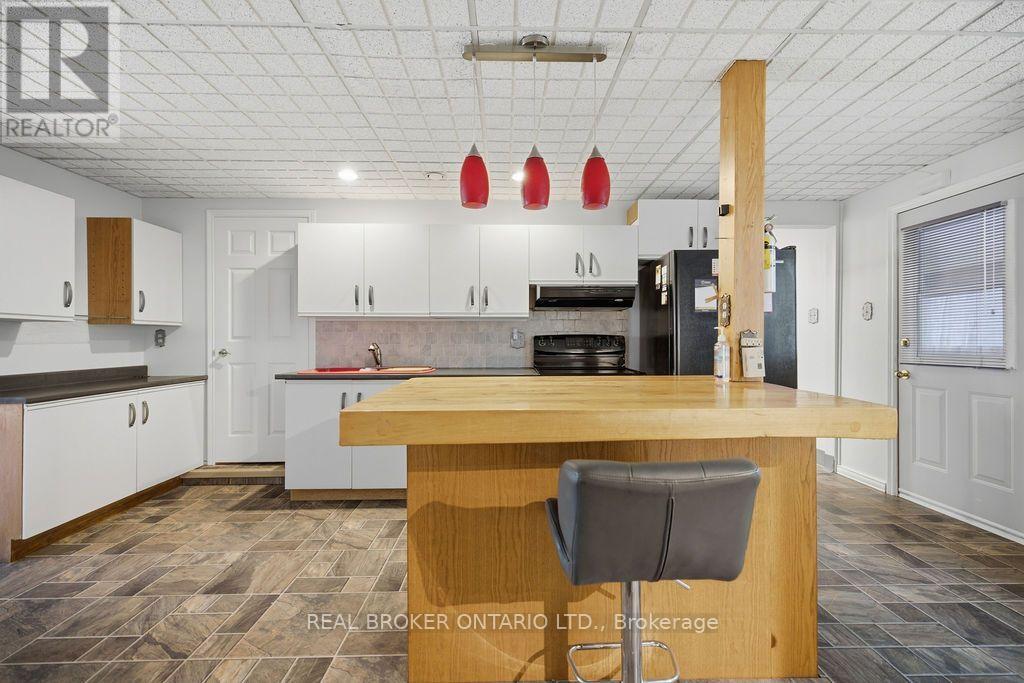
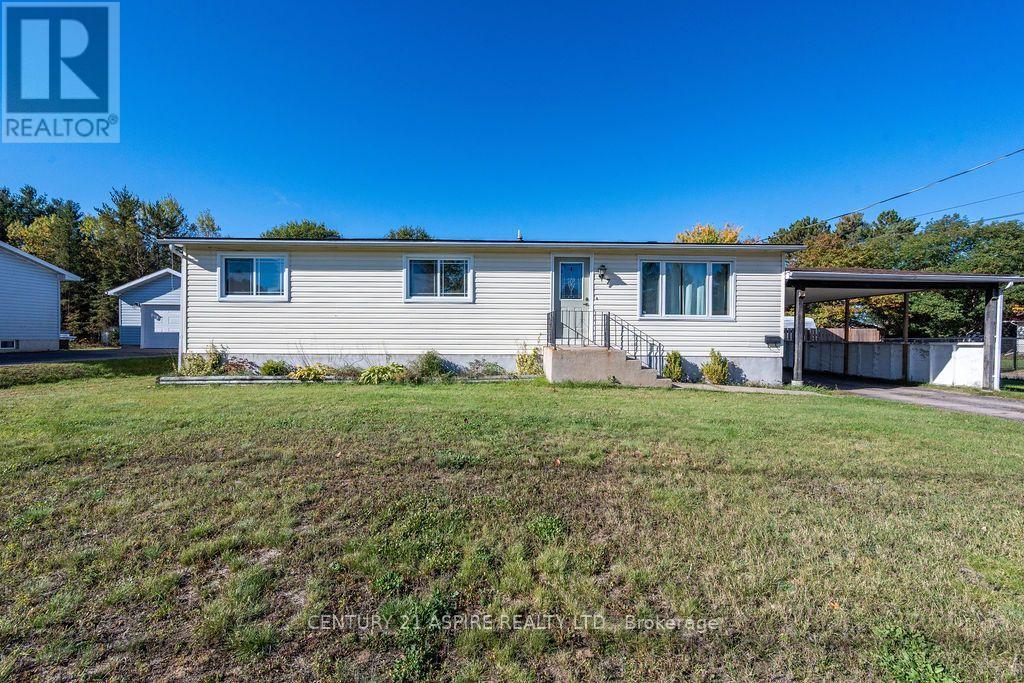
Well-maintained 2-bedroom, 2-bath home with den and so much storage! Situated on a large corner lot, private and beautifully landscaped, in-between Petawawa and Pembroke. The spacious primary bedroom features his-and-hers double closets, while the second bedroom offers its own 4-piece ensuite. Enjoy a large eat-in kitchen with walk-in pantry, beautiful gardens, above-ground pool, and fully fenced yard-truly a gardener's paradise! Main floor living with affordable natural gas fireplace, only one room has carpet, plus a low maintenance metal roof. Commercially zoned and formerly Sack Meats, the property offers exceptional versatility. With a dedicated office, workshop, walk-in freezer, and walk-in cooler. An ideal opportunity for an entrepreneur, home-based business, or buyer seeking a unique live/work property with room to grow. Don't miss the chance to own a wonderful home in a peaceful, established neighbourhood setting with an easy commute to Pembroke or Petawawa.
Map data © OpenStreetMap contributors
Eastern time. Can't make it? Request a private viewing.
| Primary Bedroom | Main level | 4.32 x 5.82 m |
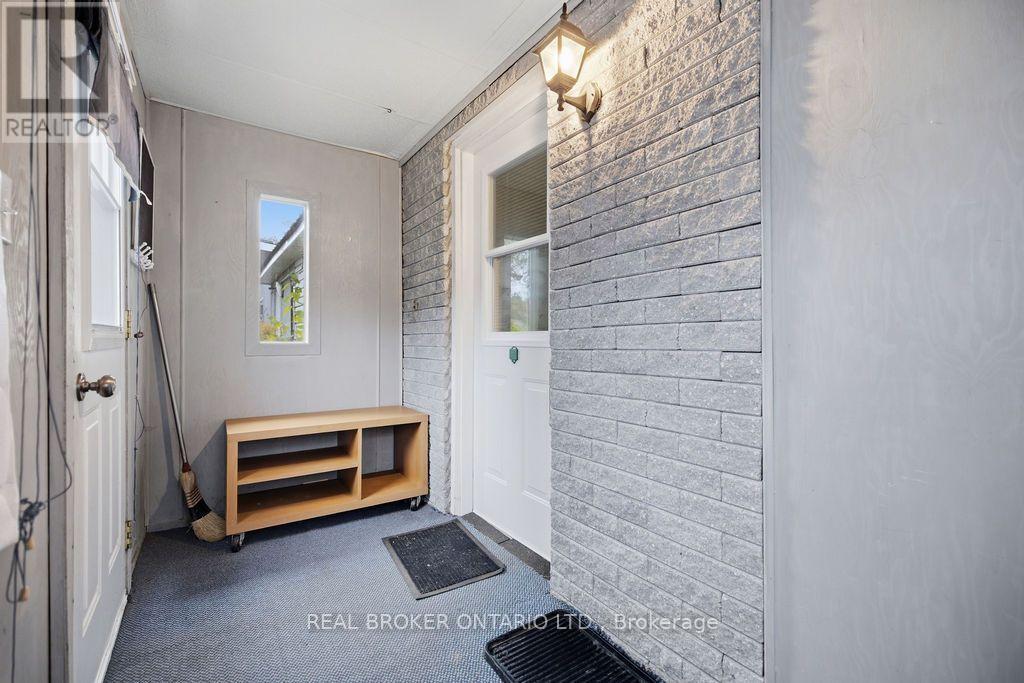
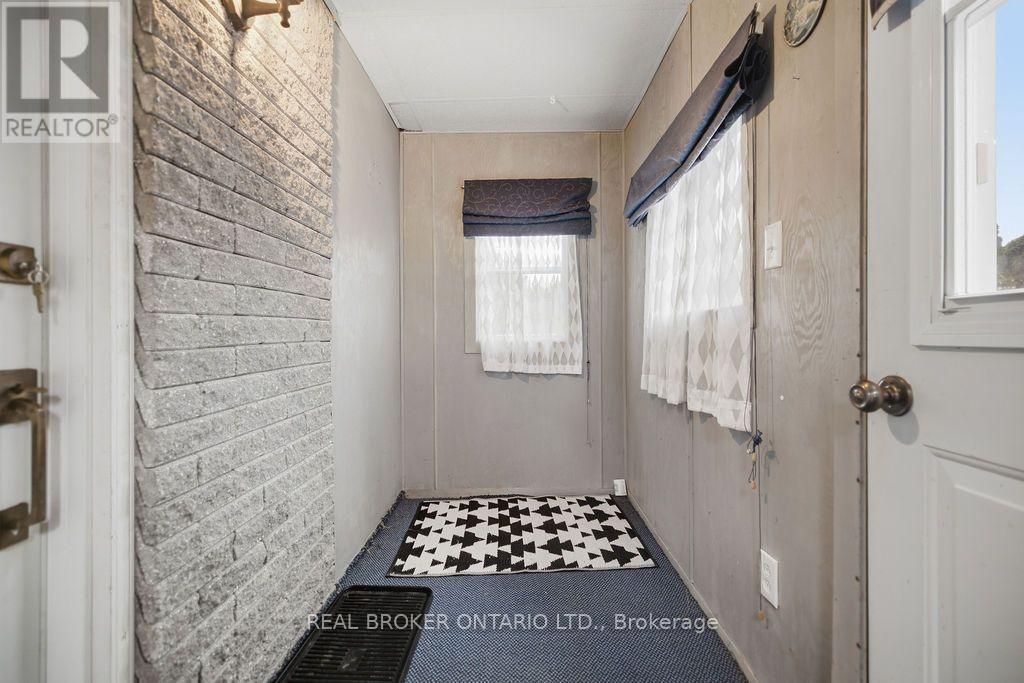
| Mud room | Main level | 1.96 x 2.44 m |
| Foyer | Main level | 1.22 x 3.05 m |
| Workshop | Main level | 3.86 x 1.04 m |
| Workshop | Main level | 2.64 x 2.21 m |
| Workshop | Main level | 4.6 x 2.39 m |
| Bedroom 2 | Main level | 2.95 x 2.13 m |
| Workshop | Main level | 5.94 x 2.16 m |
| Office | Main level | 3.02 x 2.54 m |
| Bathroom | Main level | 1.52 x 1.83 m |
| Bathroom | Main level | 1.47 x 1.85 m |
| Laundry room | Main level | 1.42 x 2.18 m |
| Kitchen | Main level | 5.94 x 3.99 m |
| Living room | Main level | 3.51 x 5.79 m |
| Sunroom | Main level | 1.73 x 3.56 m |
| Pantry | Main level | 2.34 x 3.71 m |