
 For sale 50
$550,000
2+1 bed3 bath1,100–1,500 sq ft
541 Garbutt Terrace
Northcrest Ward 5, Peterborough
2 months agoMLS® X13617090
Royal Lepage Proalliance Realty
1121 Armour Road #35
Ashburnham Ward 4, Peterborough, Ontario K9J7N8
For sale· Added
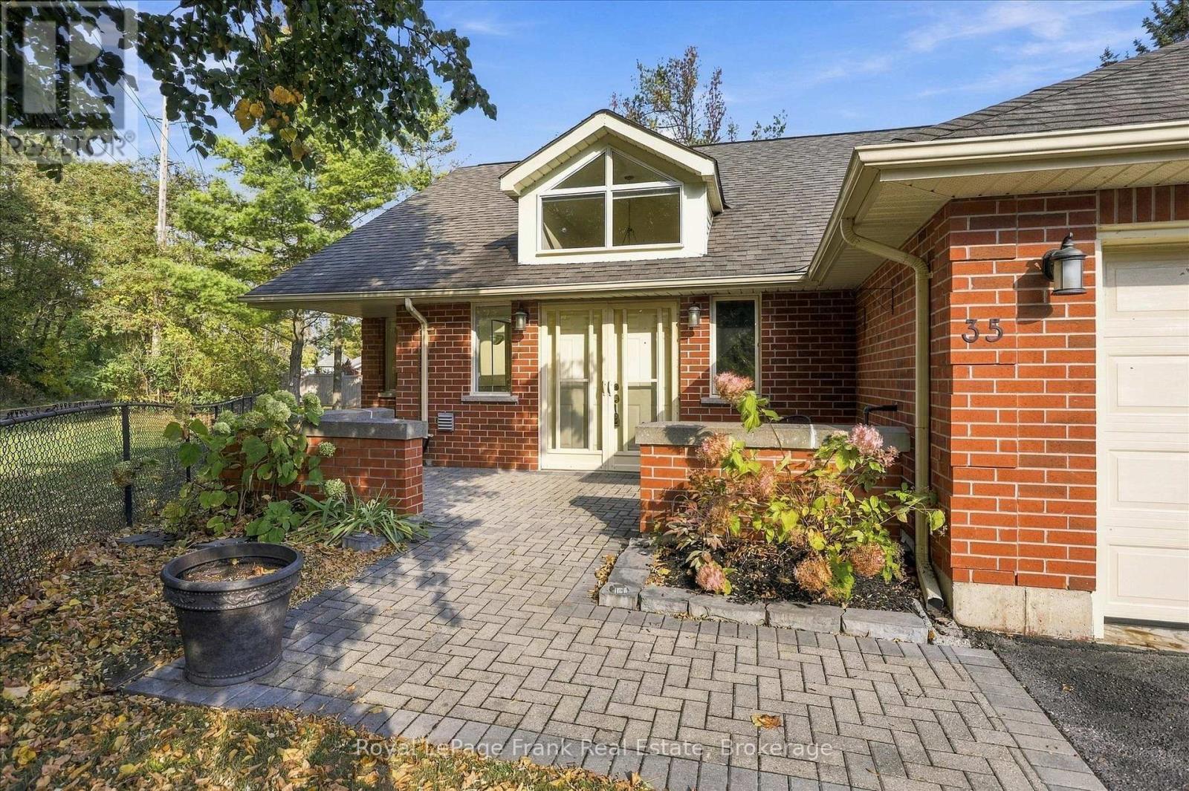
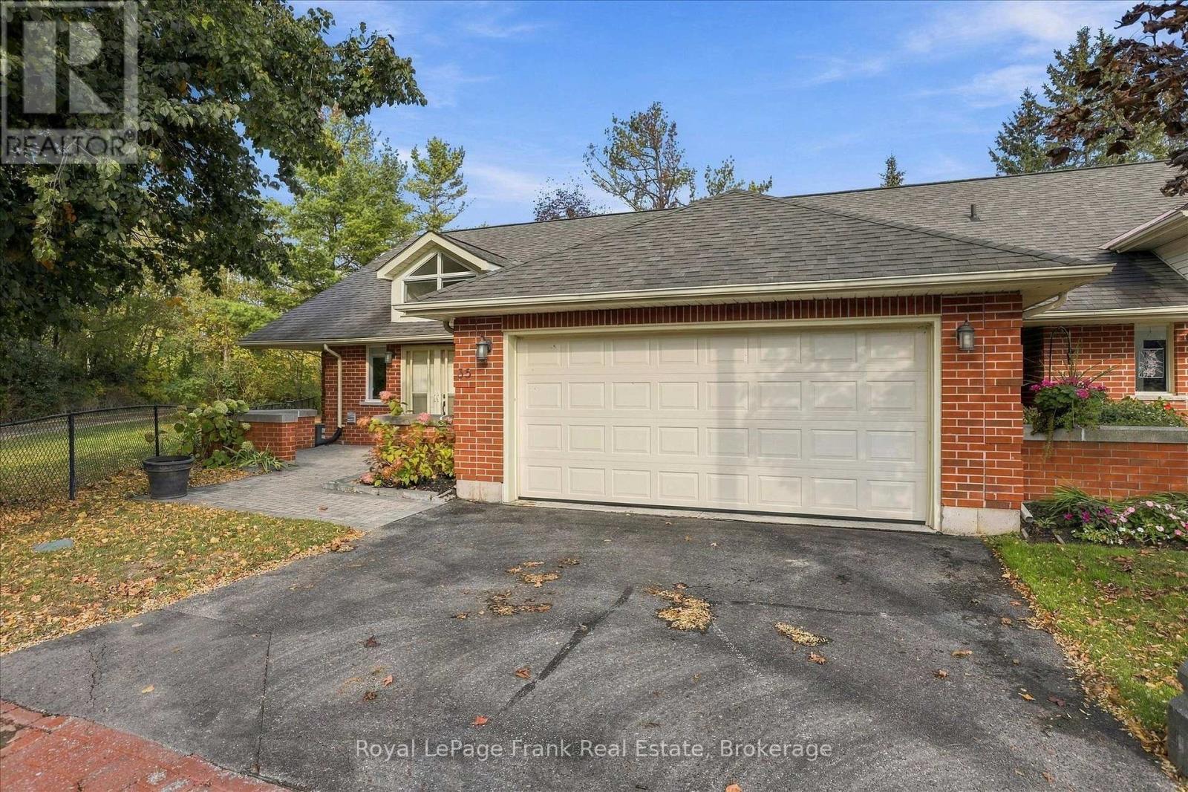
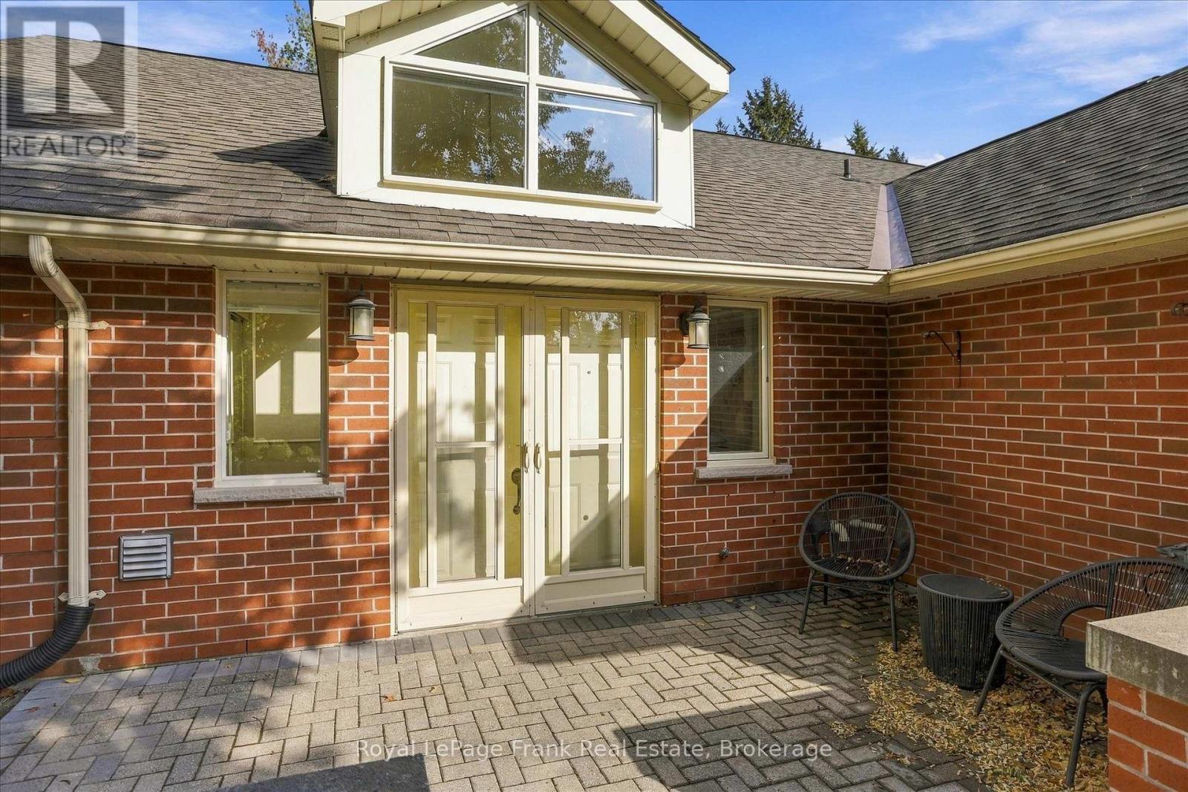
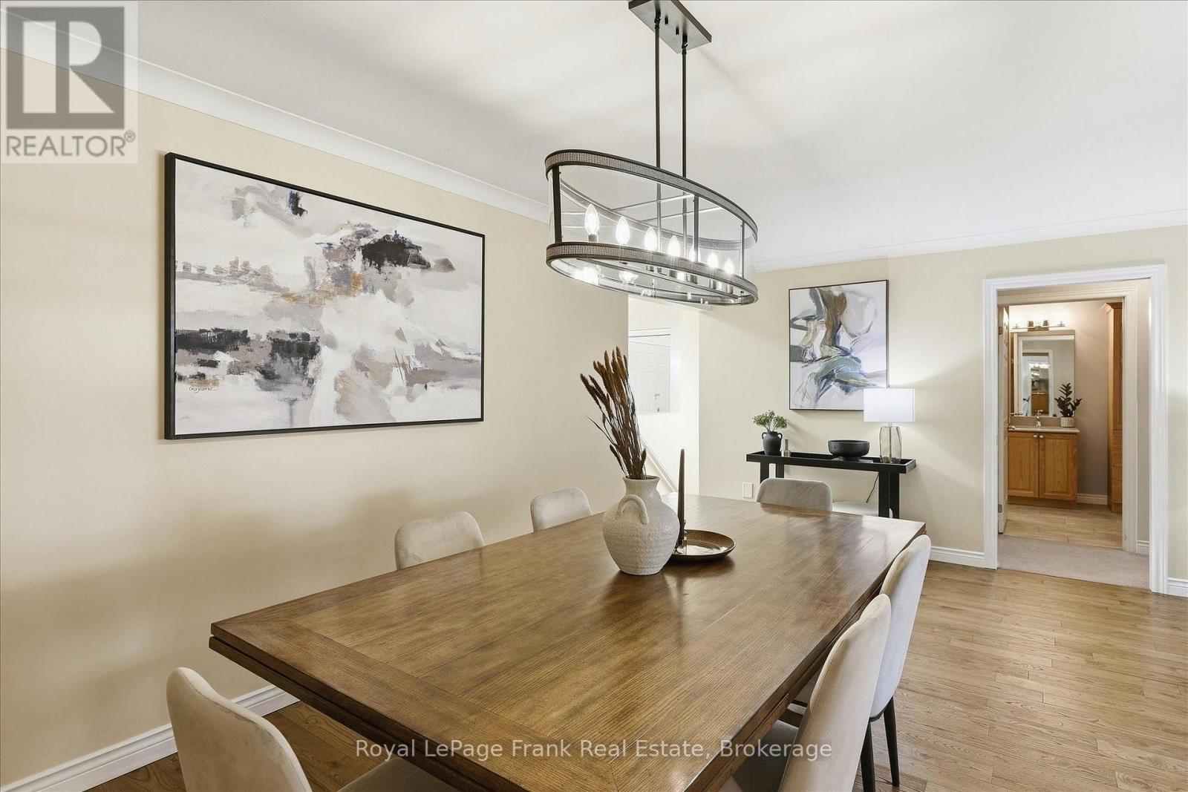
Welcome to prestigious River Park Village, one of Peterborough's most sought-after condominium communities in Peterborough's North East City neighbourhood. This end-unit bungalow offers approximately 2760 sq feet of beautifully finished living space on both levels. The bright open-concept main floor features a chef's dream of a kitchen with loads of cabinetry and stone countertops, bright and spacious living and dining areas with lovely wood flooring, a sunny family room with gas fireplace overlooking the private fenced yard. End the day in your spacious primary bedroom suite with your own private walk out to deck overlooking the yard as well as your walk-in closet and renovated 3 piece ensuite bath with glass shower and double sinks. A second bedroom with large close (or office/den), guest bathroom as well as laundry room complete this main level. In the fully-finished lower level you'll find the perfect space for entertaining; a large L-shaped recreation room with pool table and custom bar with cabinetry and fridges as well as seating area with a second gas fireplace. 2 guest bedrooms and 3 piece bath, as well as utility space complete this level. Nestled beside the Rotary Greenway Trail and just minutes from Trent University and the Peterborough Golf & Country Club, this exclusive community offers easy access to walking and cycling trails, downtown Peterborough, and Lakefield. Relax on your private deck overlooking the spectacular natural setting; this is carefree luxury living at its finest.
Map data © OpenStreetMap contributors
No open houses are scheduled for this home.
Can't make it? Request a private viewing.
| Dining room | Main level | 6.16 x 3.25 m |
| Bedroom | Basement | 5.37 x 6.28 m |
| Living room | Main level | 3.64 x 5.67 m |
| Bedroom | Basement | 3.25 x 5.4 m |
| Bathroom | Basement | 3.18 x 1.61 m |
| Utility room | Basement | 5.16 x 2.36 m |
| Kitchen | Main level | 3.02 x 5.62 m |
| Family room | Main level | 3.65 x 3.91 m |
| Eating area | Main level | 3.12 x 3.66 m |
| Laundry room | Main level | 1.81 x 2.5 m |
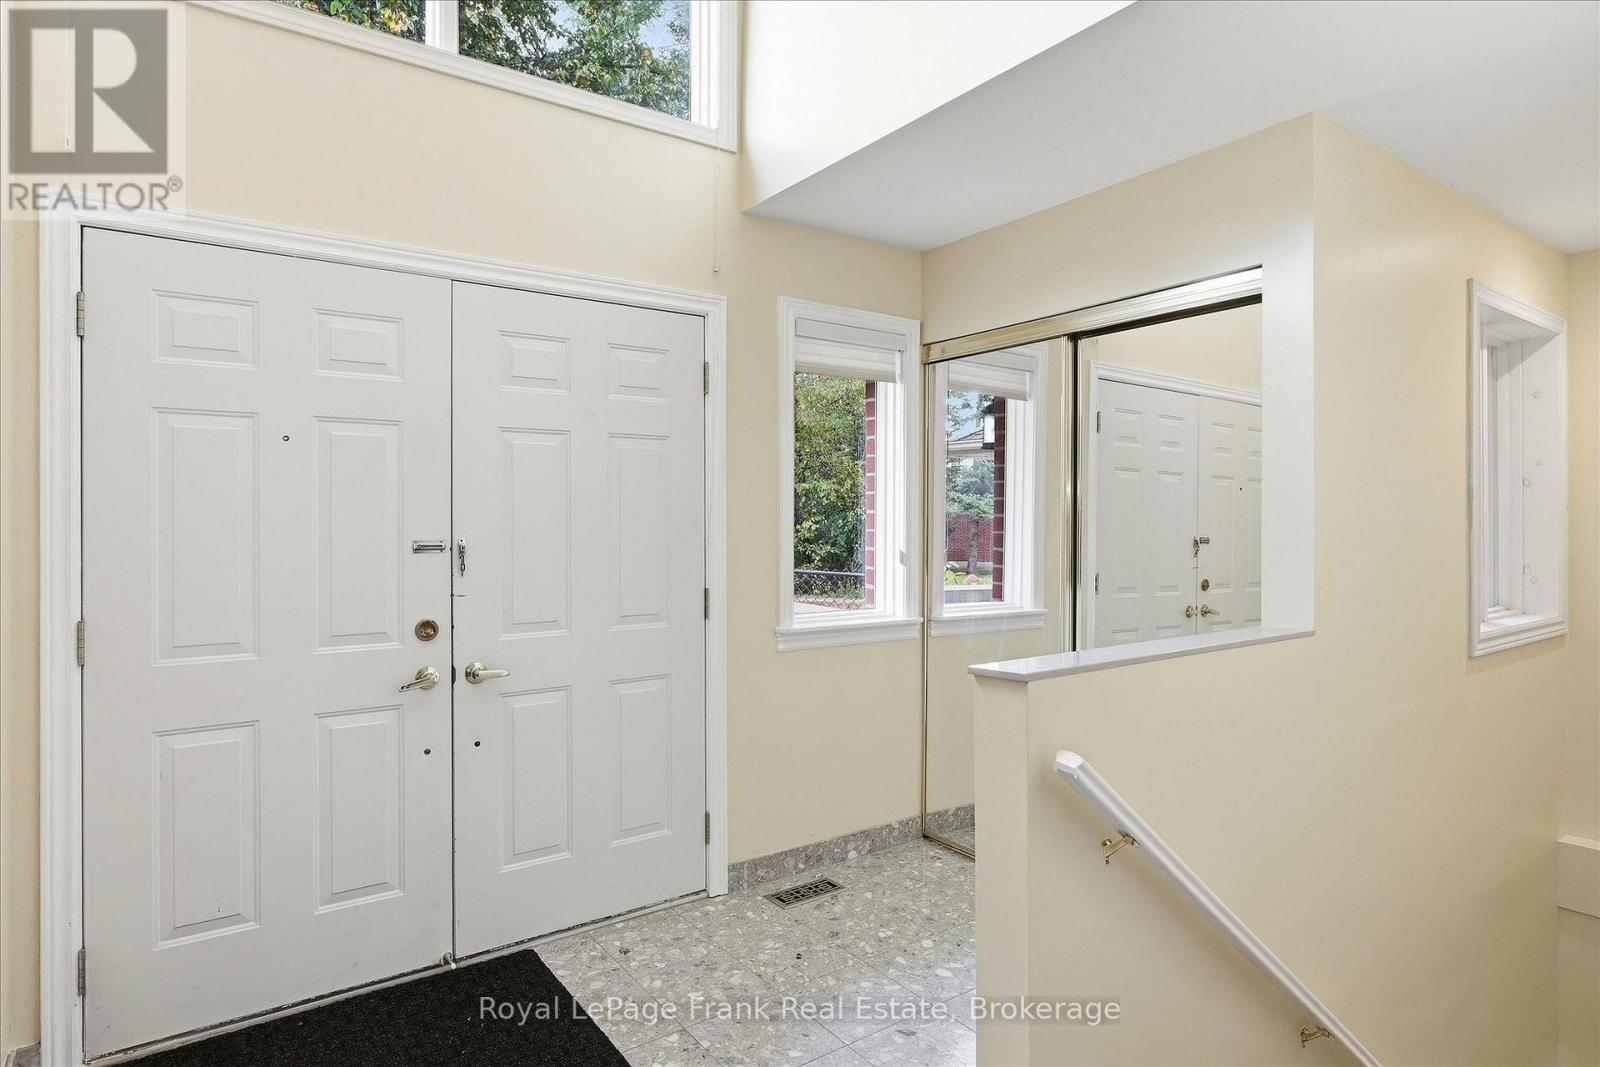
| Foyer | Main level | 2.92 x 2.48 m |
| Primary Bedroom | Main level | 3.52 x 4.78 m |
| Bathroom | Main level | 3.08 x 1.54 m |
| Recreational, Games room | Basement | 7.42 x 8.8 m |




