
 For sale 31
$2,990,000
15,000 sq ft
266 Romaine Street
Town Ward 3, Peterborough
7 days agoMLS® X13866910
Century 21 United Realty Inc.
144 Wallis Drive
Monaghan Ward 2, Peterborough, Ontario K9J6C1
For sale· Added
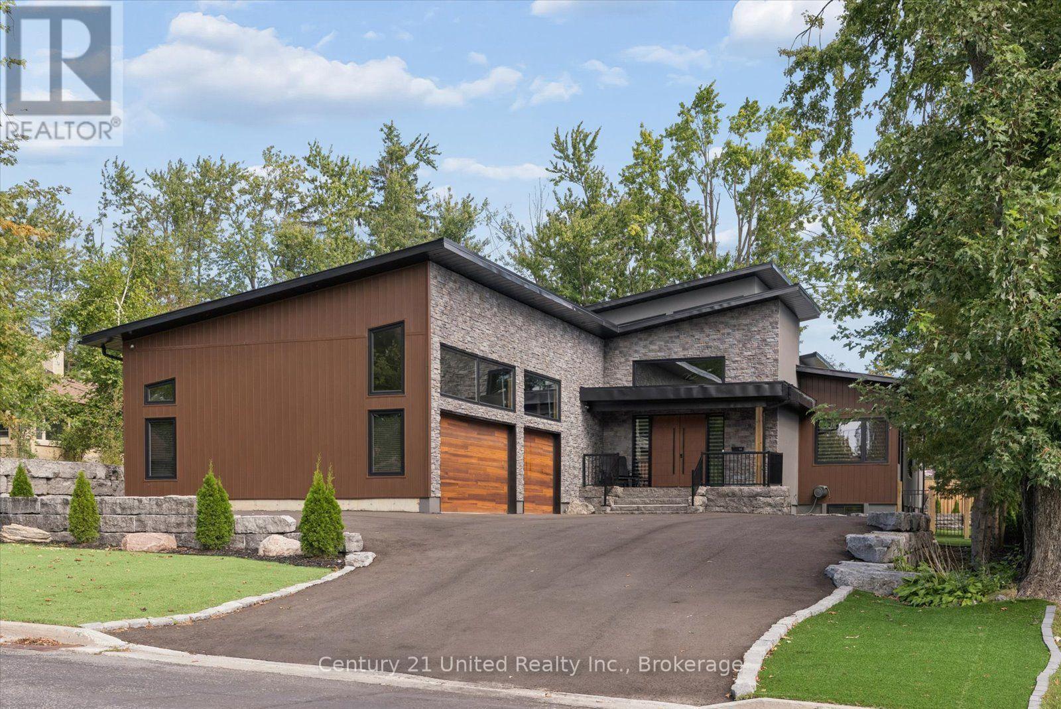
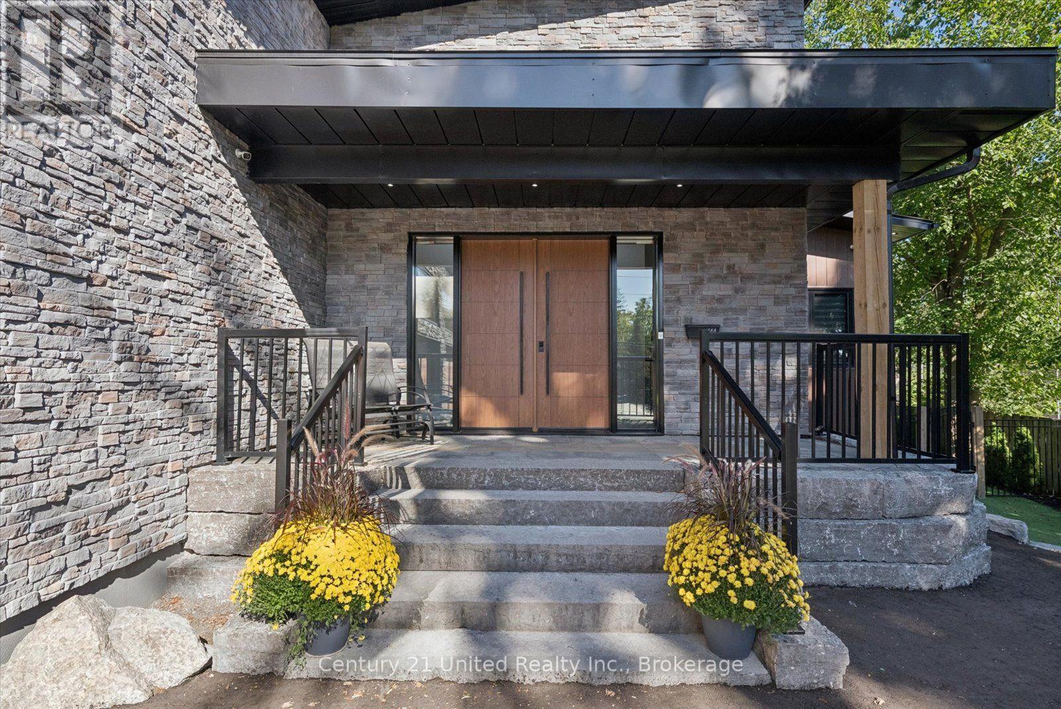
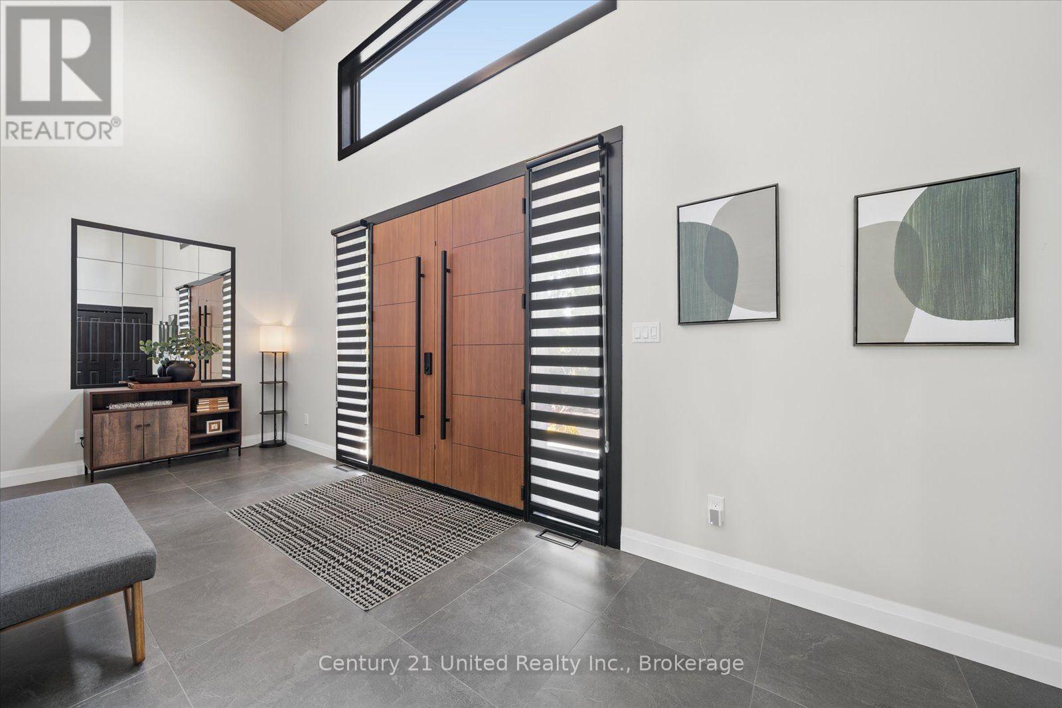
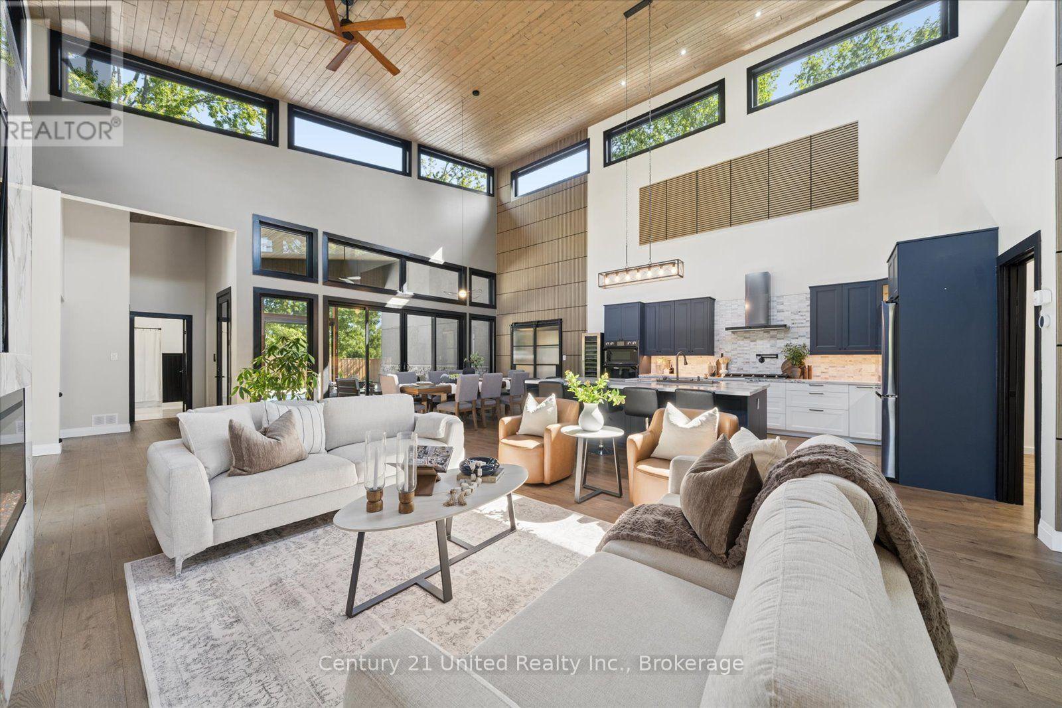
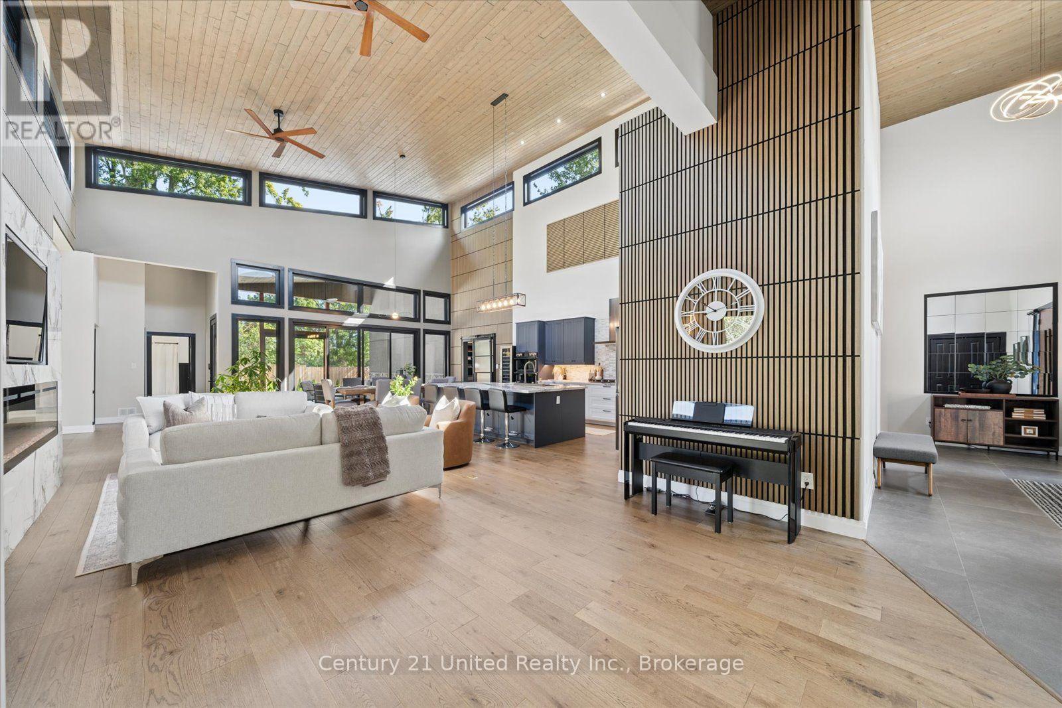
Welcome to 144 Wallis Drive - an exceptional custom-built bungalow in Peterborough's West End. Completed in 2024, this modern residence offers over 5,500 square feet of beautifully crafted living space where refined design meets effortless entertaining. The main level makes an immediate statement with soaring vaulted ceilings, a chef-inspired kitchen complemented by a discreet butler's pantry, and a showpiece executive study featuring floor-to-ceiling library shelving with a rolling ladder. The secluded primary wing offers an expansive walk-in wardrobe and spa-inspired 5-piece ensuite. A generous second bedroom and additional bathroom create a comfortable guest area, while a thoughtfully designed mudroom with integrated clothing steamer completes the main level. Downstairs, 9-foot ceilings set the stage for an impressive entertainment level with three generous family/guest bedrooms, a full bathroom, expansive lounge, and private theatre that seamlessly doubles as a high-definition golf simulator. Outside, a screened outdoor living room with integrated kitchen opens to a heated saltwater pool, maintenance-free turf and private putting green, creating a resort-inspired setting for entertaining and relaxing at home. A heated triple-car garage, three fireplaces and whole-home Generac generator add another level of comfort and convenience. All positioned close to PRHC, schools, golf, shopping and major routes. A distinctive expression of modern luxury, designed as much for everyday living as it is for entertaining.
Map data © OpenStreetMap contributors
No open houses are scheduled for this home.
Can't make it? Request a private viewing.
| Office | Main level | 4.52 x 4.5 m |
| Bedroom 3 | Basement | 4.52 x 3.71 m |
| Bedroom 4 | Basement | 3.33 x 3.61 m |
| Bedroom 5 | Basement | 4.52 x 4.37 m |
| Foyer | Main level | 6.6 x 3.68 m |
| Living room | Main level | 4.47 x 8.33 m |
| Kitchen | Main level | 3.76 x 5.77 m |
| Dining room | Main level | 3.76 x 3.2 m |
| Primary Bedroom | Main level | 4.52 x 4.7 m |
| Bedroom 2 | Main level | 4.29 x 6.35 m |
| Laundry room | Main level | 5.13 x 3.35 m |
| Recreational, Games room | Basement | 12.65 x 13.34 m |
| Media | Basement | 6.43 x 6.35 m |