
 For sale 50
$529,000
2+1 bed2 bath1,500–2,000 sq ft
626 Trailview Drive
Ashburnham Ward 4, Peterborough
21 days agoMLS® X13815648
Century 21 United Realty Inc.
1559 Westbrook Drive
Monaghan Ward 2, Peterborough, Ontario K9J6R6
For sale· Added
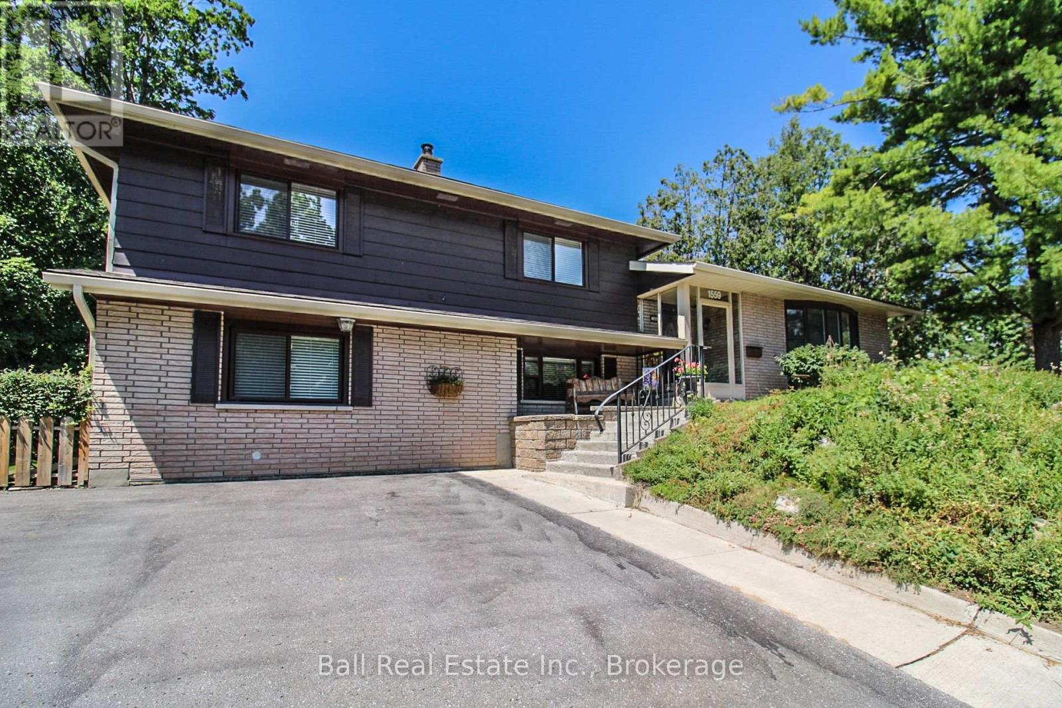
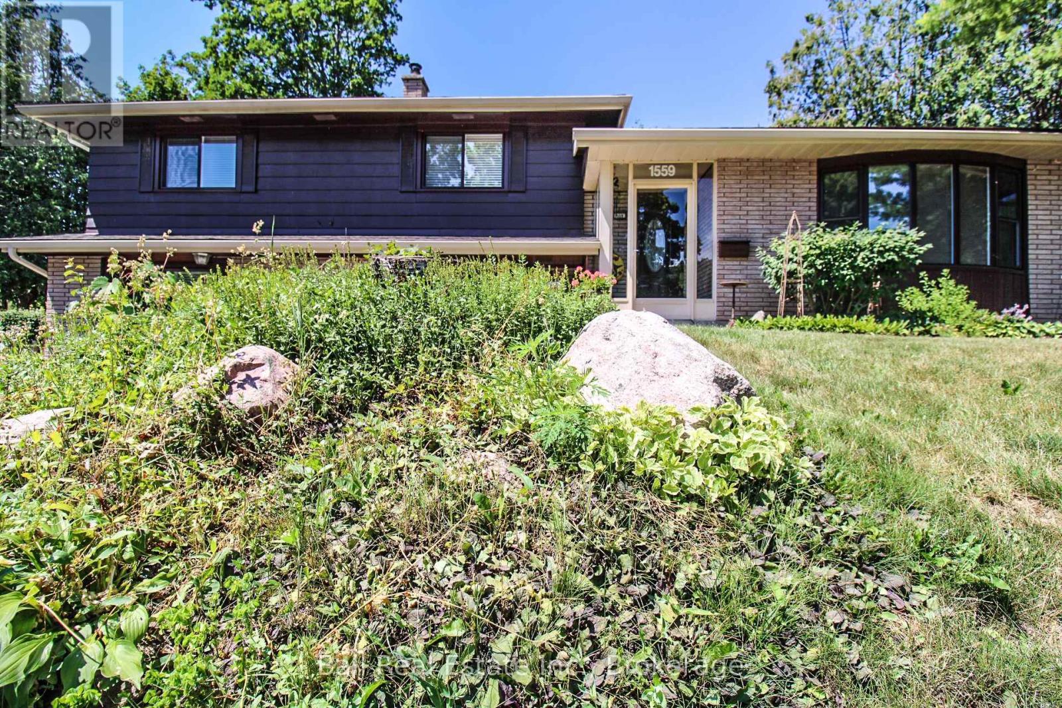
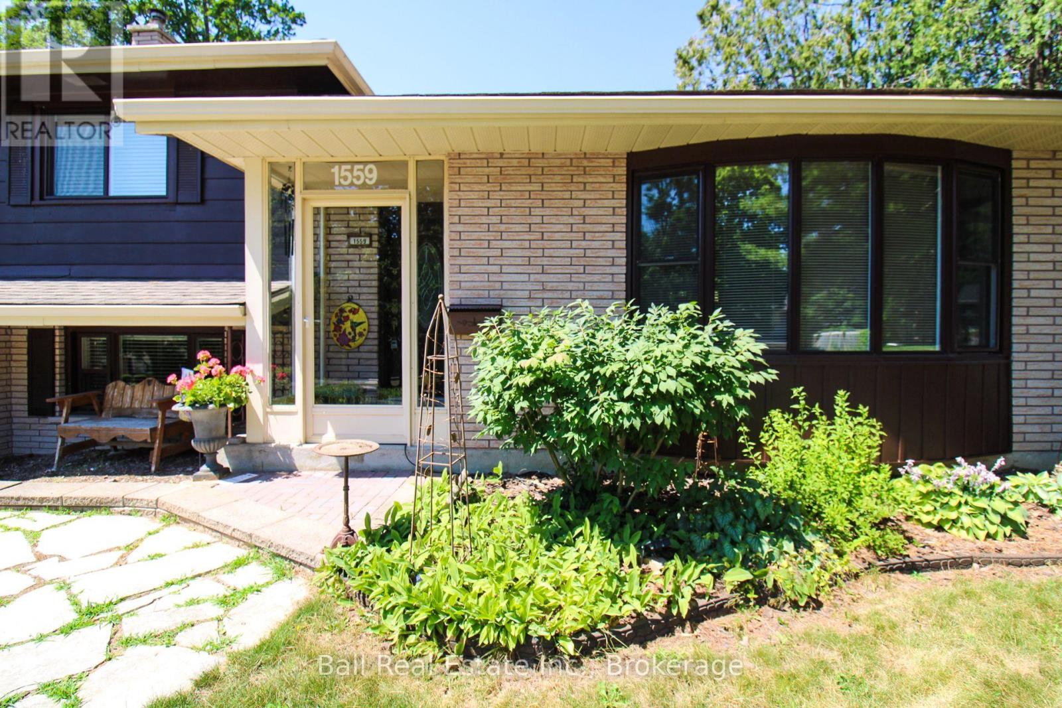
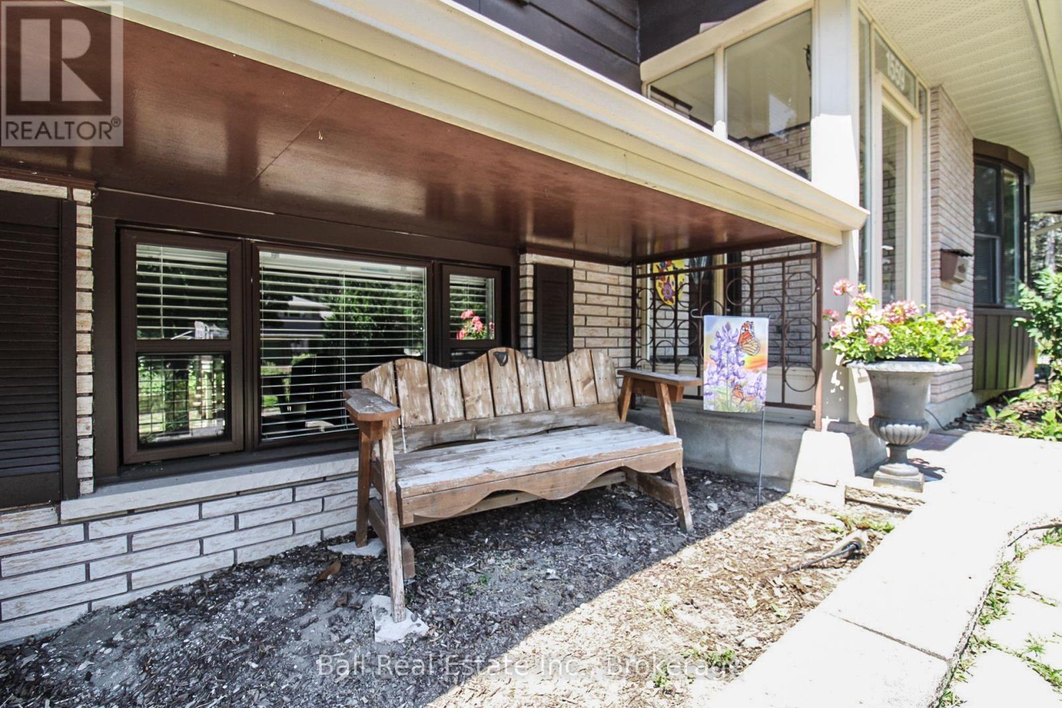
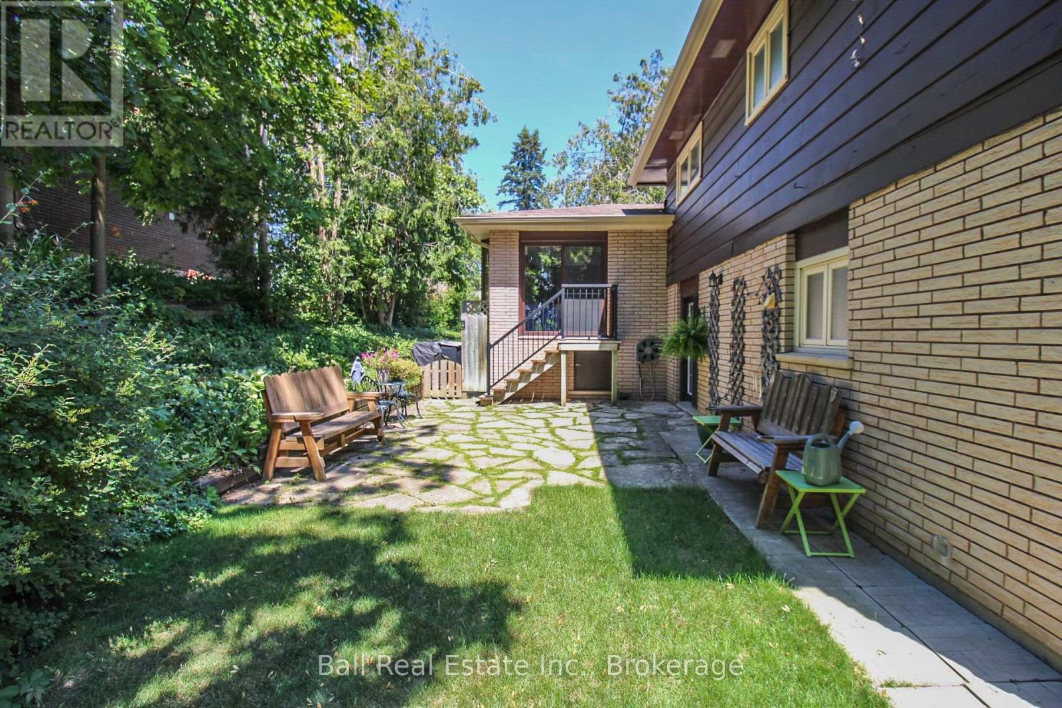
Growing family? Need 6 bedrooms? All above grade? Yup, right here! This stunner is move in ready, and sure to please! Beautiful formal living and dining, eat in kitchen boasting all day sunlight. Features 2 driveways on this prime westend lot. Walkout from family room to private tree lined yard and there is a large shed for tools and toys! Close to hospital and all amenities. It's a beauty.
Map data © OpenStreetMap contributors
No open houses are scheduled for this home.
Can't make it? Request a private viewing.
| Kitchen | Main level | 3.52 x 2.32 m |
| Bedroom | Upper Level | 3.97 x 2.97 m |
| Bedroom | Upper Level | 2.95 x 3.43 m |
| Bedroom | Upper Level | 2.88 x 3.44 m |
| Bedroom | Upper Level | 2.96 x 4.03 m |
| Bathroom | Upper Level | 2.87 x 2.33 m |
| Recreational, Games room | Basement | 3.42 x 7.6 m |
| Other | Basement | 3.04 x 0.81 m |
| Other | Basement | 2.96 x 2.32 m |
| Other | Basement | 3.04 x 4.33 m |
| Eating area | Main level | 3.52 x 2.34 m |
| Dining room | Main level | 2.74 x 4.27 m |
| Pantry | Main level | 2.78 x 3.24 m |
| Family room | Main level | 6.55 x 4 m |
| Living room | Main level | 5.22 x 5.48 m |
| Primary Bedroom | Main level | 2.89 x 4.47 m |
| Bedroom | Main level | 4.31 x 3.33 m |
| Bathroom | Main level | 1.18 x 3.17 m |
| Foyer | Main level | 3.73 x 2.05 m |




