

 For sale 50
$399,900
2 bed2 bath1,000–1,199 sq ft
40 Auburn Street #304
Ashburnham Ward 4, Peterborough
1 month agoMLS® X13727412
RE/MAX Rouge River Realty Ltd.
174 Sophia Street
Ashburnham Ward 4, Peterborough, Ontario K9H1E5
For sale· Added
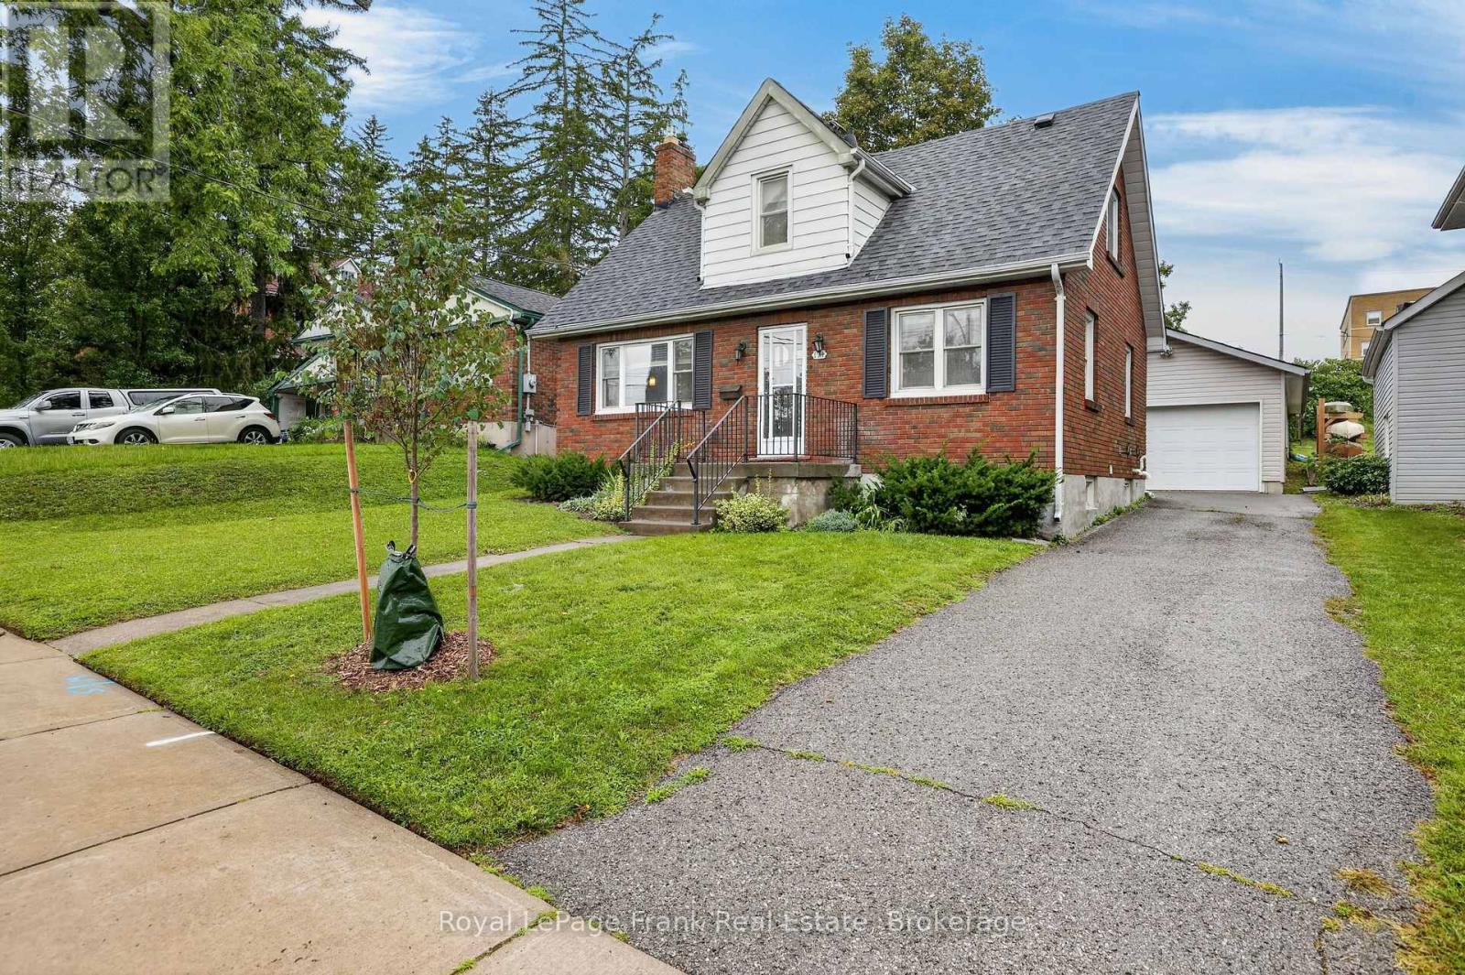
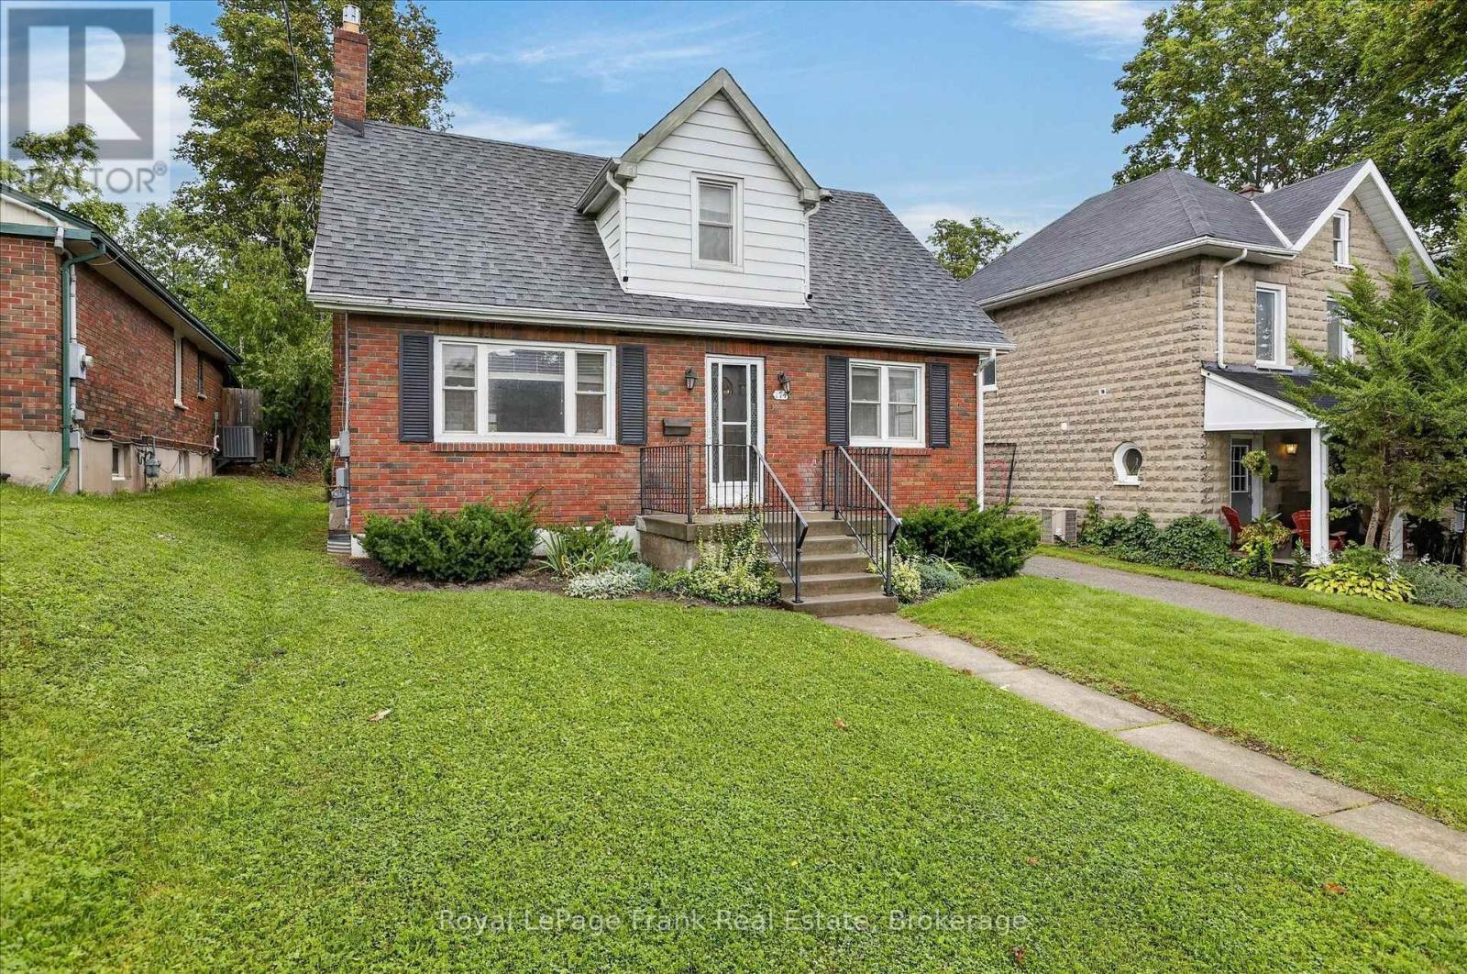
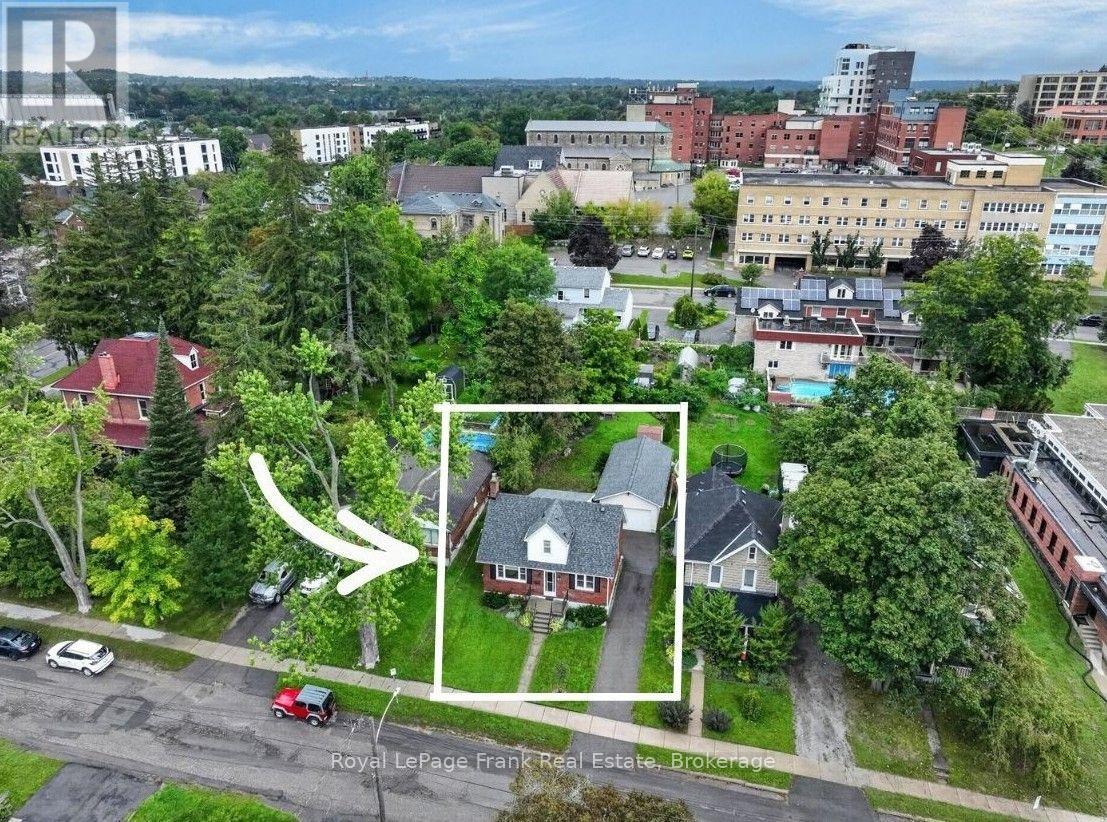
Situated in highly sought after East-City, this beautiful one and a half storey brick home offers charm and character, and is within sight of Westclox park overlooking the Trent Canal. This property has an amazing oversized double deep single garage formally used as a workshop (in-floor heating in the garage - boiler was removed). A short walk to the playground and beach on Little Lake and everything East City! Formal living room with hardwood flooring and gas fireplace with peaceful street view. Renovations a number of years ago included opening up the main floor formal dining room to become part of the eat-in kitchen which features ceramic flooring and walk-out to rear yard and spacious patio. The wood staircase takes you to the second storey which offers two bedrooms, an updated bath and a large foyer which would make a great reading nook or office area. The basement is partially finished with a recreation room/bedsitting area and a 3 piece bath with shower stall, bath tub in basement is not plumbed. There is a combination utility/storage and laundry area.
Map data © OpenStreetMap contributors
No open houses are scheduled for this home.
Can't make it? Request a private viewing.
| Dining room | Main level | 5.01 x 2.98 m |
| Living room | Main level | 3.66 x 6.8 m |
| Kitchen | Main level | 5.01 x 3.63 m |
| Primary Bedroom | Second level | 3.78 x 3.54 m |
| Bedroom | Second level | 3.02 x 3.56 m |
| Den | Second level | 3.19 x 2.25 m |
| Bathroom | Second level | 2.3 x 2.32 m |
| Recreational, Games room | Basement | 5.73 x 6.53 m |
| Laundry room | Basement | 2.83 x 4.37 m |
| Bathroom | Basement | 2.56 x 3.65 m |




