
 For sale 50
$539,900
3+4 bed4 bath1,100–1,500 sq ft
475 Aylmer Street North
Town Ward 3, Peterborough
3 months agoMLS® X13523050
RE/MAX HALLMARK EASTERN REALTY
2296 Kawartha Heights Boulevard
Monaghan Ward 2, Peterborough, Ontario K9K1P4
For sale· Added
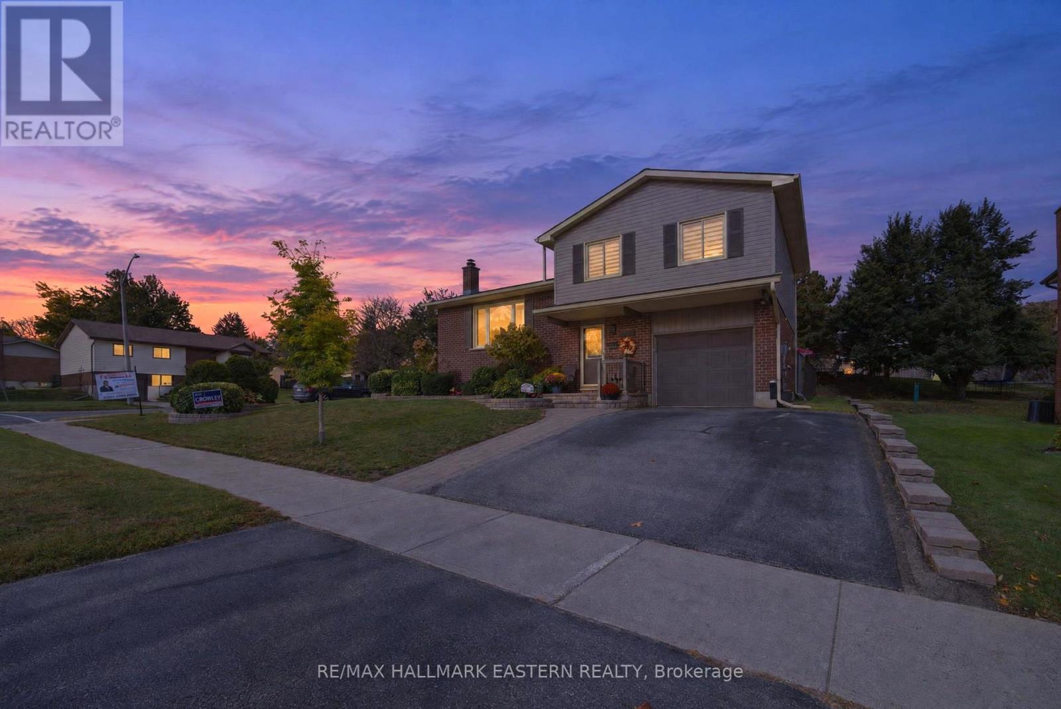
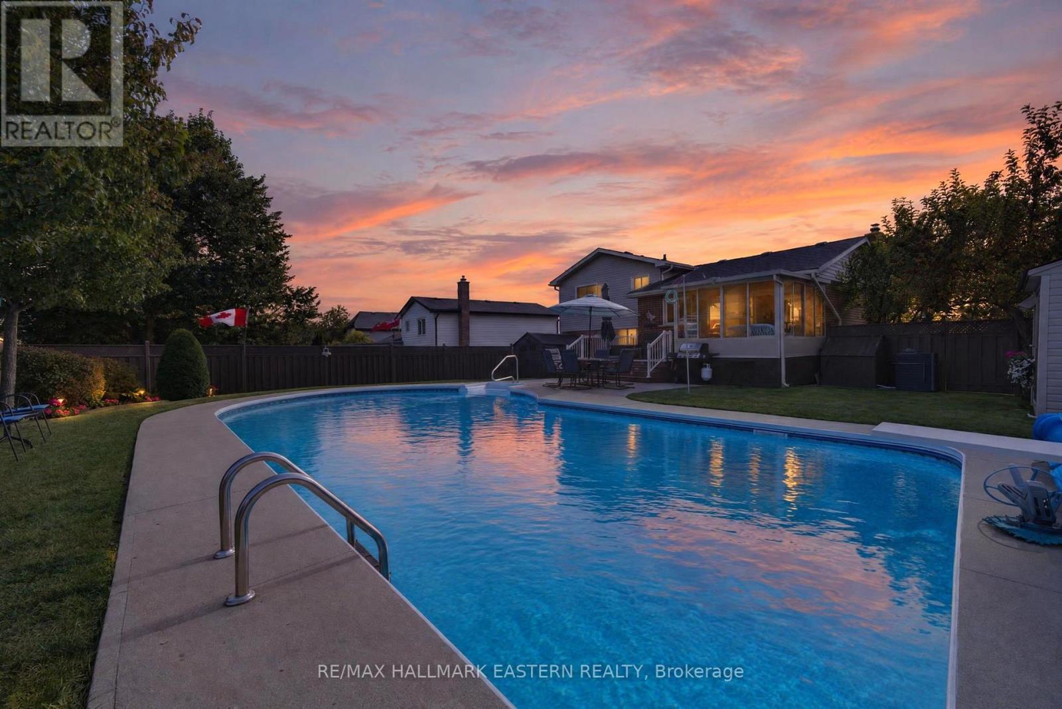
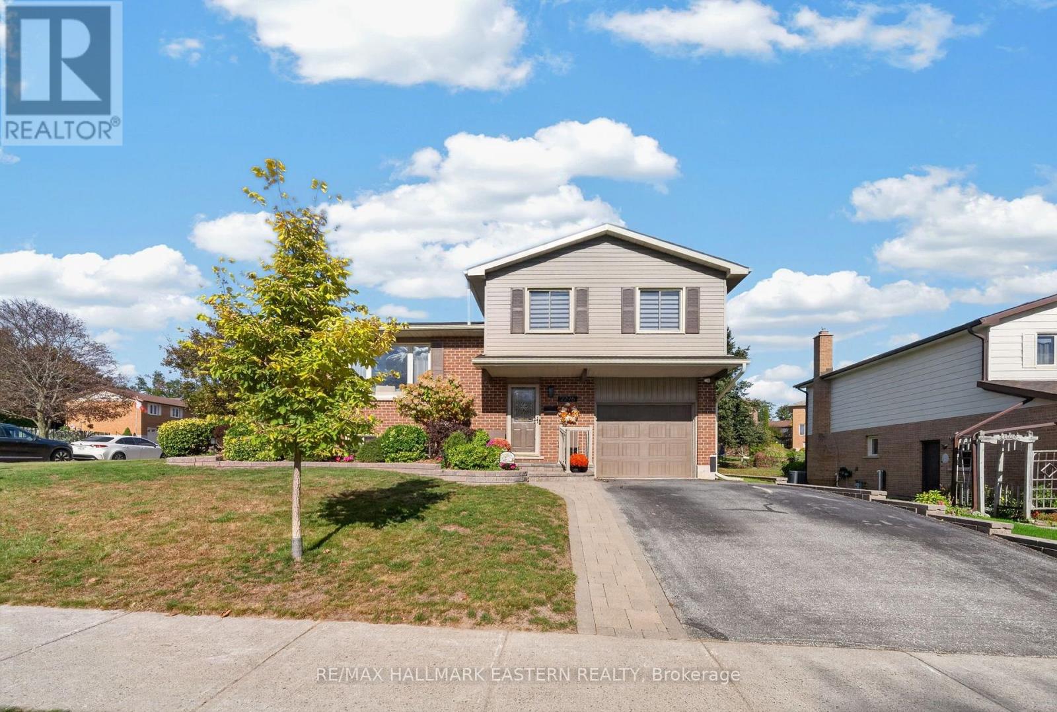
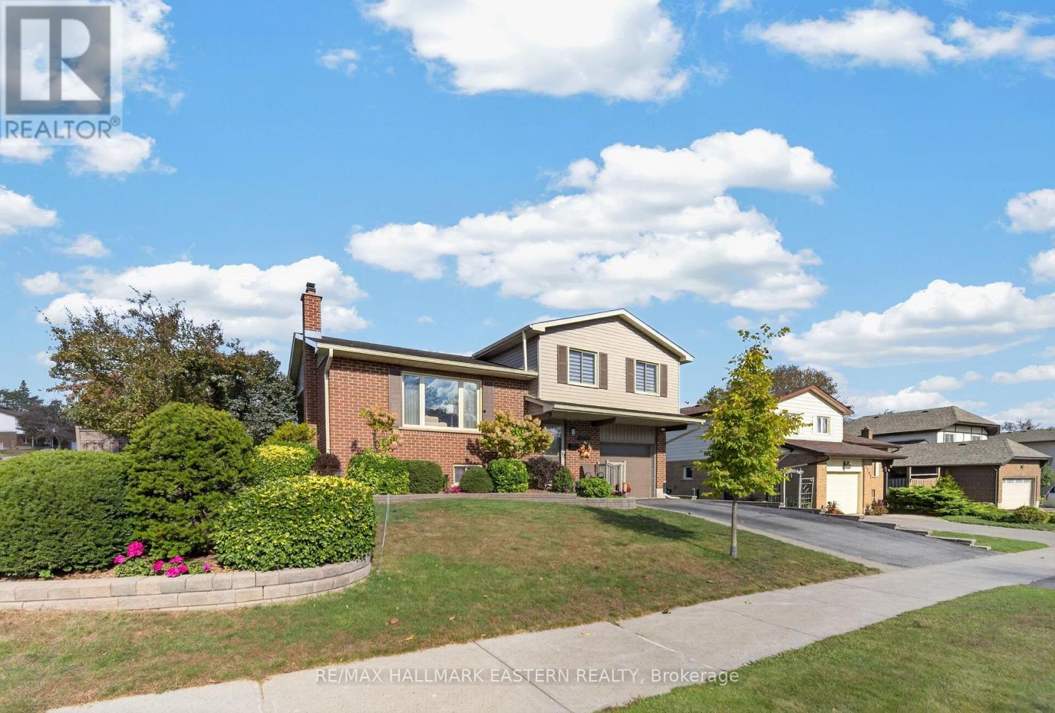
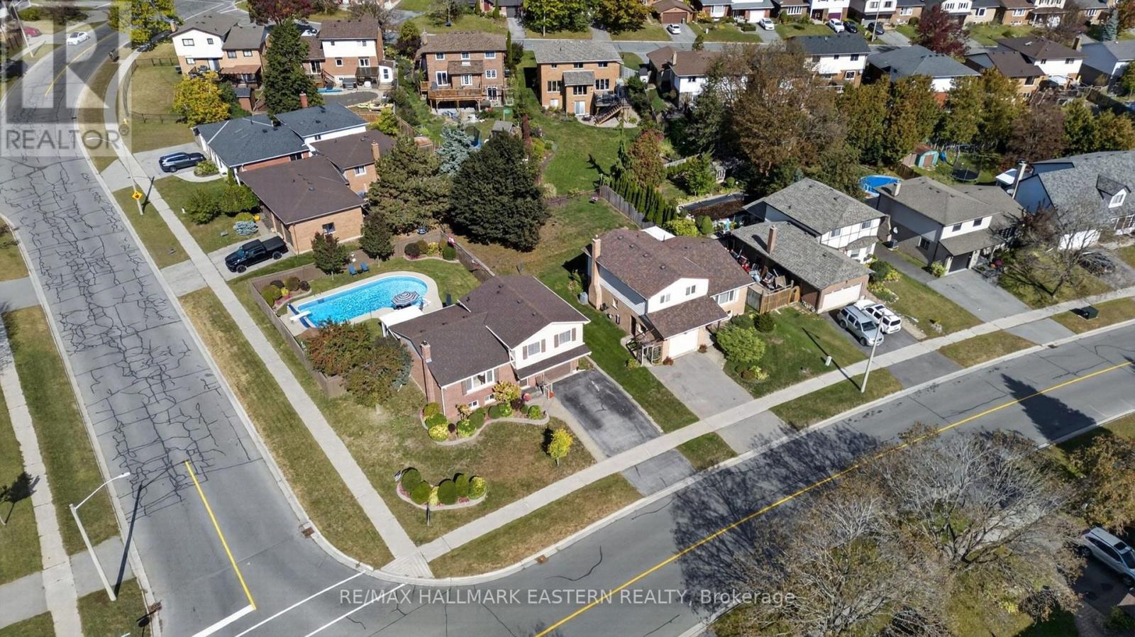
2296 Kawartha Heights Boulevard, Peterborough, is a well-cared-for 3-bedroom home in the established West End, featuring an updated kitchen, hardwood floors in the living and dining rooms, a sunroom, deck and 18' x 38' backyard pool. Updated over the years, this welcoming home offers comfortable spaces for everyday living and entertaining. A walkout leads to the inviting sunroom, perfect for morning coffee or relaxing with a book, with a further walkout to the deck and backyard. Enjoy summer barbecues, afternoon swims and evenings with family and friends. Conveniently located near Kawartha Heights Park, area schools, Fleming College and the Peterborough Sport & Wellness Centre, with West End shopping, Costco, restaurants and public transit within reach. A wonderful combination of care, comfort and outdoor enjoyment in a convenient Peterborough neighbourhood.
Map data © OpenStreetMap contributors
No open houses are scheduled for this home.
Can't make it? Request a private viewing.
| Bathroom | Main level | 0.91 x 1.16 m |
| Living room | Second level | 3.6 x 4.72 m |
| Kitchen | Second level | 3.05 x 3.84 m |
| Dining room | Main level | 2.62 x 3.66 m |
| Sunroom | Second level | 3.66 x 2.93 m |
| Bathroom | Third level | 2.74 x 2.23 m |
| Bedroom | Third level | 3.66 x 3.66 m |
| Bedroom | Third level | 3.05 x 4.21 m |
| Bedroom | Third level | 2.87 x 3.54 m |




