
 For sale 50
$539,900
3+4 bed4 bath1,100–1,500 sq ft
475 Aylmer Street North
Town Ward 3, Peterborough
3 months agoMLS® X13523050
RE/MAX HALLMARK EASTERN REALTY
244 Ridgewood Road
Monaghan Ward 2, Peterborough, Ontario K9J8A3
For sale· Added
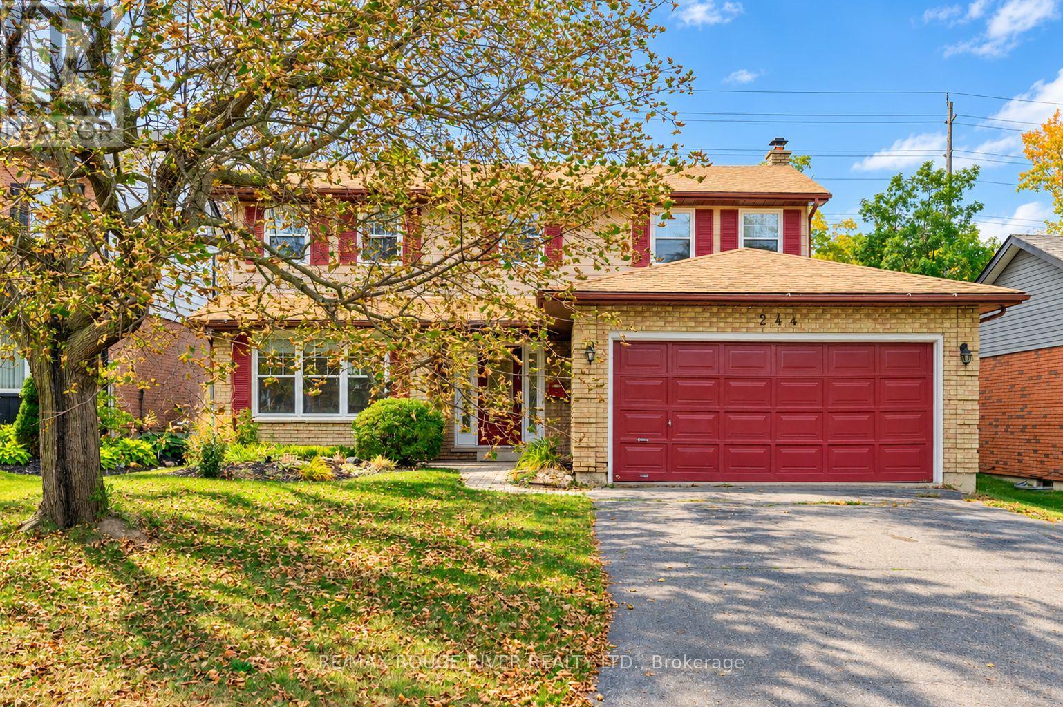
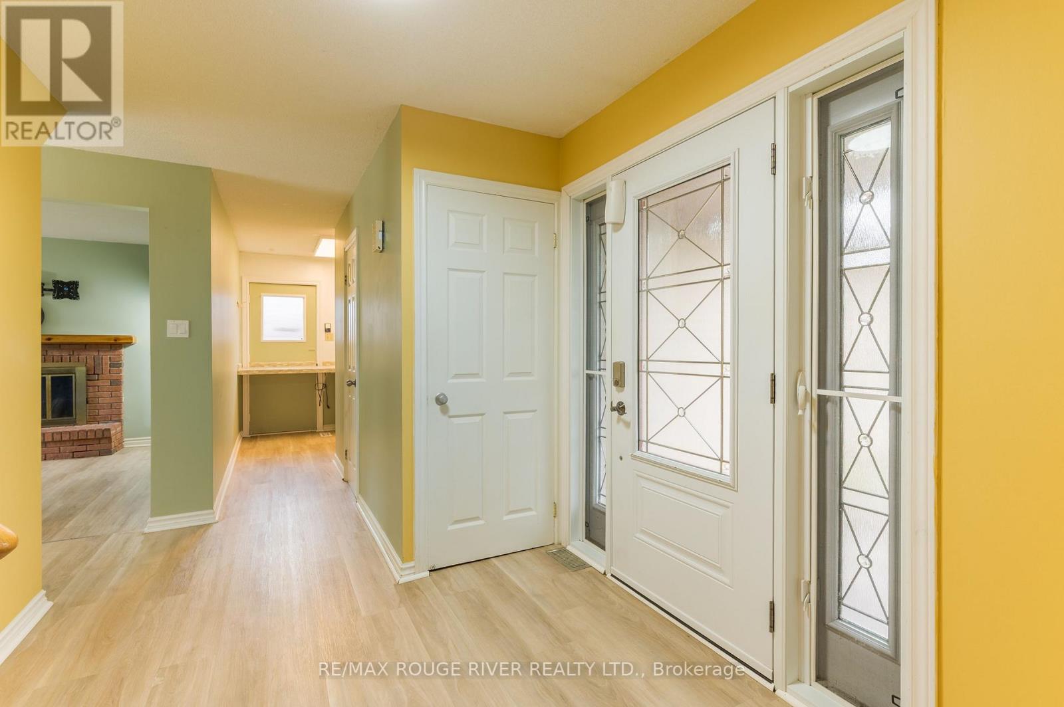
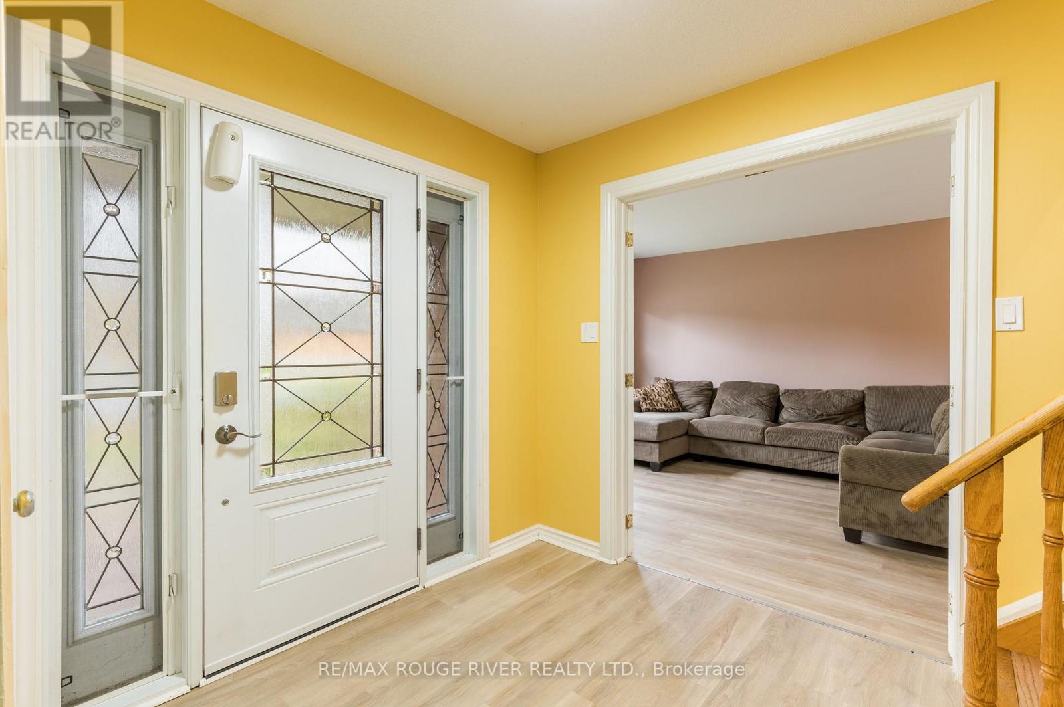
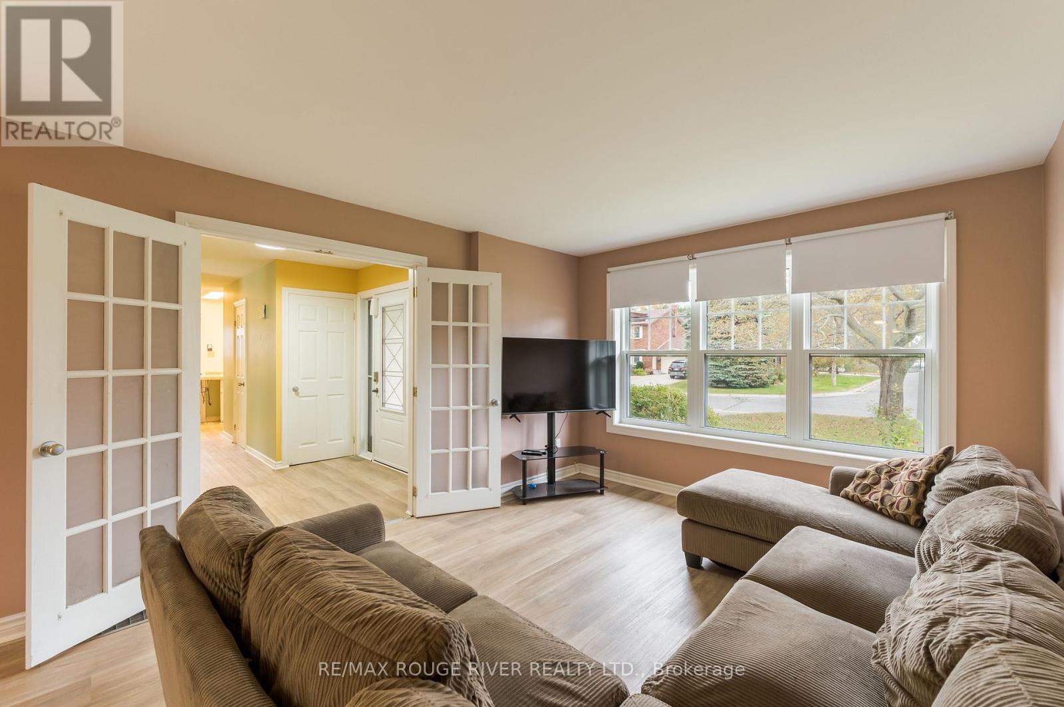
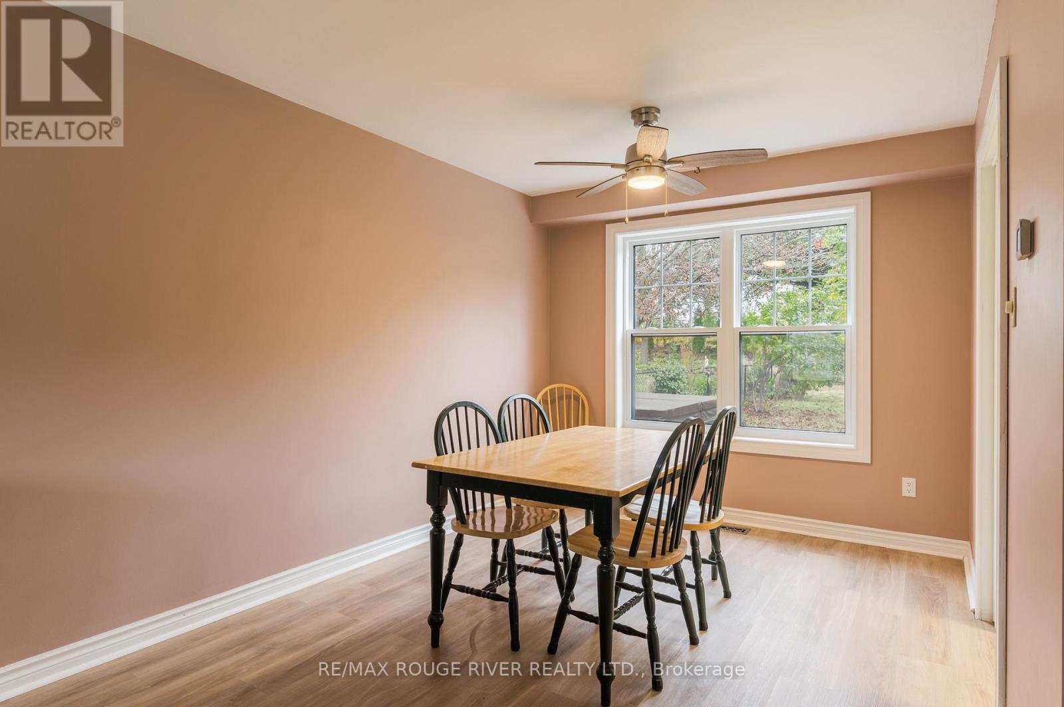
Lovely updated 4 bedroom Westend home on a nice quiet low traffic street. Located in a very popular school district, close to Kawartha Golf & Country Club, Hospital, shopping, parks +++ Four bedrooms upstairs including primary with full ensuite & large walk-in closet with organizers, 2.5 baths, freshly updated kitchen with new appliances & hood range, convenient large main floor laundry room, spacious living/dining rooms with french doors, main floor family room with fireplace, welcoming foyer. Walkout from the kitchen to your deck & large level fenced yard (50x150 lot) with mature perennial gardens, fruit trees & berry bushes. Double garage + full double paved drive that's not split by a sidewalk. Many more recent updates including Central Air (Sept 2026) New Windows (Sept 2025), New Shingles (Sept 2021), gas furnace serviced/major component replacements Sept 2026, some new flooring ++. Full unspoiled basement ready for your future recroom etc. Quick closing available if desired. Note: Bedrooms are virtually staged. See Floor plans, virtual tour, mapping, extended gallery etc under the multi-media link.
Map data © OpenStreetMap contributors
No open houses are scheduled for this home.
Can't make it? Request a private viewing.
| Living room | Main level | 4.98 x 3.54 m |
| Bathroom | Second level | 2.88 x 1.78 m |
| Bathroom | Second level | 2.43 x 1.78 m |
| Utility room | Basement | 7.29 x 2.71 m |
| Dining room | Main level | 2.89 x 2.9 m |
| Kitchen | Main level | 4.48 x 2.79 m |
| Family room | Main level | 4.44 x 3.35 m |
| Laundry room | Main level | 2 x 2 m |
| Foyer | Main level | 2.46 x 2.35 m |
| Primary Bedroom | Second level | 4.92 x 3.64 m |
| Bedroom 2 | Second level | 3.62 x 3.05 m |
| Bedroom 3 | Second level | 3.07 x 3.05 m |
| Bedroom 4 | Second level | 2.87 x 2.74 m |




