 For sale 50
$539,900
3+4 bed4 bath1,100–1,500 sq ft
475 Aylmer Street North
Town Ward 3, Peterborough
3 months agoMLS® X13523050
RE/MAX HALLMARK EASTERN REALTY
258 Franmor Drive
Ashburnham Ward 4, Peterborough, Ontario K9H7M3
For sale· Added
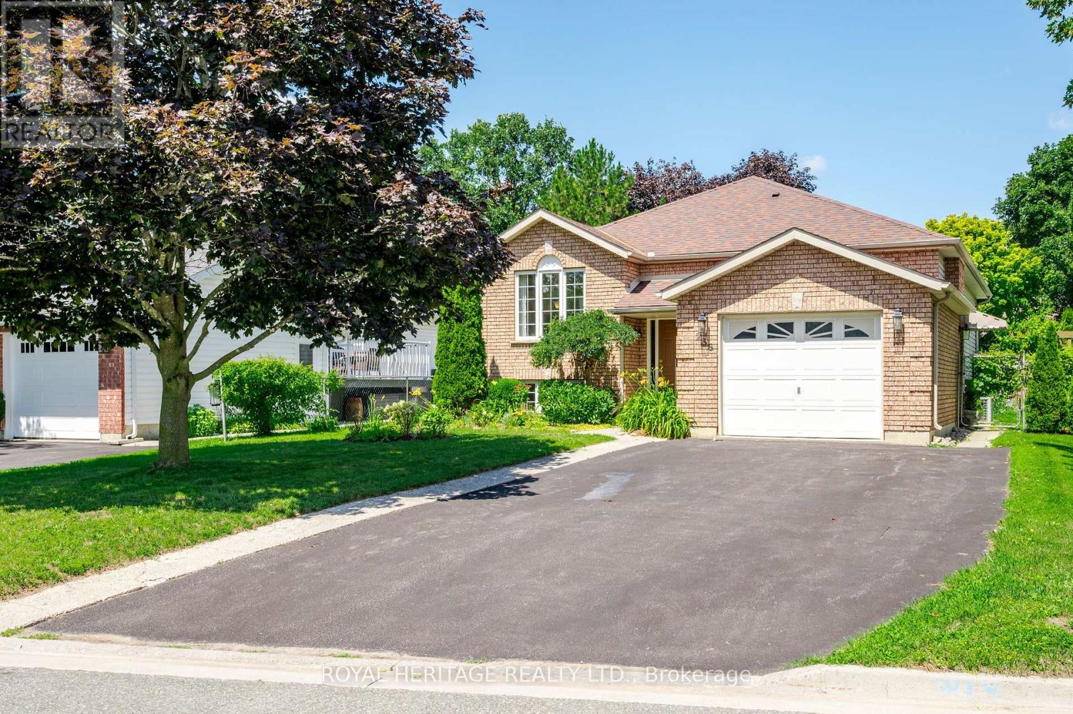
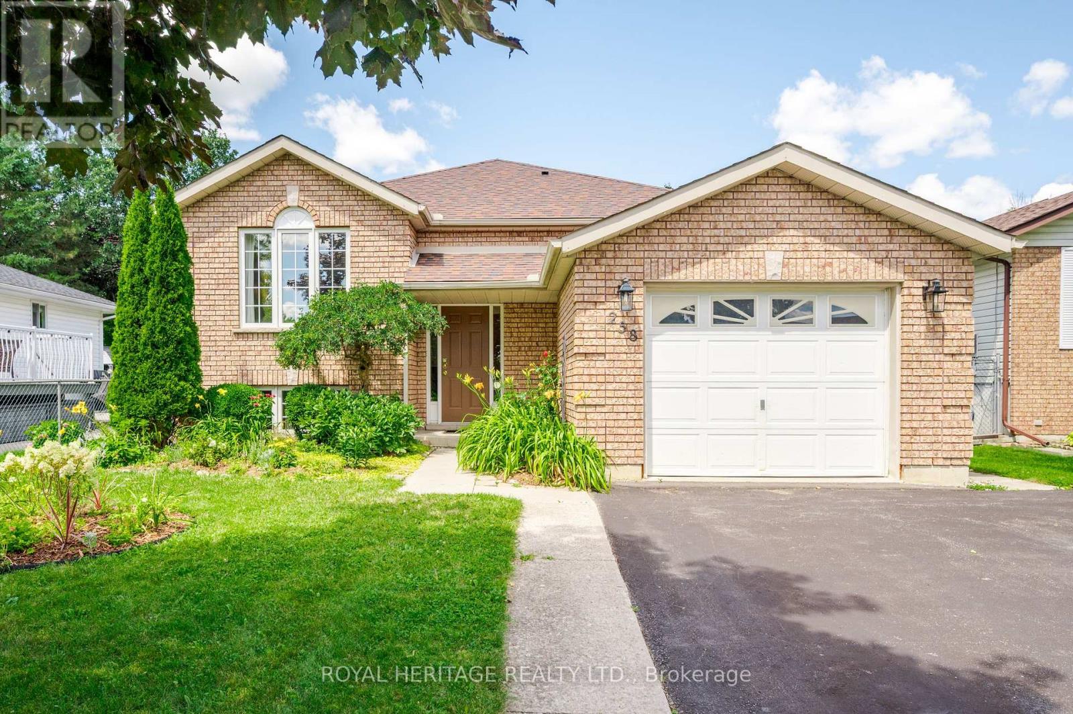
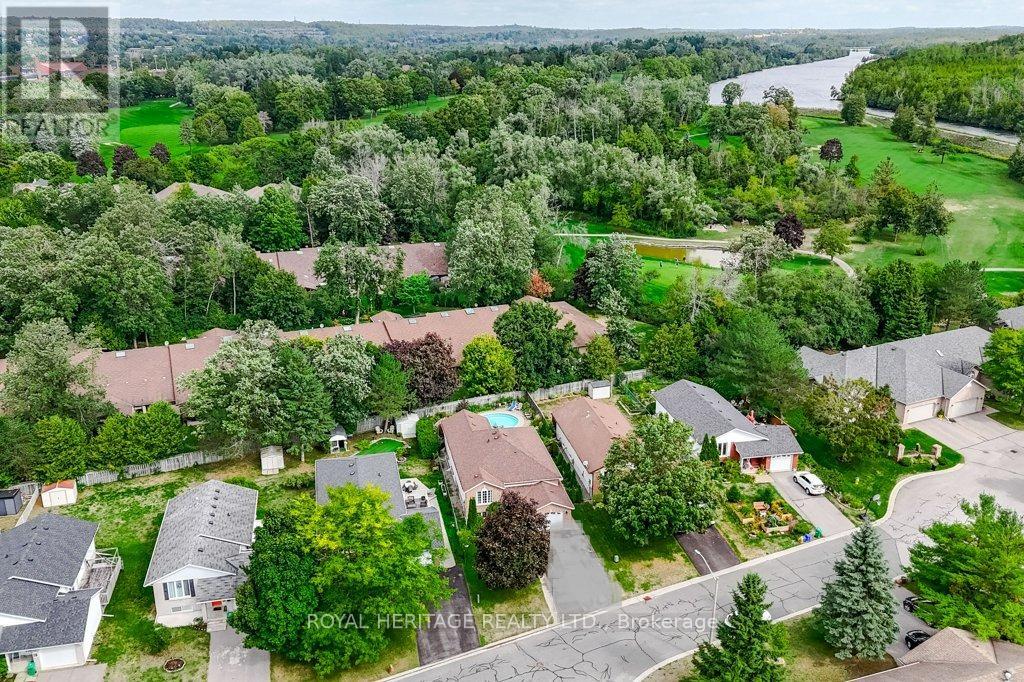
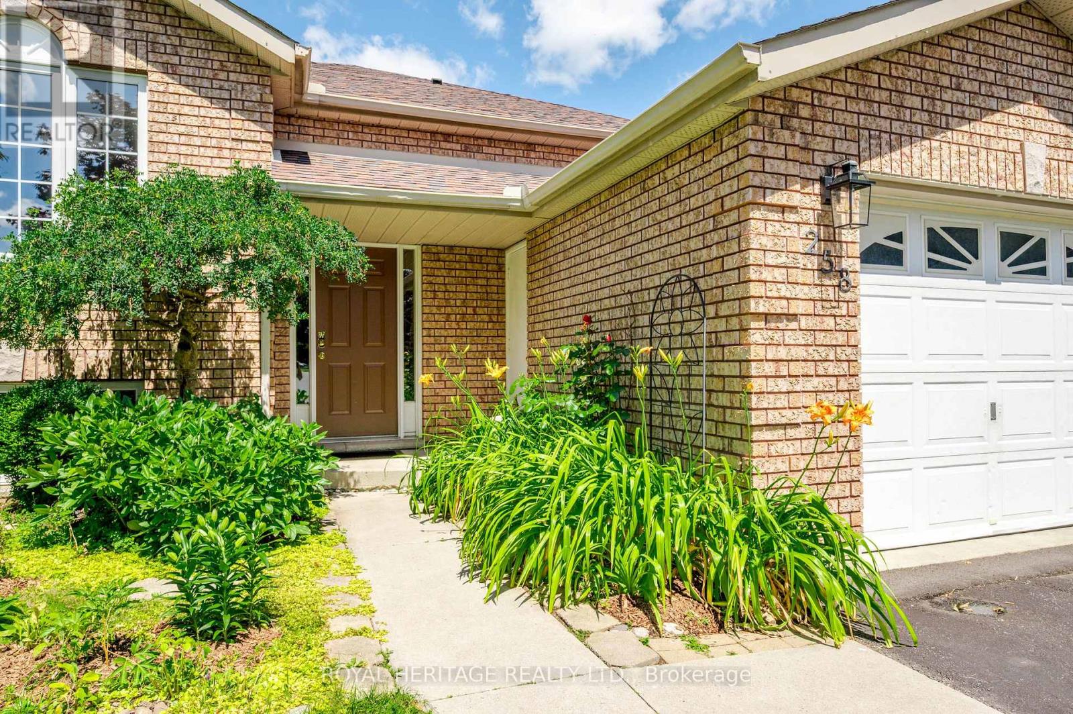
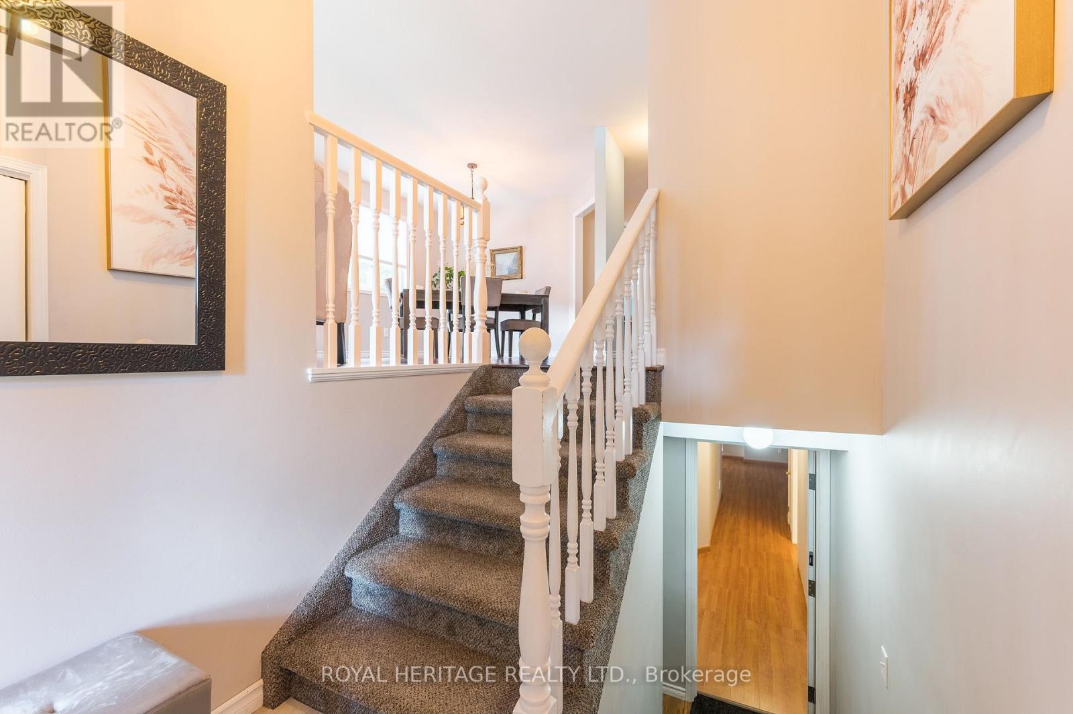
Spacious and Bright 5-Bedroom 3-Bathroom Raised Bungalow, including a Self-Contained Legal Accessory 2-Bedroom Apartment with Gas Fireplace. Great Home for Families, Investors or Multi-Generational Living. In a Quiet Area in Peterborough's Desirable East End. Private Backyard Oasis with Perennial Gardens and Heated Inground Pool. Pool Robot Vacuum New September 2026, Pool Pump 2025. New Upper Deck September 2026 (approved and permit closed). Close to Parks, Trent Canal, Otonabee River, Peterborough Golf and Country Club, Rotary Walking/Biking Trails, and Trent University. Near School, Public, and Trent Express Bus Routes.
Map data © OpenStreetMap contributors
No open houses are scheduled for this home.
Can't make it? Request a private viewing.
| Sep 24, 2026 | $714,900 | ▼ $20,000 |
| Sep 18, 2026 | $734,900 | First recorded price |
Price changes since Sep 18, 2026.
| Living room | Main level | 4.87 x 3.36 m |
| Living room | Basement | 6.6 x 3.66 m |
| Dining room | Basement | 4.41 x 2.83 m |
| Kitchen | Basement | 3.7 x 2.55 m |
| Bedroom | Basement | 4.77 x 4.01 m |
| Bedroom | Basement | 4.77 x 3.12 m |
| Bathroom | Basement | 2.45 x 2.15 m |
| Mud room | Basement | 4.13 x 2.89 m |
| Utility room | Basement | 2.86 x 1.82 m |
| Dining room | Main level | 3.33 x 2.79 m |
| Kitchen | Main level | 3.26 x 2.69 m |
| Eating area | Main level | 3.26 x 3.07 m |
| Family room | Main level | 4.76 x 3.55 m |
| Primary Bedroom | Main level | 4.21 x 3.68 m |
| Bedroom 2 | Main level | 4.06 x 3.16 m |
| Bedroom 3 | Main level | 4.05 x 3.12 m |
| Bathroom | Main level | 2.59 x 1.5 m |
| Bathroom | Main level | 1.87 x 1.14 m |