
 For sale 50
$550,000
2+1 bed3 bath1,100–1,500 sq ft
541 Garbutt Terrace
Northcrest Ward 5, Peterborough
2 months agoMLS® X13617090
Royal Lepage Proalliance Realty
3058 Westridge Boulevard
Monaghan Ward 2, Peterborough, Ontario K9K2K5
For sale· Added
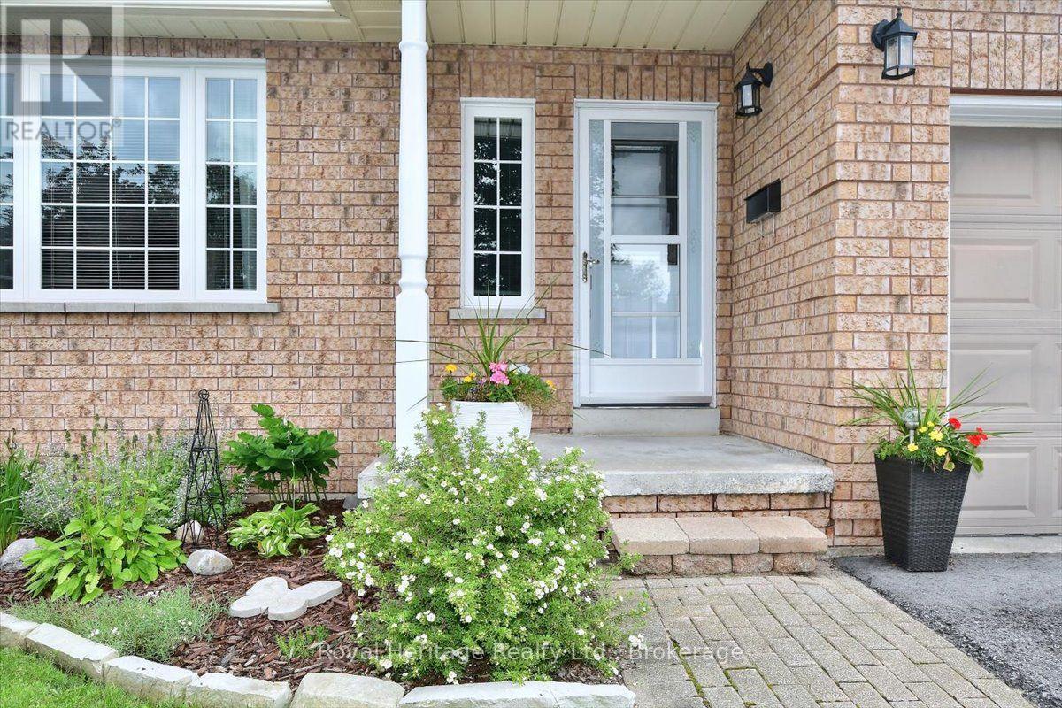
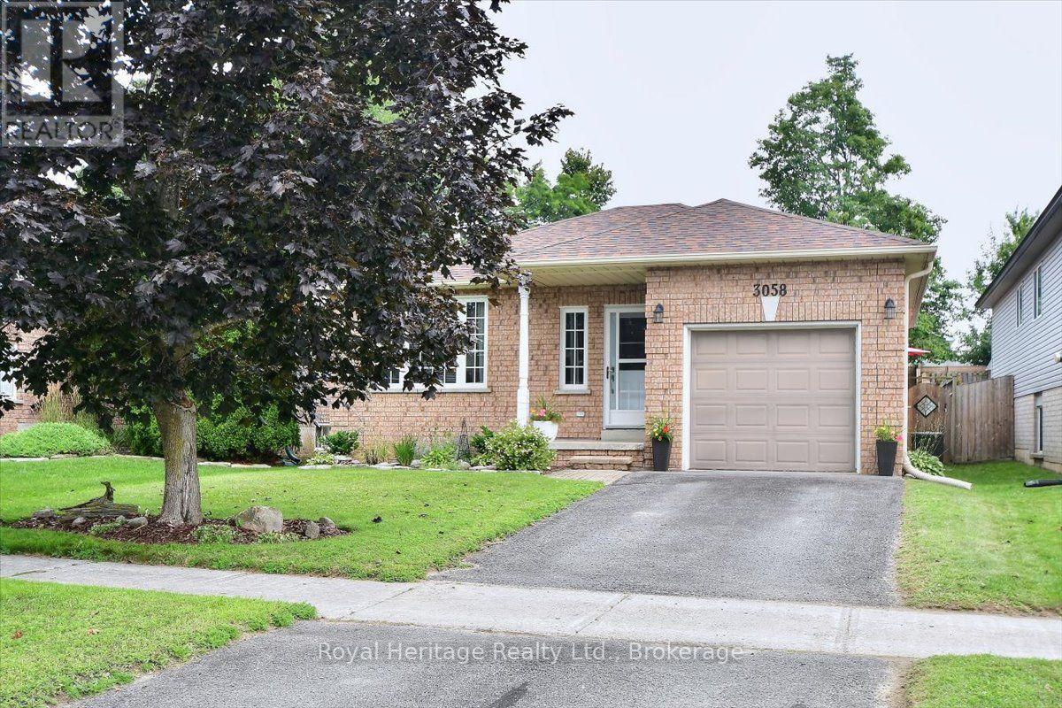
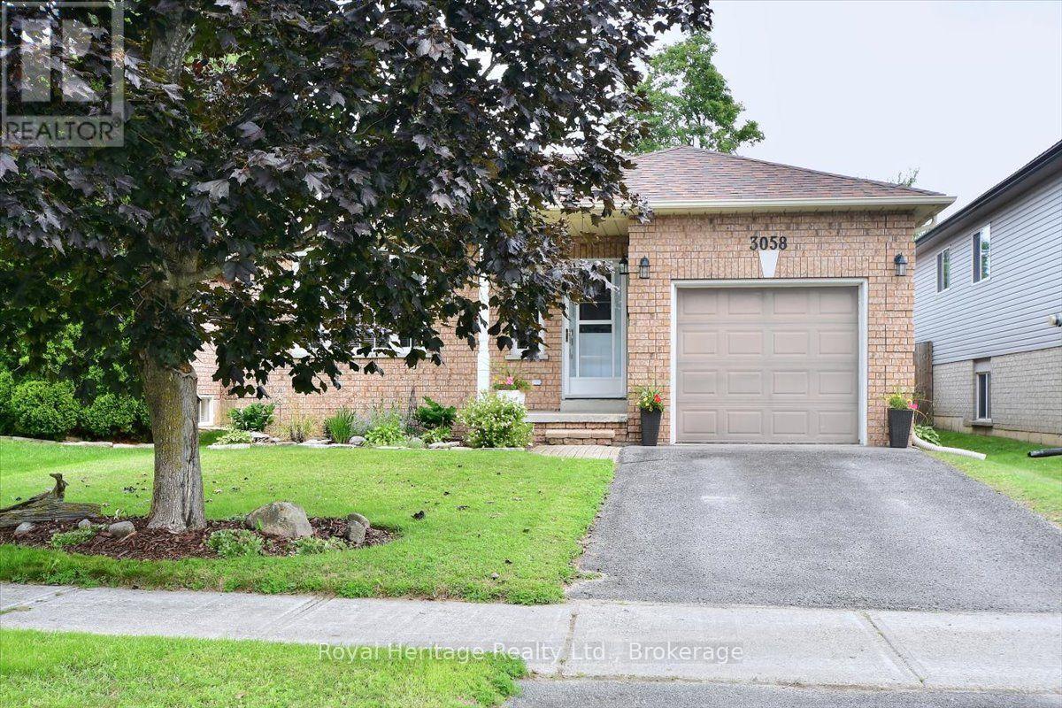
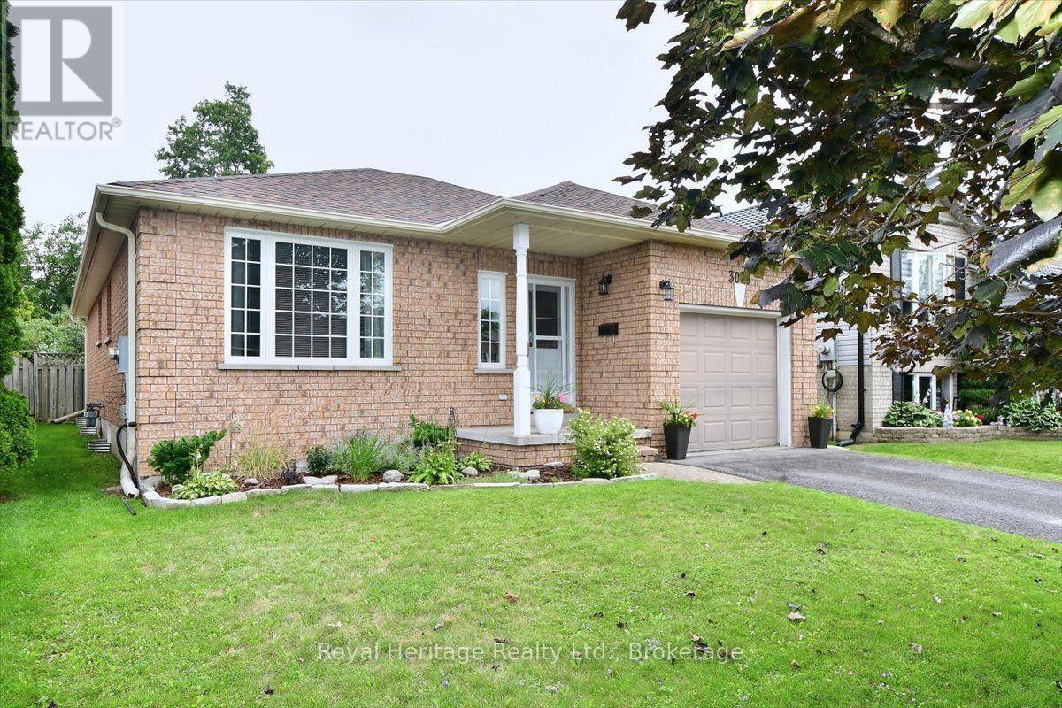
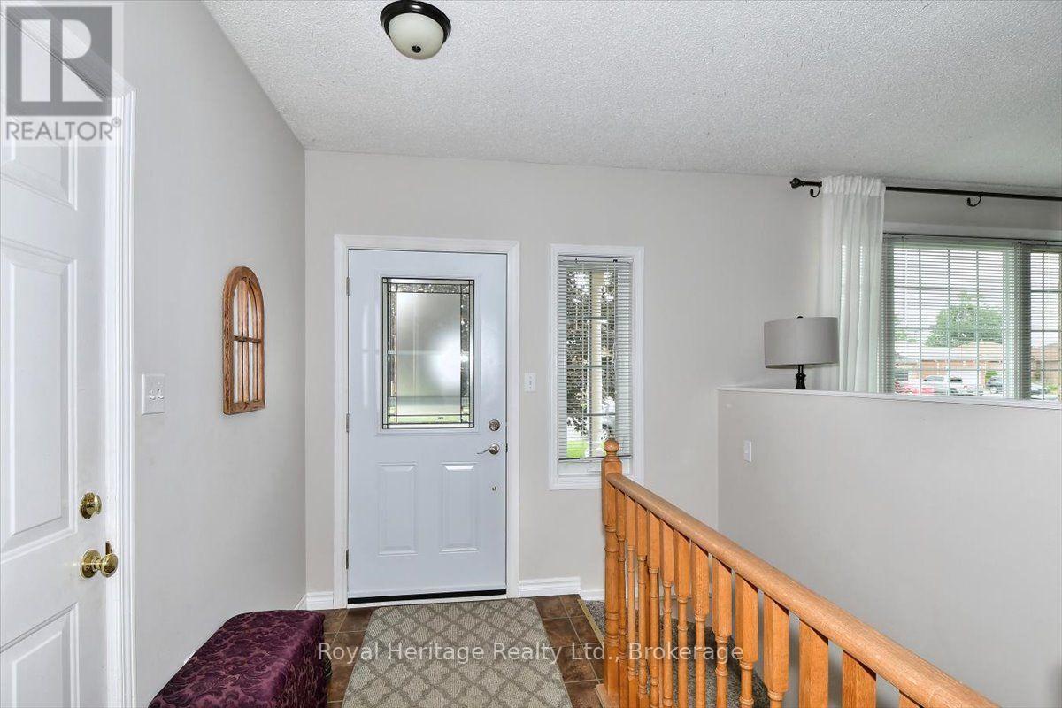
Welcome to 3058 Westridge Blvd. a well maintained 3 bedroom, 2 bathrooms brick bungalow situated in a quiet neighbourhood in Peterborough's desirable west end. Combined living/dining room with plenty of natural light provides a comfortable atmosphere. Walk out from kitchen and breakfast area to landscaped fully fenced backyard with wrap around deck. Enjoy your morning coffee or tea in the warm sunlight. Ample room for a BBQ and outdoor furniture, perfect setting for entertaining family and friends. Finished basement with recreation room, den/office space and 2nd bathroom with air tub. Laundry room with sink an cupboards. Furnace replaced in 2020, a/c 3 years new, roof replaced in 2013 with 40yr shingles. Newer front door and living room window. Access to single car garage from inside. Close to HWY 115, schools, shopping, Fleming College, hospital, Peterborough Sports and Wellness, Mapleridge Adult Recreation Centre and Heron Landing Golf Club.
Map data © OpenStreetMap contributors
No open houses are scheduled for this home.
Can't make it? Request a private viewing.
| Sep 16, 2026 | $674,500 | ▼ $25,400 |
| Sep 9, 2026 | $699,900 | First recorded price |
Price changes since Sep 9, 2026.
| Living room | Main level | 3.87 x 3.08 m |
| Kitchen | Main level | 2.75 x 3.67 m |
| Eating area | Main level | 2.45 x 3.67 m |
| Primary Bedroom | Main level | 3.87 x 3.08 m |
| Bedroom 2 | Main level | 2.86 x 3.08 m |
| Bedroom 3 | Main level | 2.68 x 3.05 m |
| Recreational, Games room | Lower level | 4.28 x 9.47 m |
| Office | Lower level | 3.06 x 3.96 m |
| Laundry room | Lower level | 4.27 x 3.36 m |




