
 For sale 50
$529,000
2+1 bed2 bath1,500–2,000 sq ft
626 Trailview Drive
Ashburnham Ward 4, Peterborough
22 days agoMLS® X13815648
Century 21 United Realty Inc.
33 Laing Court
Otonabee Ward 1, Peterborough, Ontario K9K2N4
For sale· Added
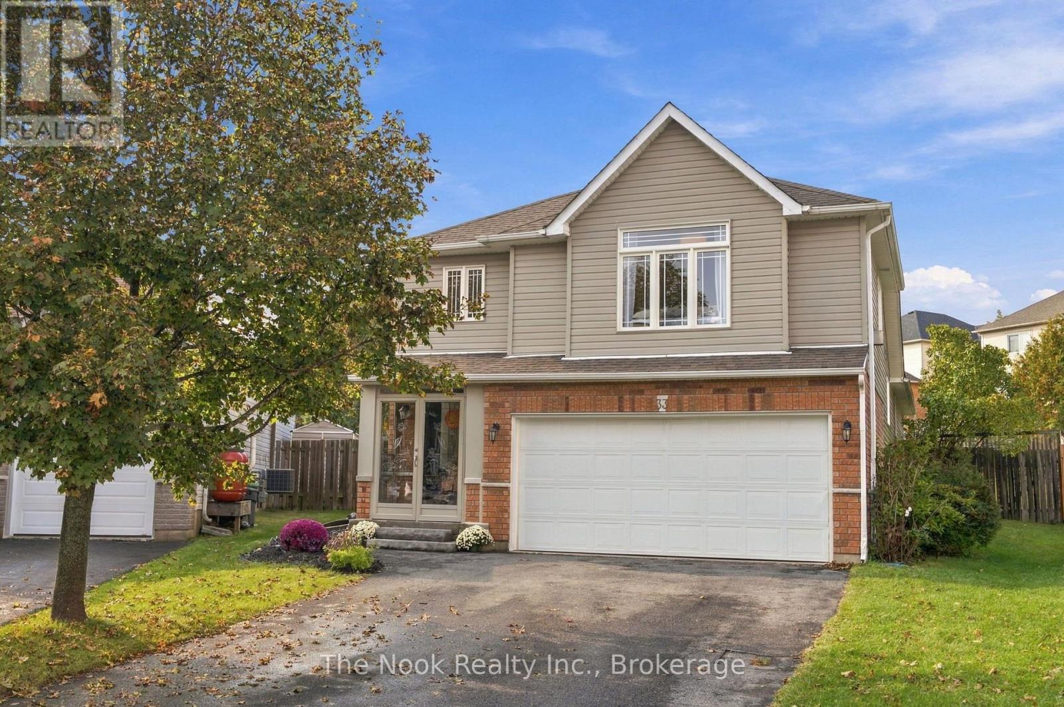
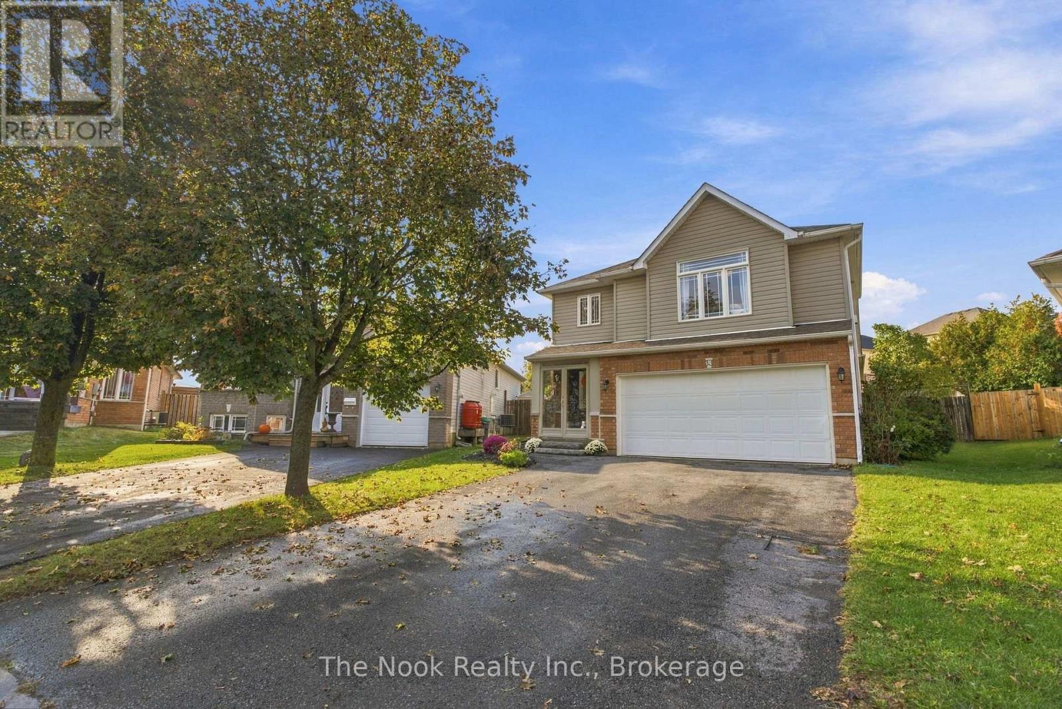
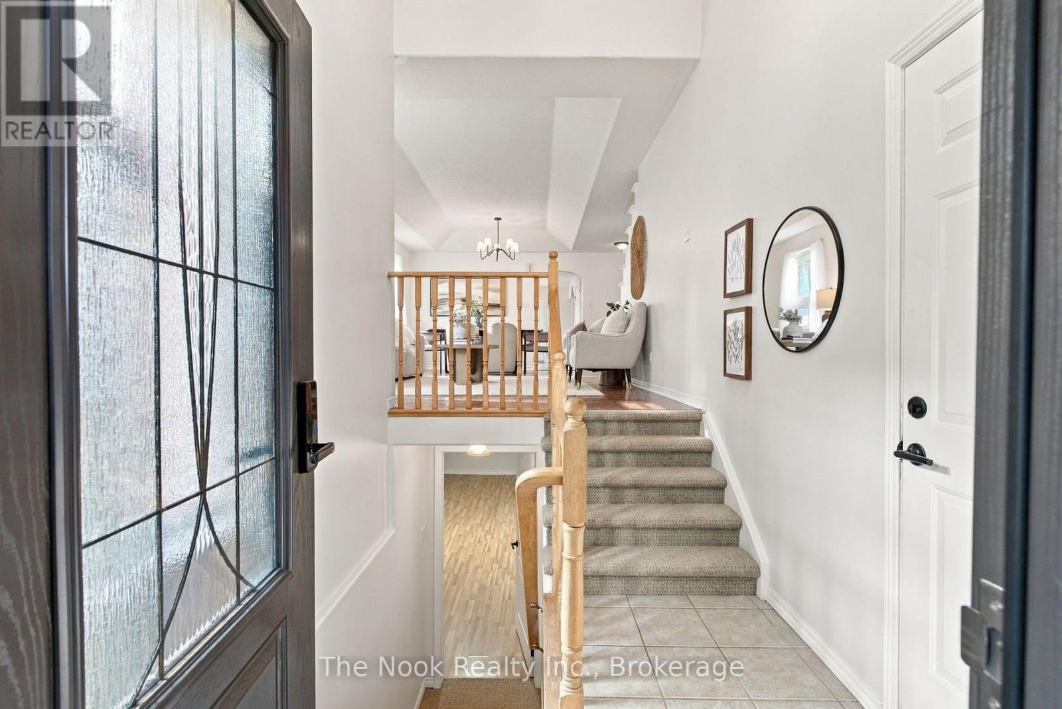
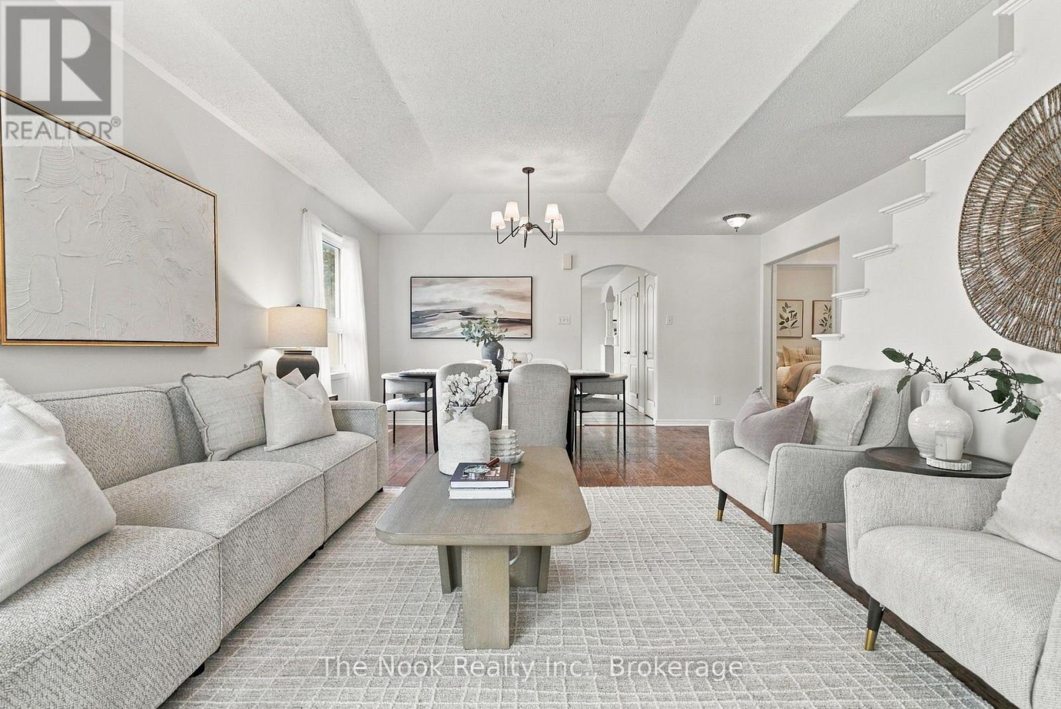
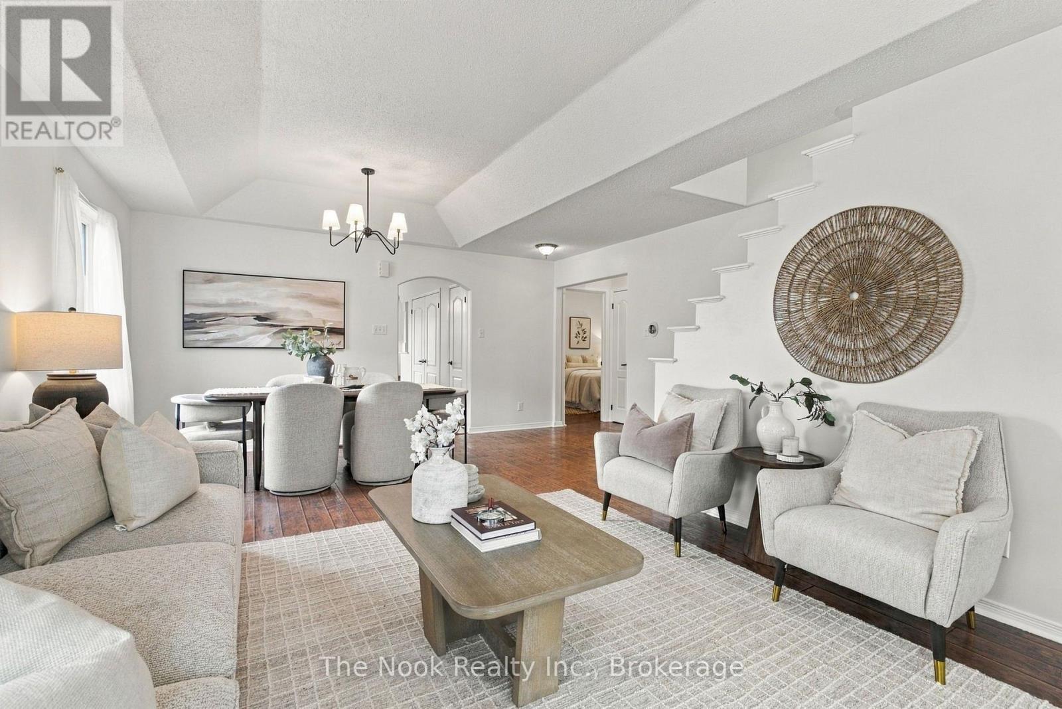
Offering exceptional flexibility for multi-generational living, an in-law suite, or extended guest accommodations, the finished lower level features 2 bedrooms, a 4pc bathroom, a second kitchen, rec room, den, and tons of storage. This unique elevated bungalow offers a private primary bedroom loft, a bright main floor family room, and an eat in kitchen with quartz countertops and walkout to a covered deck overlooking the expansive, fully fenced, pie-shaped backyard. Enjoy the added living space of sunrooms at both the front and rear of the home, with a walkout from the rear sunroom to the backyard. Recent 2026 updates include brand new oven, OTR microwave, dishwasher, quartz countertops in the kitchen and bathrooms, updated light fixtures, new stair carpeting, and fresh Swiss Coffee paint throughout. Additional features include two gas fireplaces, walk-in pantry, main floor laundry, 3pc ensuite bathroom, and an attached double car garage. Tucked away on a quiet court in Peterborough's desirable west end, this completely turn key home offers a versatile layout, generous space, and an excellent location with convenient access for commuters! Other updates include: Roof (2013), Prim Bdrm Hardwood (2013), Bsmt kitchen cabinets + exhaust fan + oven wiring (lower level 2012), front and back sunrooms and new front door (2019), back fencing (2022).
Map data © OpenStreetMap contributors
Eastern time. Can't make it? Request a private viewing.
| Family room | Main level | 4.83 x 6.74 m |
| Kitchen | Lower level | 2.79 x 3.45 m |
| Bedroom 4 | Lower level | 5.41 x 3.07 m |
| Bedroom 5 | Lower level | 4.24 x 3.18 m |
| Bathroom | Lower level | 2.79 x 1.55 m |
| Den | Lower level | 2.52 x 2.77 m |
| Utility room | Lower level | 3.68 x 4.14 m |
| Kitchen | Main level | 3.76 x 3.12 m |
| Dining room | Main level | 3.73 x 2.11 m |
| Living room | Main level | 5.51 x 4.52 m |
| Bedroom 2 | Main level | 4.34 x 3.02 m |
| Bedroom 3 | Main level | 2.74 x 4.39 m |
| Bathroom | Main level | 1.5 x 3.33 m |
| Primary Bedroom | Upper Level | 4.8 x 5.03 m |
| Bathroom | Main level | 4.17 x 1.55 m |
| Recreational, Games room | Lower level | 3.71 x 7.85 m |




