 For sale 50
$399,900
2 bed2 bath1,000–1,199 sq ft
40 Auburn Street #304
Ashburnham Ward 4, Peterborough
1 month agoMLS® X13727412
RE/MAX Rouge River Realty Ltd.
36 Champlain Crescent #15
Northcrest Ward 5, Peterborough, Ontario K9L1T1
For sale· Added
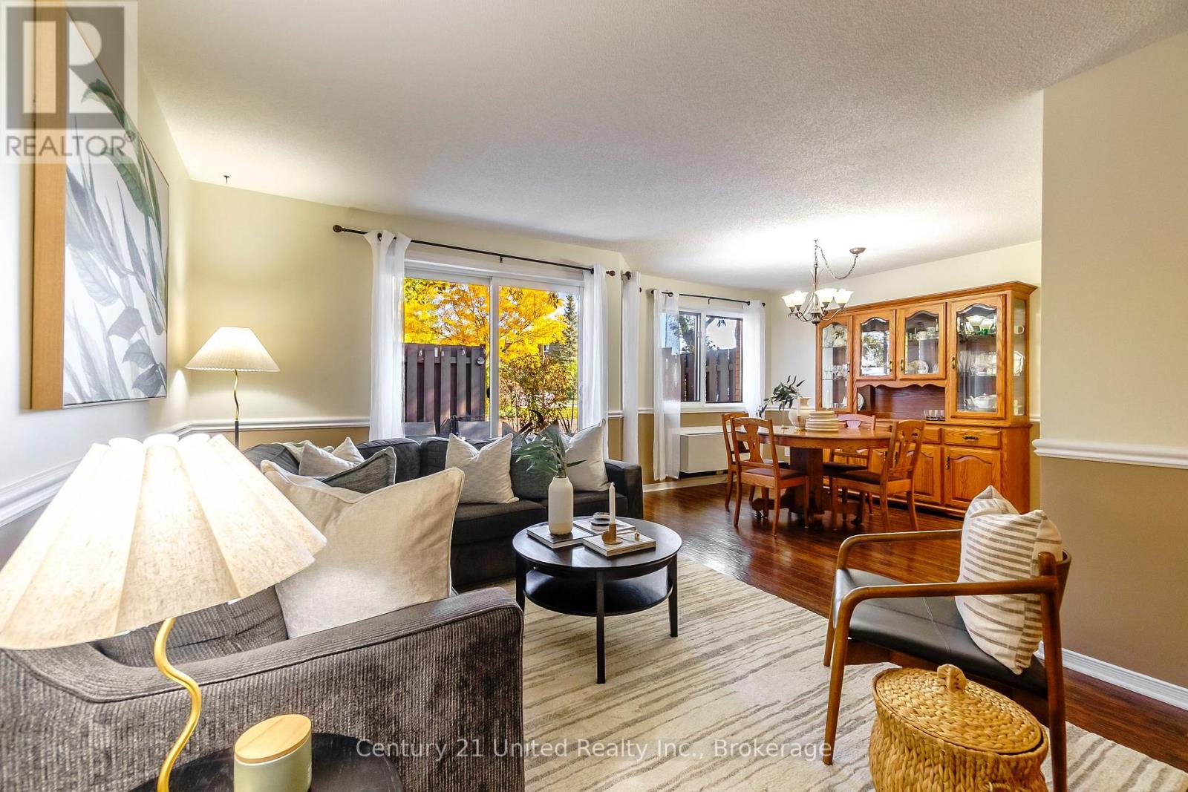
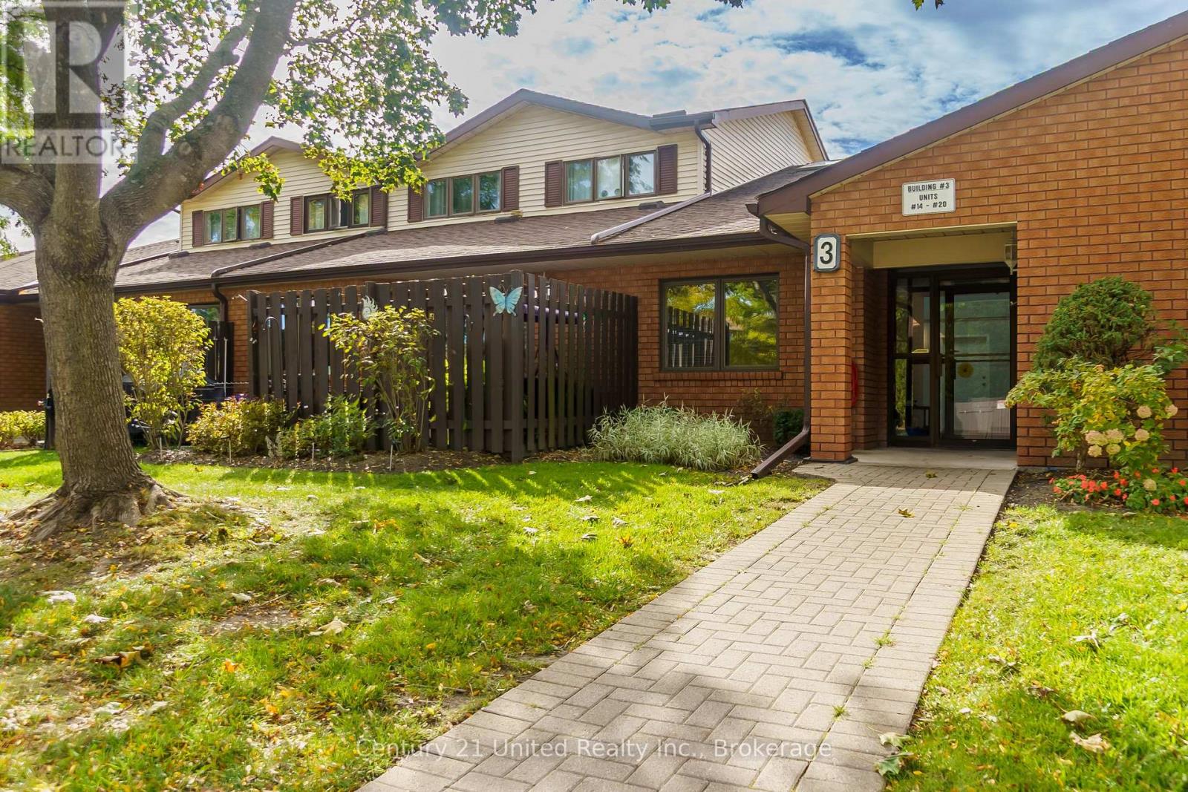
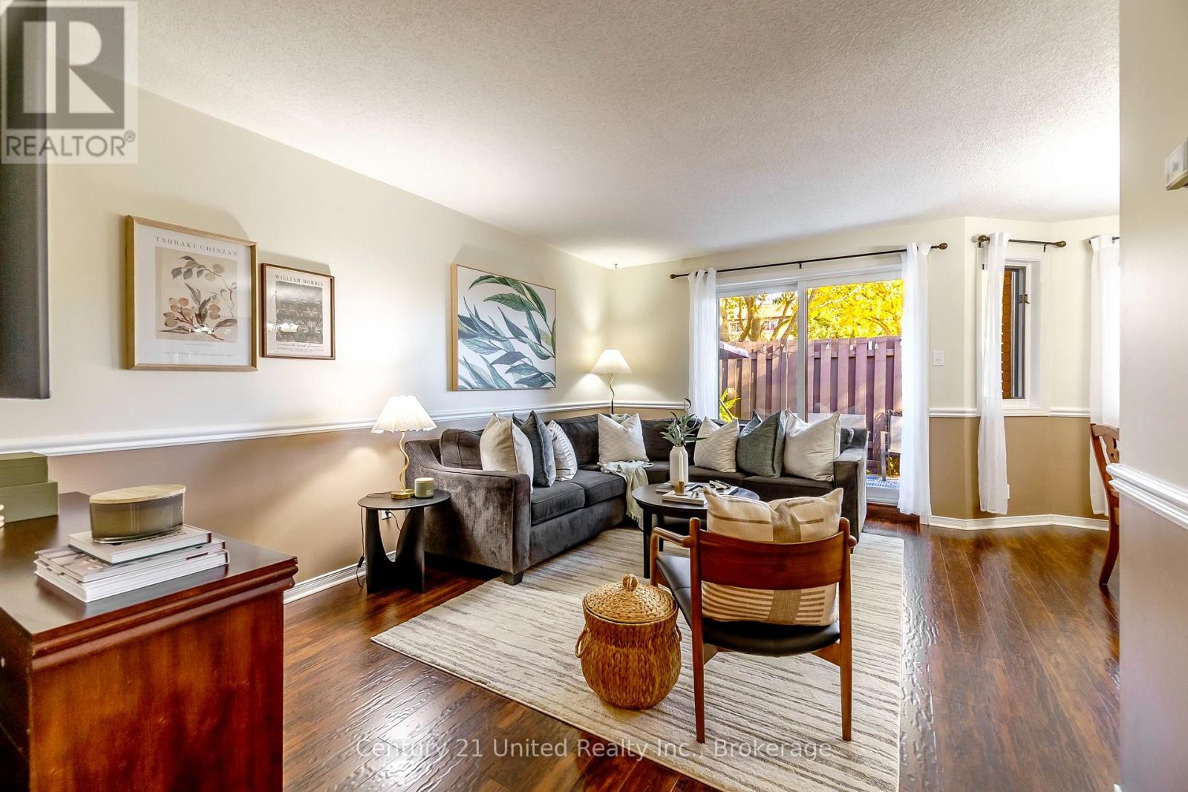
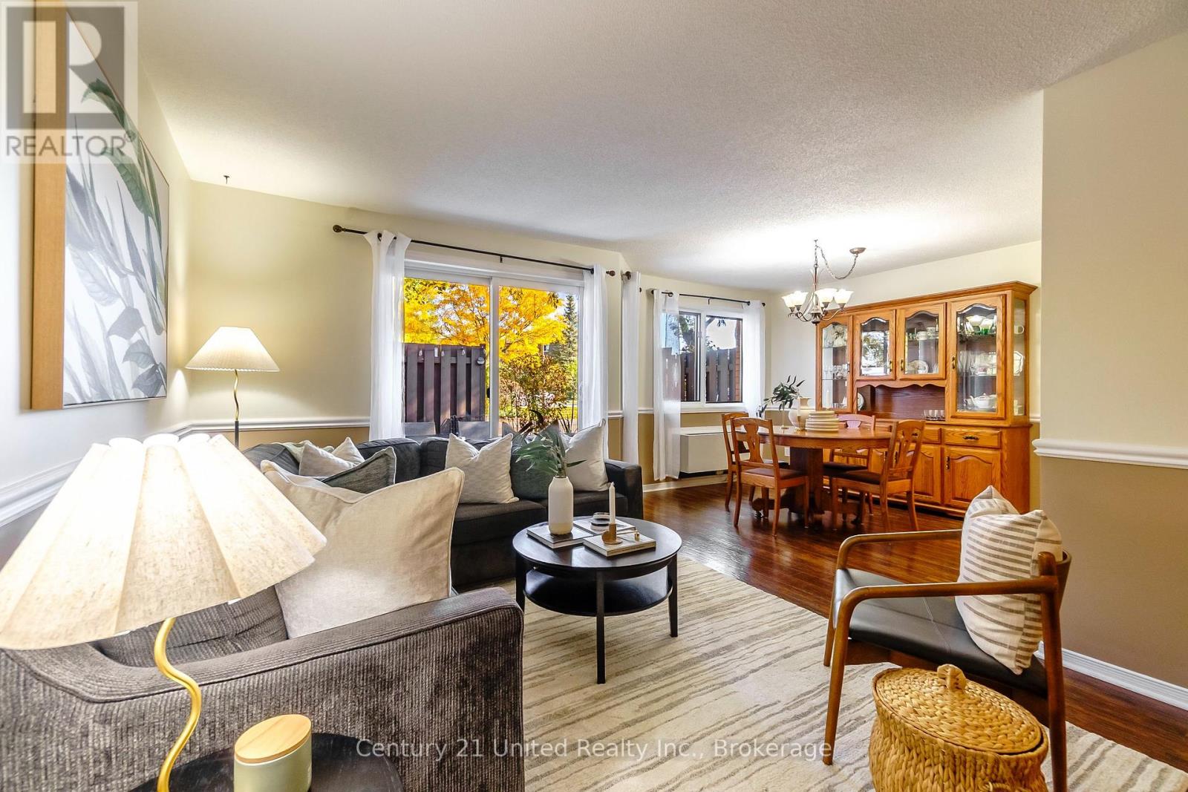
This beautiful, move-in ready 3-bedroom, 3-bath, two-storey condo offers all the space and comfort of a traditional home - without the maintenance! Tucked into the quiet, mature University Heights neighbourhood, you'll enjoy over 1,300 sq. ft. of thoughtfully designed living space, two levels of living, and easy access to walking trails, shopping, restaurants, and everyday amenities.The bright, open-concept main floor features a spacious living and dining area, a modern kitchen, convenient main floor laundry, a 2-piece powder room, and a walkout to your own private patio - perfect for morning coffee or summer BBQs.Upstairs, you'll find three generous bedrooms, including a spacious primary suite with a walk-in closet and ensuite, plus a full 4-piece bath serving the additional bedrooms. Complete with two parking spaces and a storage locker, this home makes it easy to simplify and enjoy maintenance-free living - no driveway to shovel, no grass to cut, just more time to enjoy the things you love.
Map data © OpenStreetMap contributors
No open houses are scheduled for this home.
Can't make it? Request a private viewing.
| Oct 6, 2026 | $359,000 | ▼ $30,000 |
| Sep 16, 2026 | $389,000 | First recorded price |
Price changes since Sep 16, 2026.
| Bathroom | Second level | 2.01 x 2.39 m |
| Bedroom | Second level | 3.03 x 3.29 m |
| Kitchen | Main level | 2.65 x 3.72 m |
| Bathroom | Main level | 1.74 x 1.5 m |
| Bedroom | Second level | 2.98 x 3.31 m |
| Primary Bedroom | Second level | 4.48 x 6.49 m |
| Living room | Main level | 3.28 x 4.86 m |
| Bathroom | Second level | 2.03 x 2.38 m |
| Dining room | Main level | 2.88 x 3.66 m |