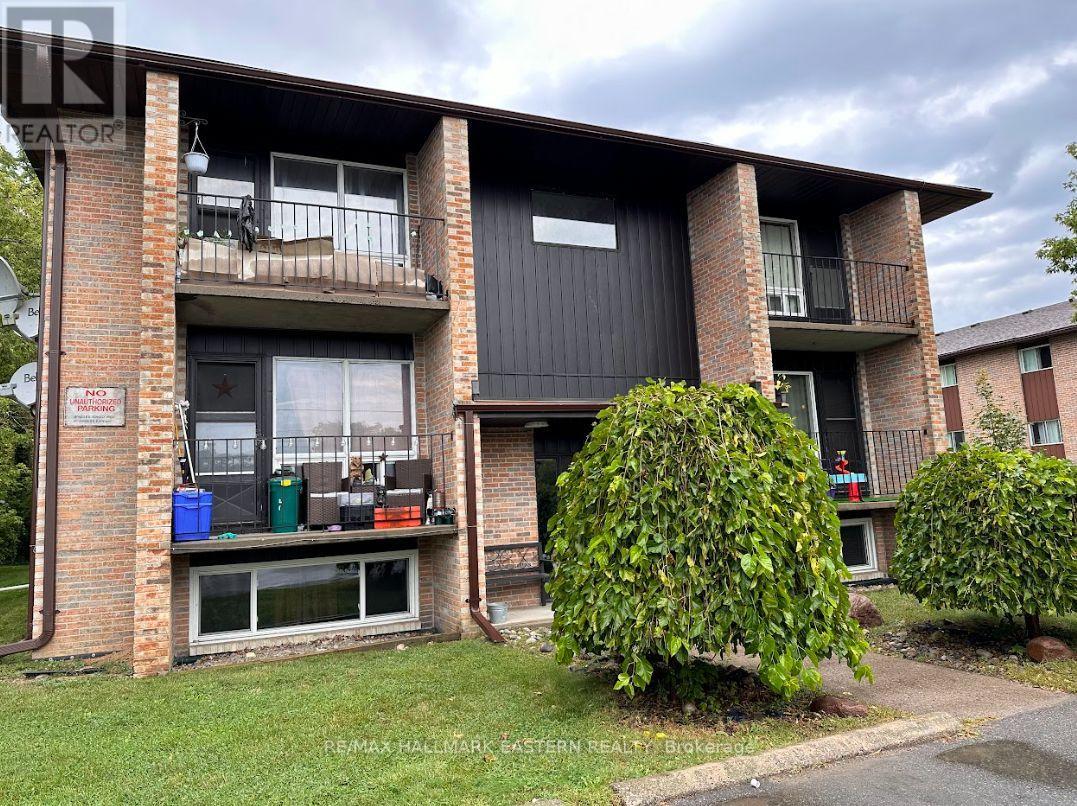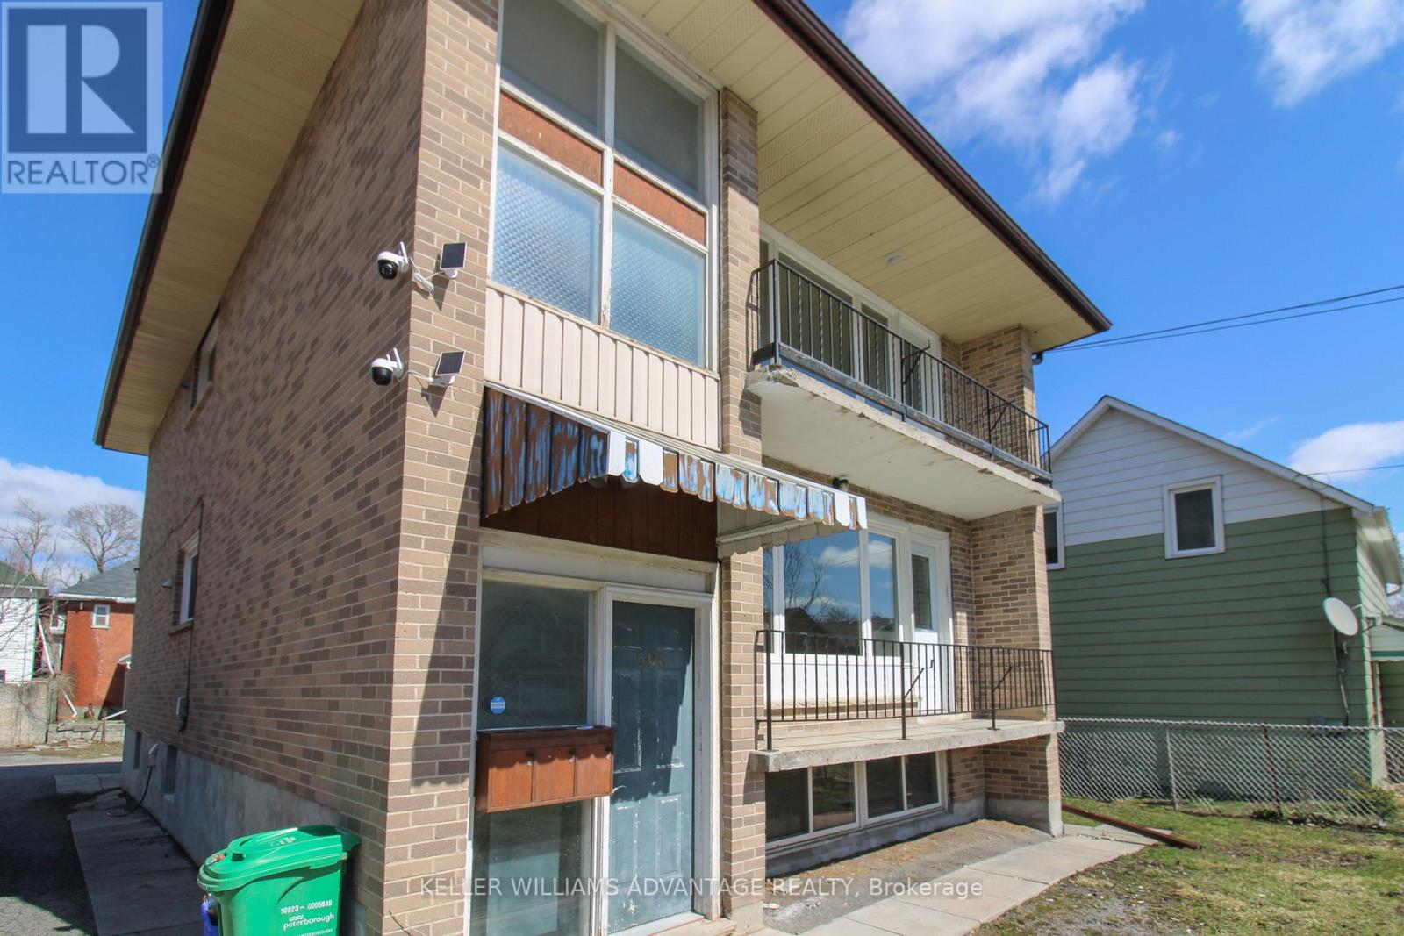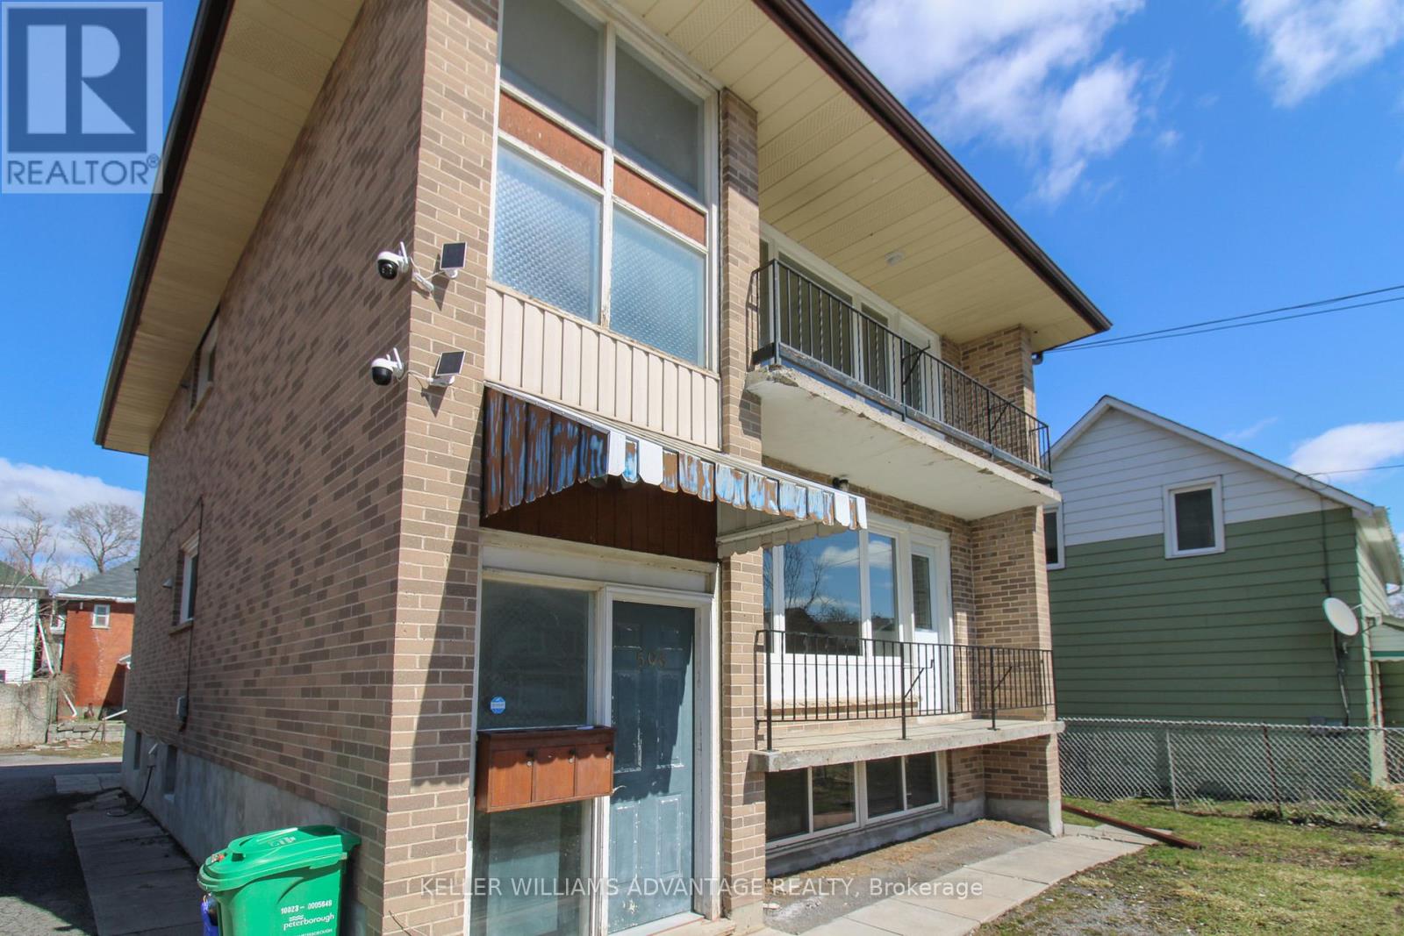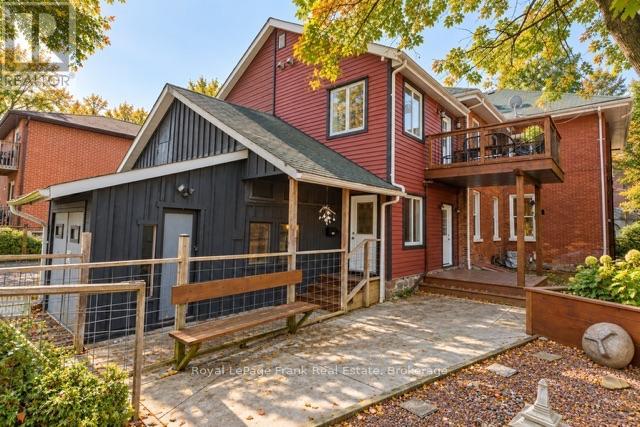
 For rent 21
$1,750/mo
2 bed1 bath0–699 sq ft
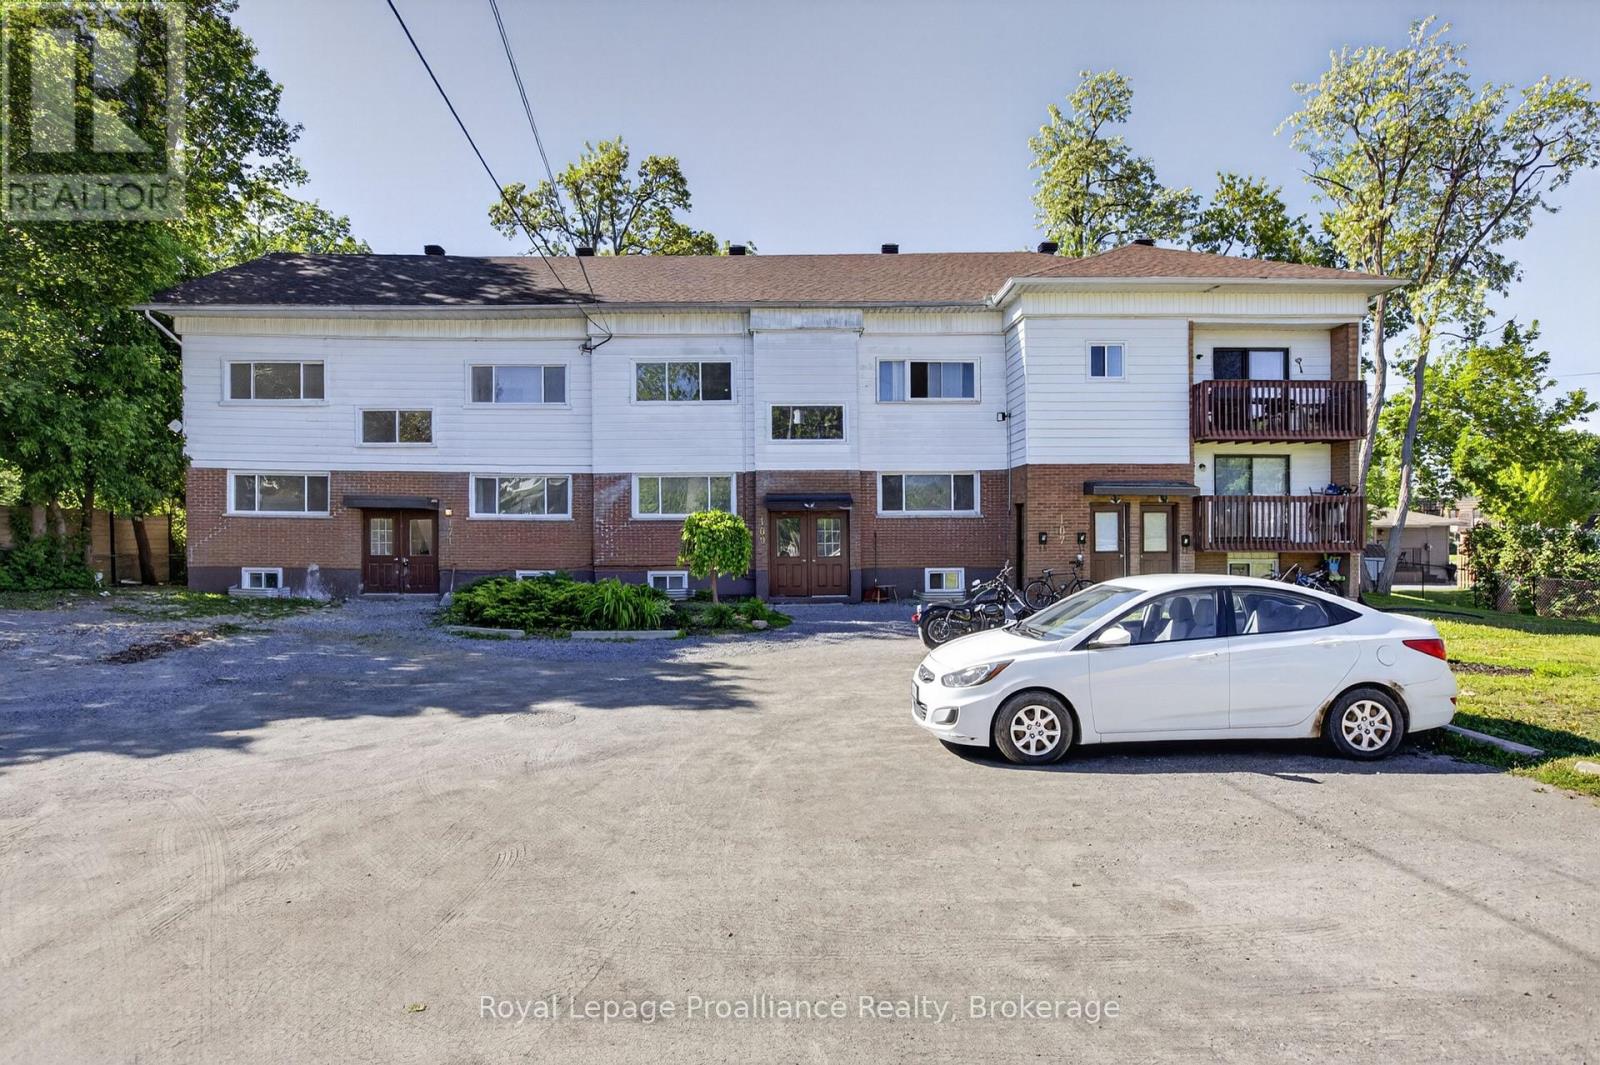
171 Hazlitt Street #1
Ashburnham Ward 4, Peterborough
3 months agoMLS® X13457676
Royal Lepage Proalliance Realty
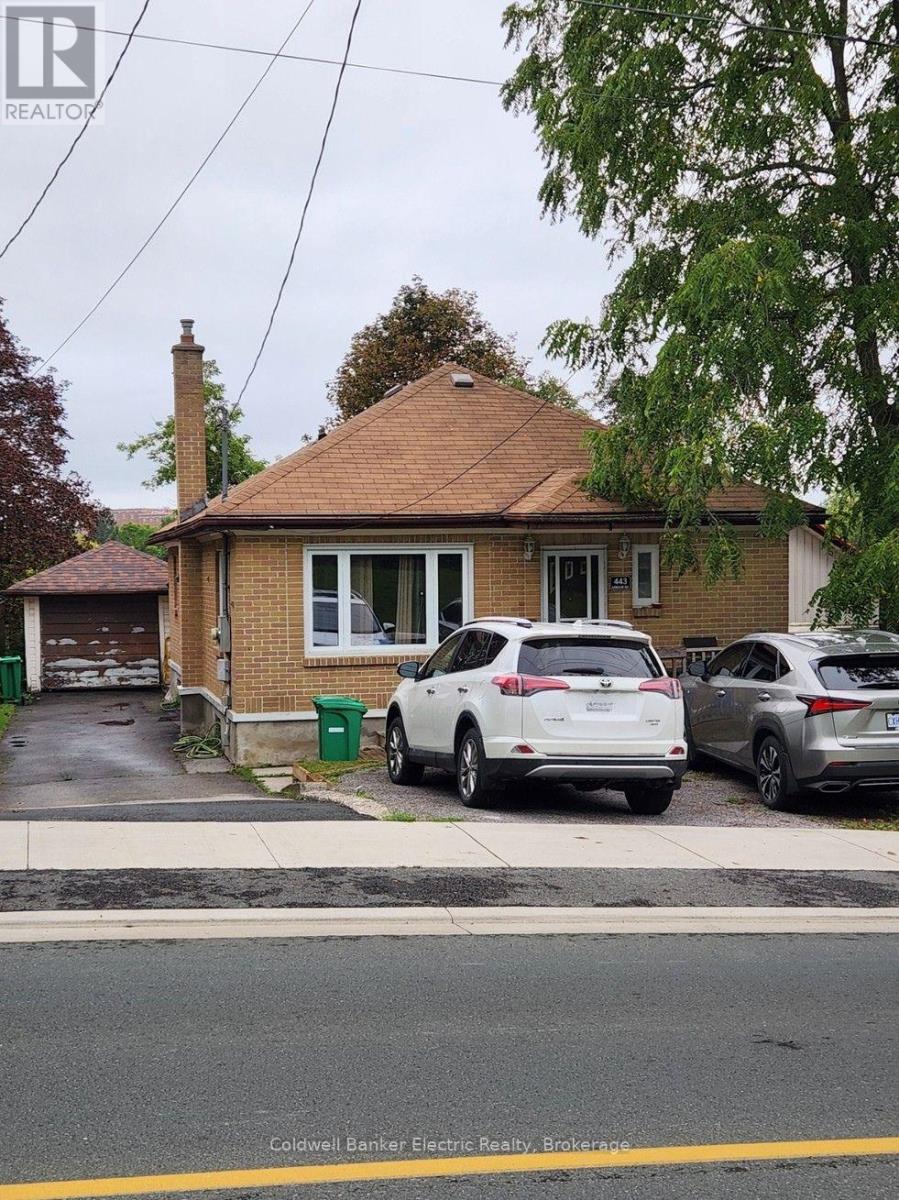
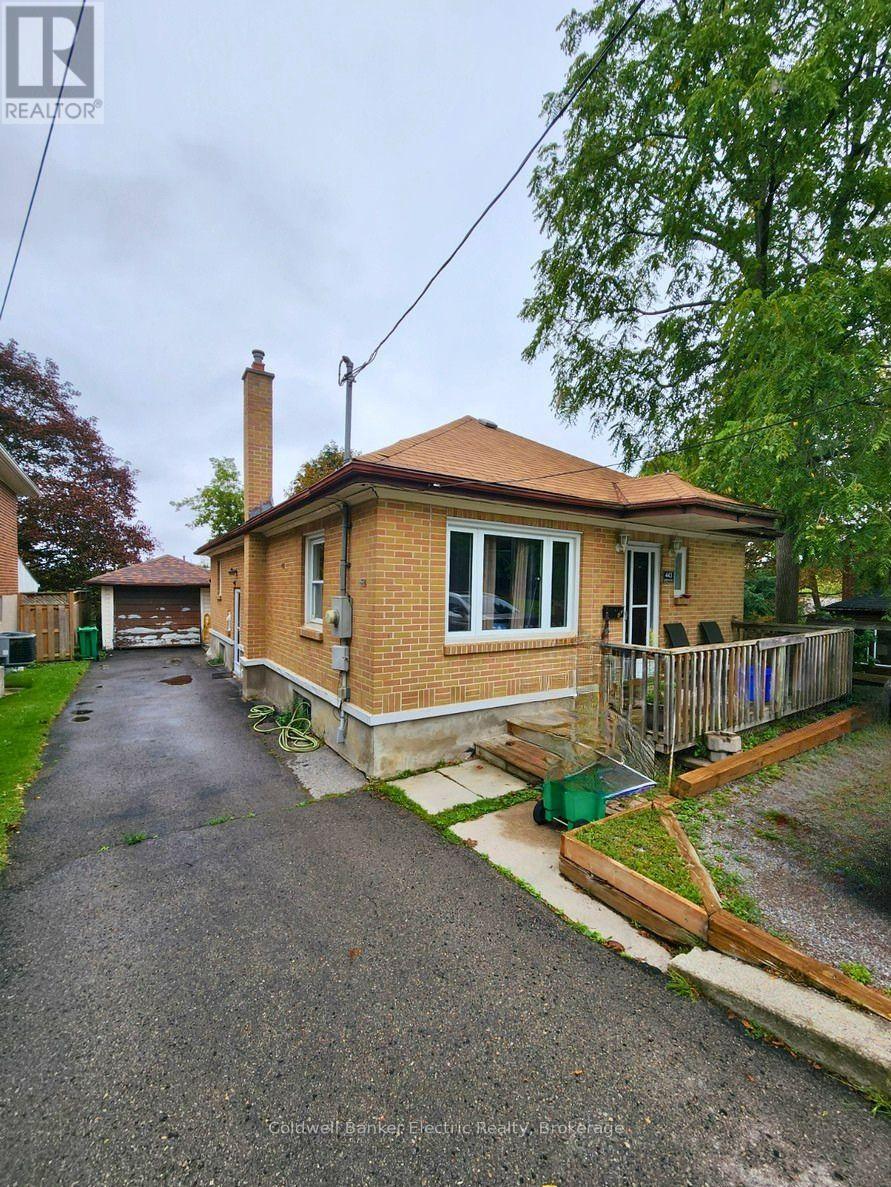
443 Armour Road
Ashburnham Ward 4, Peterborough, Ontario K9H1Y7
For rent· Added
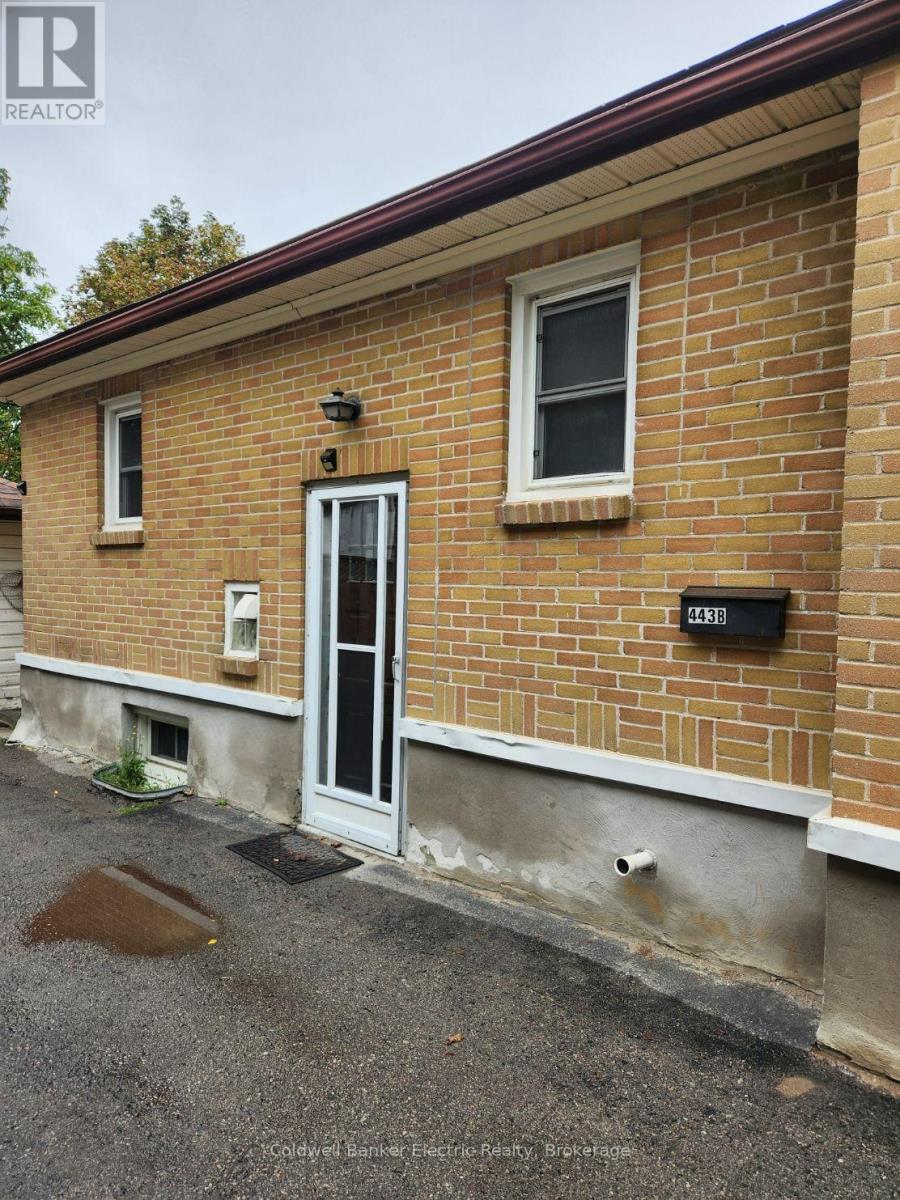
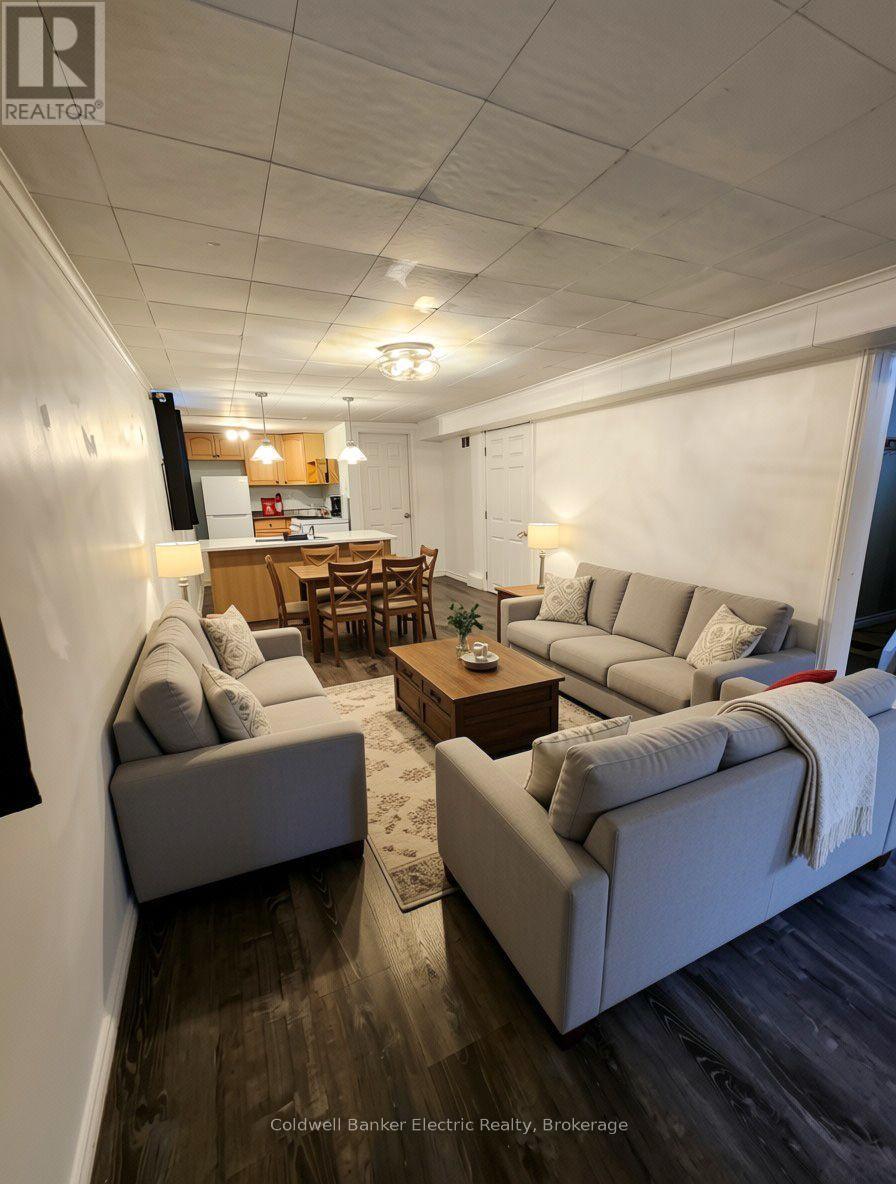
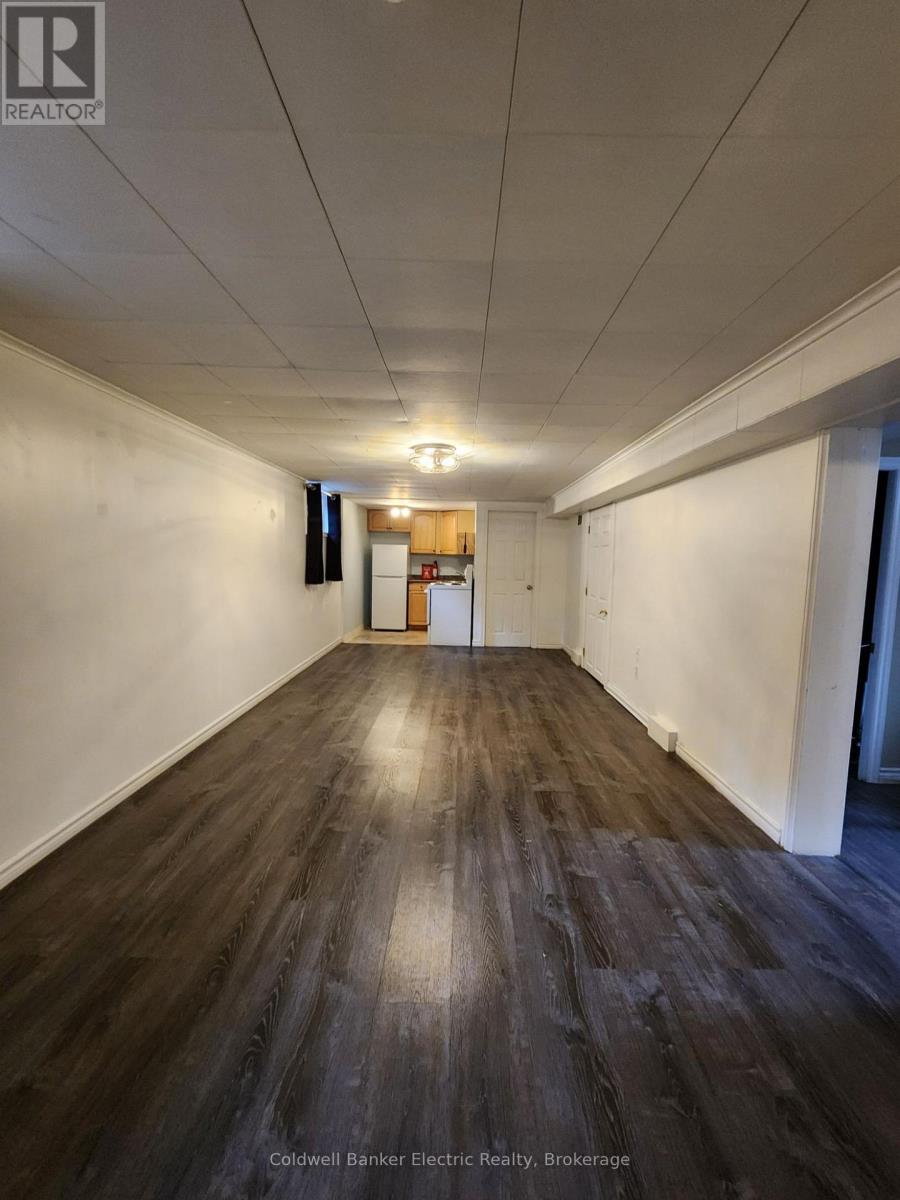
Beautifully maintained legal 2-bedroom secondary suite offering privacy, comfort, and convenience in one of Peterborough's most desirable neighbourhoods near Armour Rd & Hunter St. This all-inclusive unit features its own address and mailbox, in-suite laundry, air conditioning, a functional layout, and generous storage throughout. Enjoy easy access to Ashburnham Memorial Park, scenic Otonabee River trails, and nearby waterfront green space-perfect for walking, cycling, and outdoor recreation. A short drive brings you to Downtown Peterborough with restaurants, cafs, shopping, and local amenities. Close to grocery stores, schools, and public transit. Ideal for a responsible individual, couple, or small family seeking a clean, quiet, and private long-term home. No smoking indoors. No pets. Tenant screening required including credit check, employment/income verification, and references. Application link https://l.singlekey.com/922d3451
Map data © OpenStreetMap contributors
No open houses are scheduled for this home.
Can't make it? Request a private viewing.
| Living room | Basement | 3.32 x 7.05 m |
| Kitchen | Basement | 2.03 x 1.95 m |
| Bedroom | Basement | 3.48 x 3.26 m |
| Bedroom 2 | Basement | 2.46 x 3.25 m |
| Bathroom | Basement | 1.9 x 1.92 m |