
 For sale 50
$539,900
3+4 bed4 bath1,100–1,500 sq ft
475 Aylmer Street North
Town Ward 3, Peterborough
3 months agoMLS® X13523050
RE/MAX HALLMARK EASTERN REALTY
537 Montcalm Drive
Northcrest Ward 5, Peterborough, Ontario K9H6S9
For sale· Added
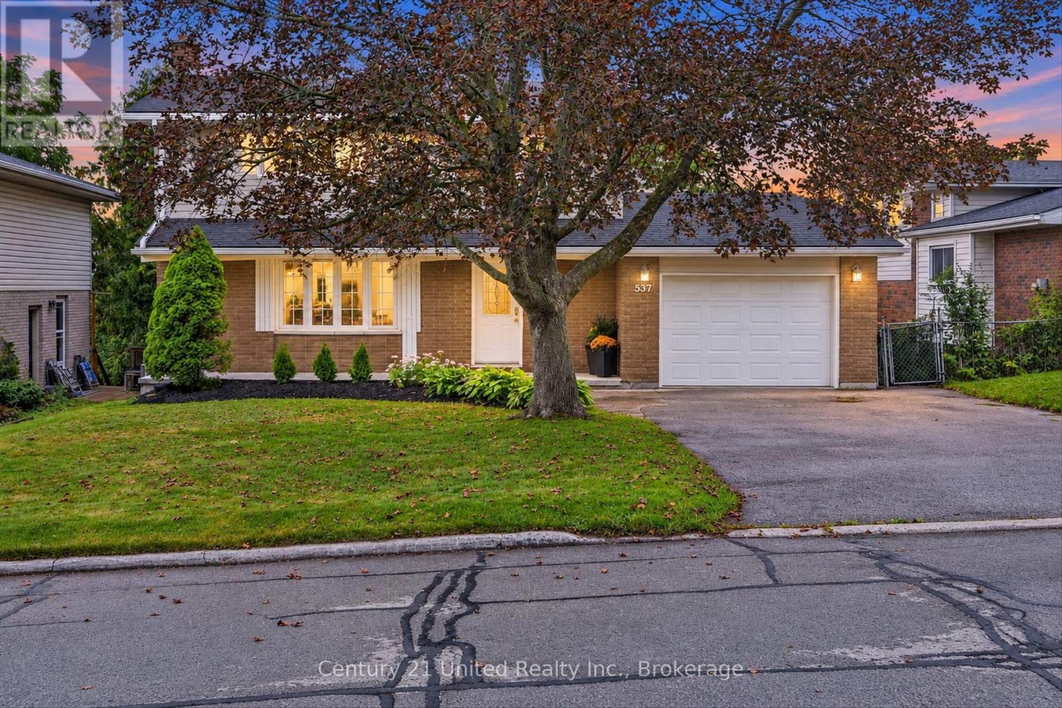
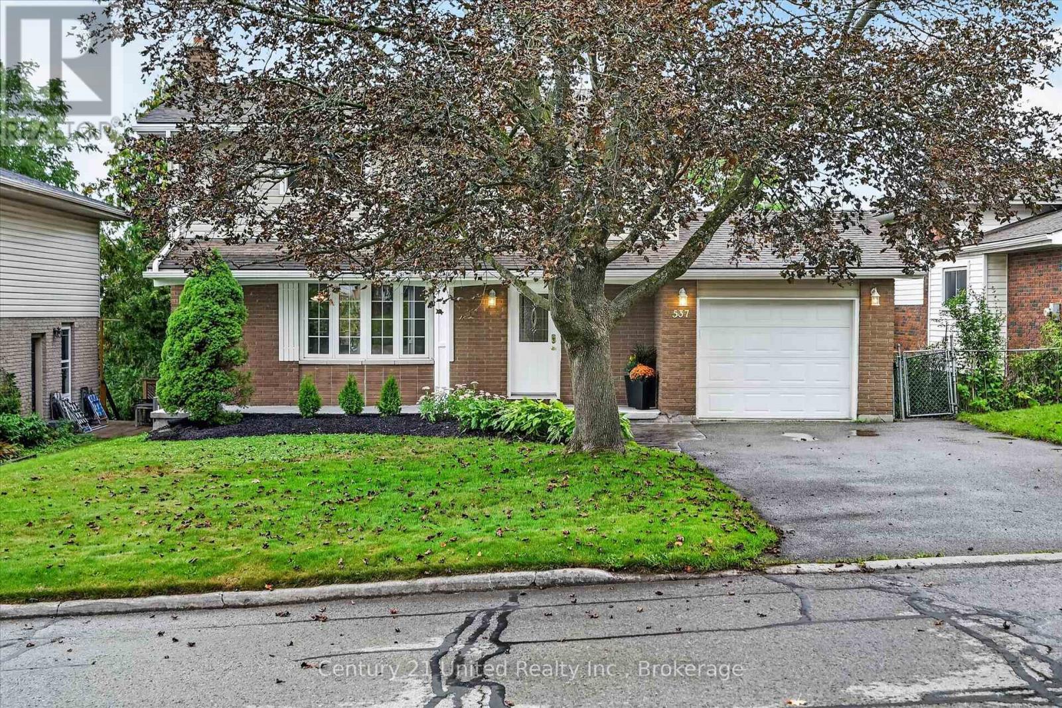
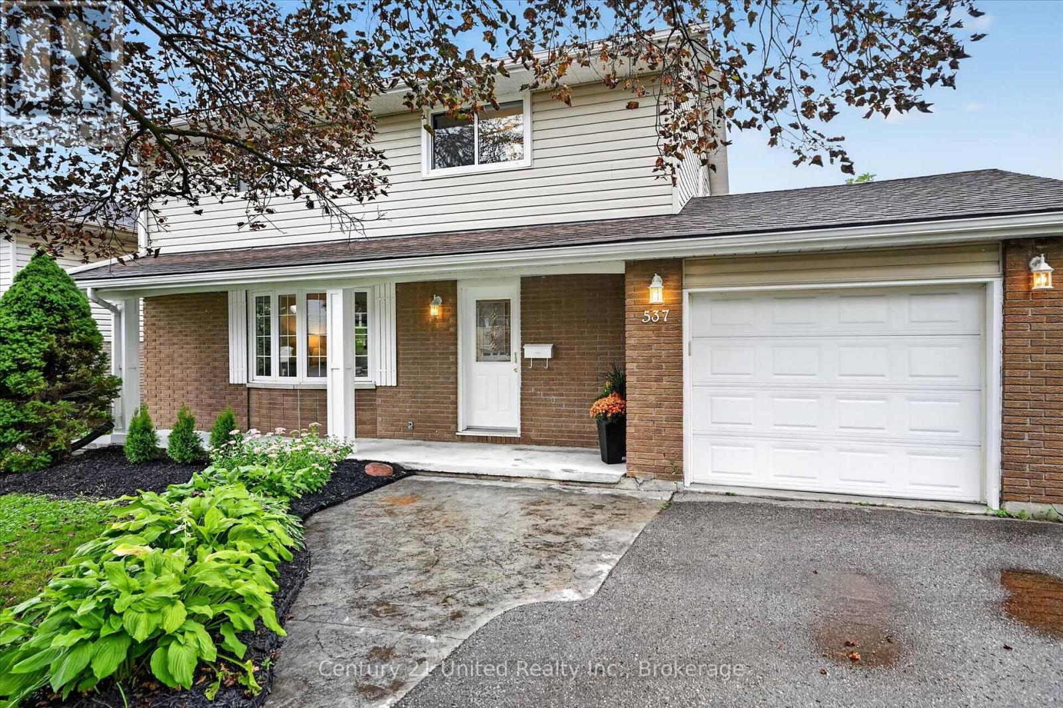
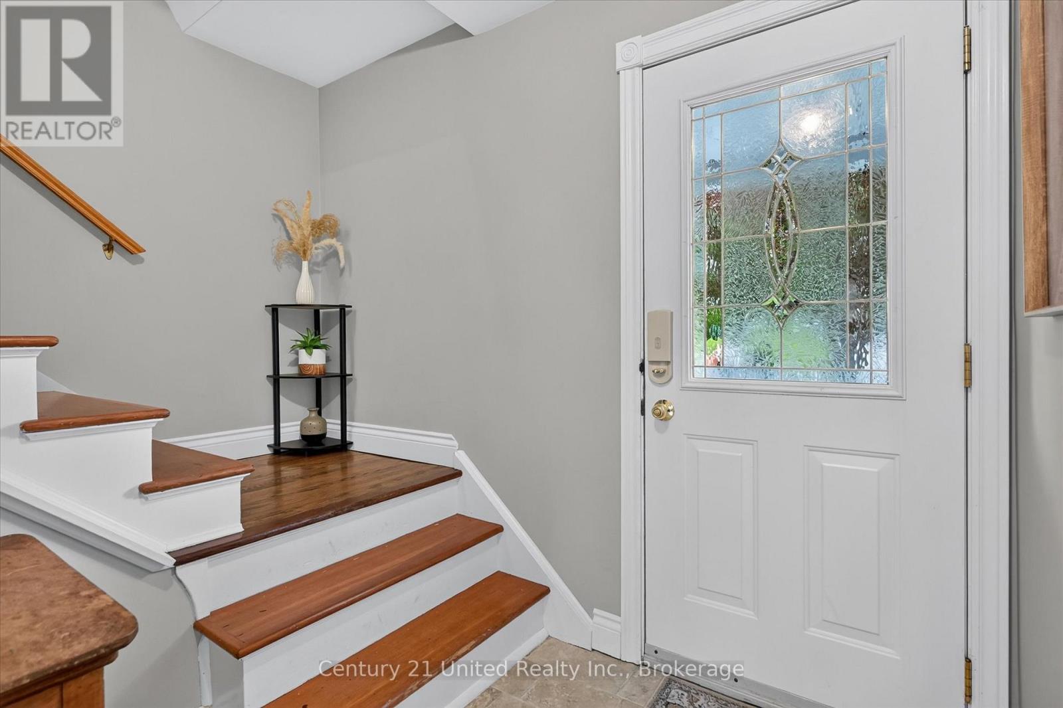
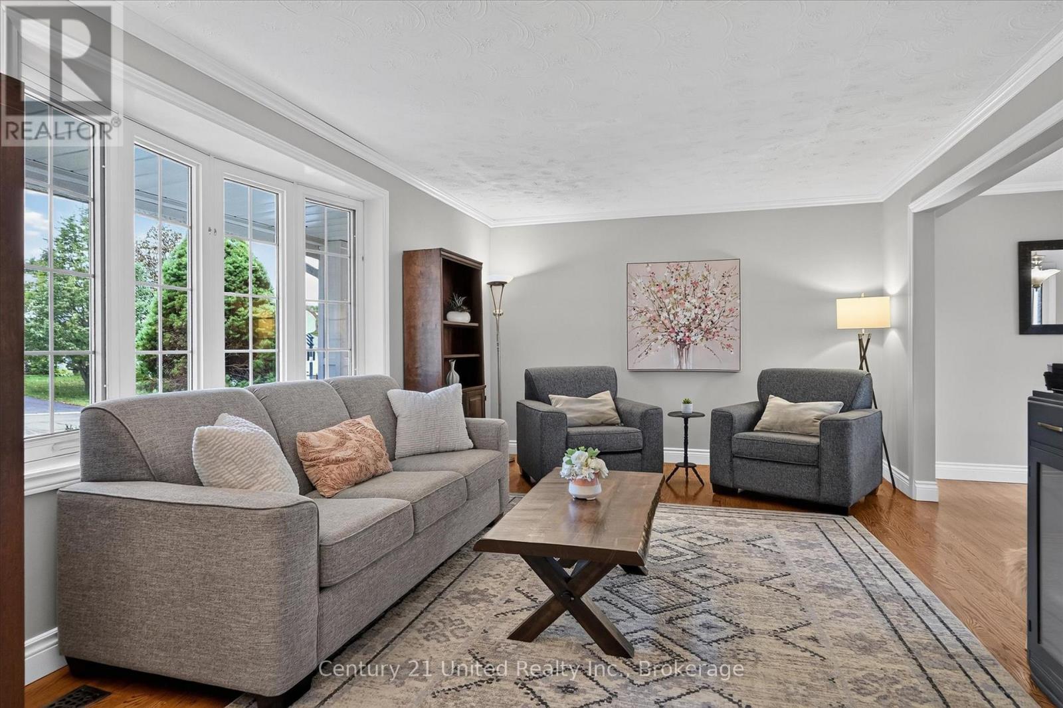
Welcome to 537 Montcalm Drive! Located in Peterborough's desirable north end, this 3-bedroom, 3-bathroom home offers plenty of space for everyday living. The main floor features a bright living room, functional kitchen, convenient 2-piece bath, and dining room with a walkout to the back deck. Upstairs, you'll find three bedrooms and two 4-piece bathrooms, including a private ensuite. The basement adds even more living space with a rec room, laundry area, storage, and a walkout to the screened-in patio-a great spot to relax and enjoy the outdoors with a little extra shelter. Complete with an attached garage and conveniently located close to schools, parks, shopping, restaurants, transit, and everyday amenities, this north-end Peterborough home offers space, function, and a location that keeps everything within easy reach.
Map data © OpenStreetMap contributors
No open houses are scheduled for this home.
Can't make it? Request a private viewing.
| Bathroom | Main level | 2.27 x 1.22 m |
| Recreational, Games room | Basement | 3.51 x 6.81 m |
| Other | Basement | 3.52 x 1.49 m |
| Dining room | Main level | 3.35 x 3.28 m |
| Kitchen | Main level | 3.37 x 5.19 m |
| Living room | Main level | 3.63 x 5.65 m |
| Bathroom | Second level | 2.94 x 3.28 m |
| Bathroom | Second level | 2.94 x 1.99 m |
| Bedroom | Second level | 3.23 x 4.59 m |
| Bedroom | Second level | 3.23 x 4.59 m |
| Primary Bedroom | Second level | 3.3 x 3.84 m |
| Laundry room | Basement | 3.5 x 5.51 m |




