 For sale 50
$1,389,000
4 bed4 bath2,500–3,000 sq ft
126 Maria Street
Ashburnham Ward 4, Peterborough
1 month agoMLS® X13691546
MinCom Kawartha Lakes Realty Inc.
599 Maniece Avenue
Ashburnham Ward 4, Peterborough, Ontario K9L0C1
For sale· Added
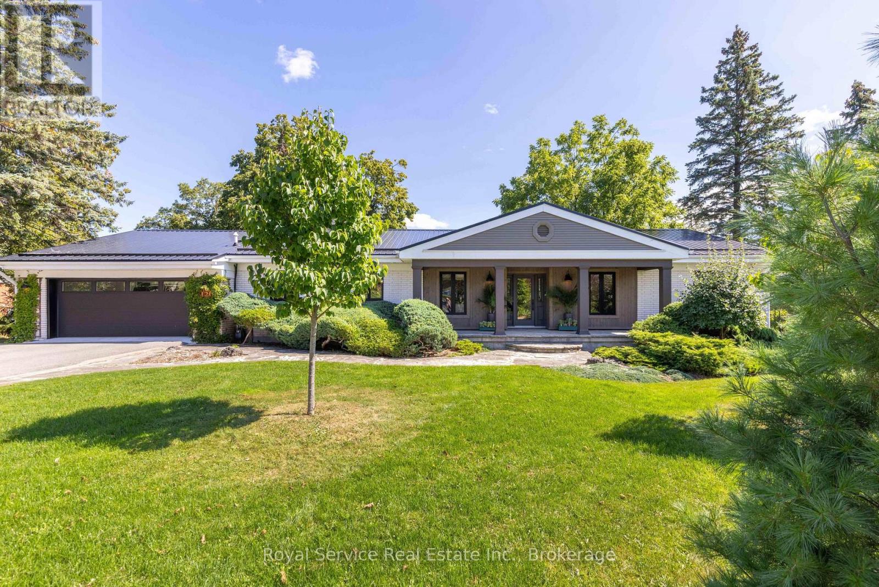
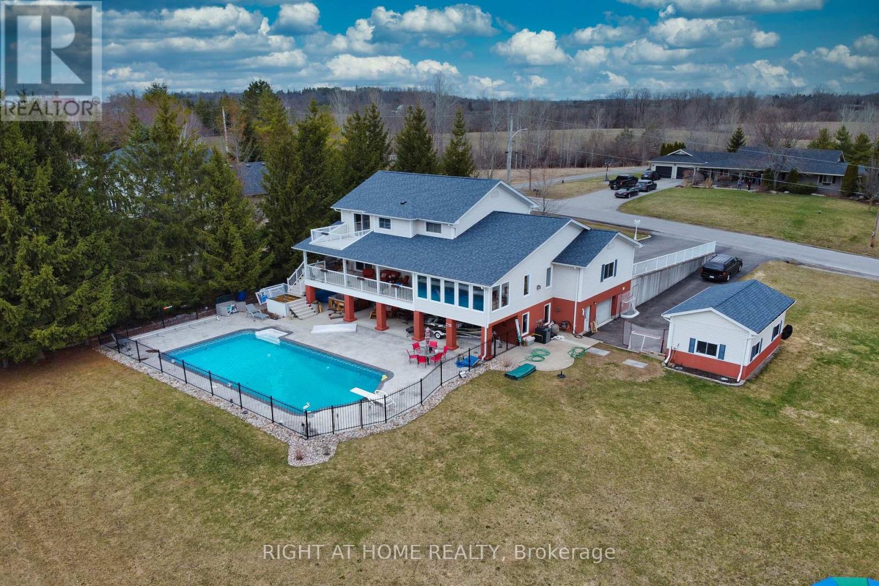
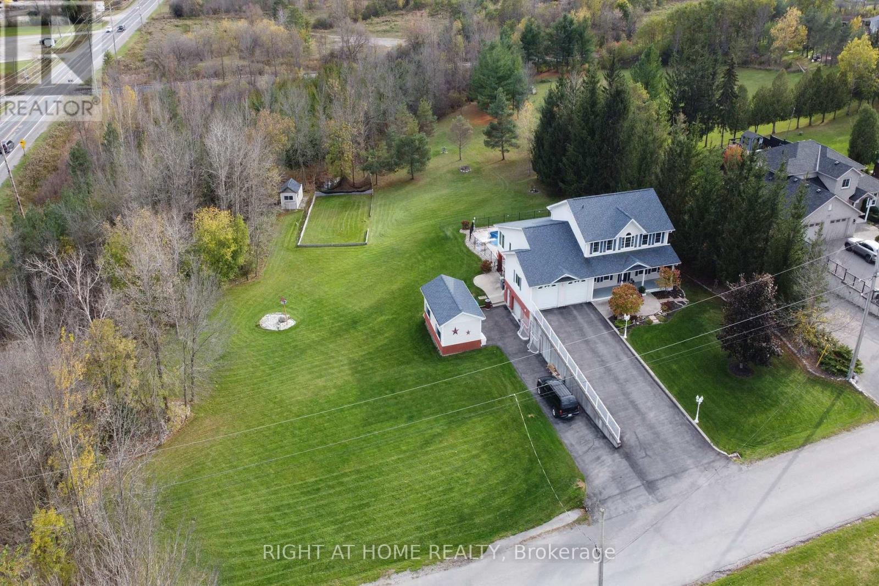
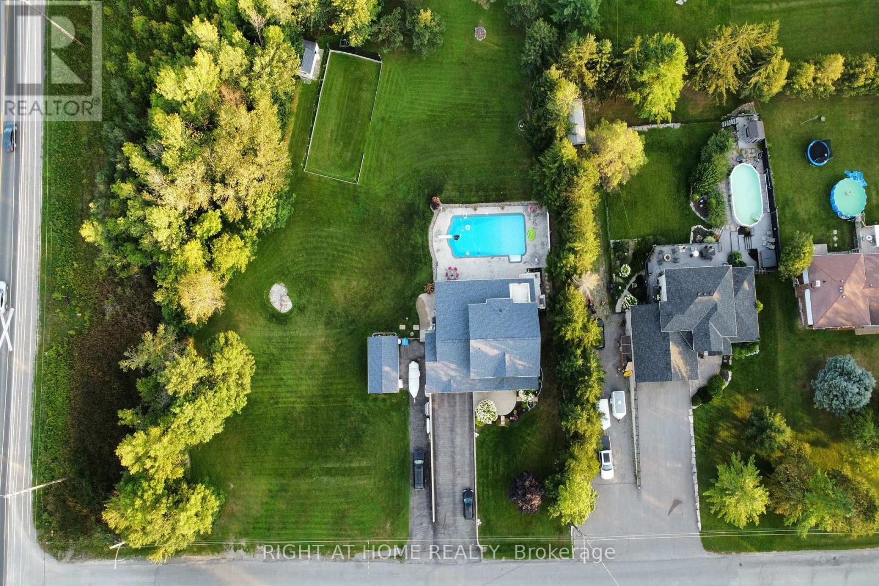
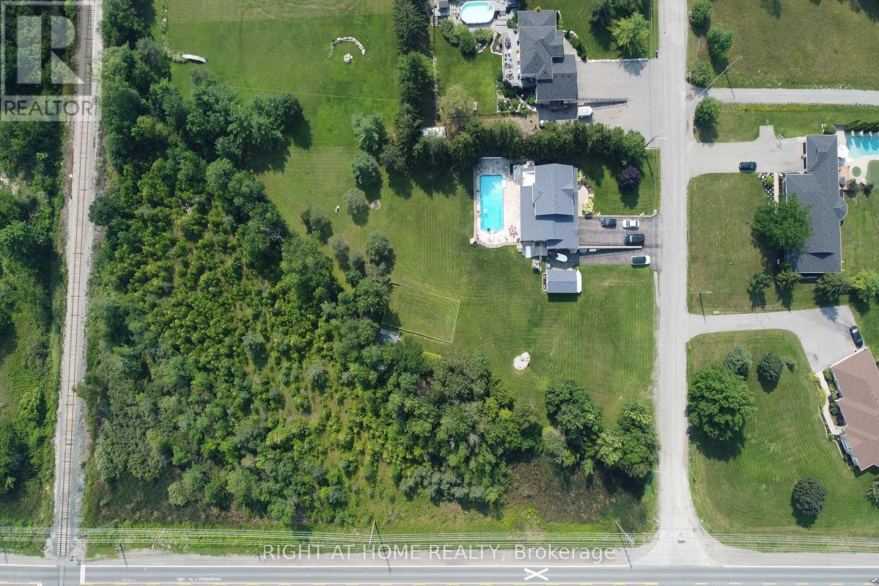
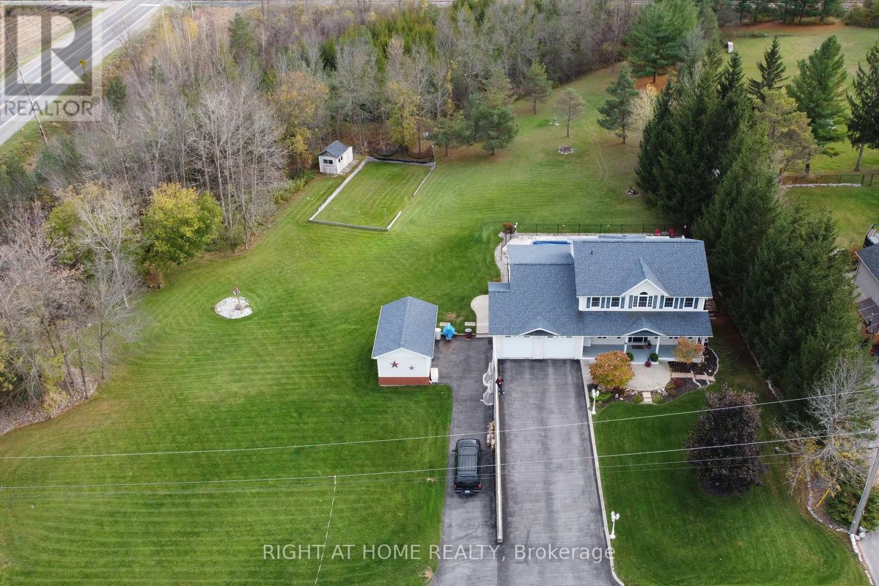
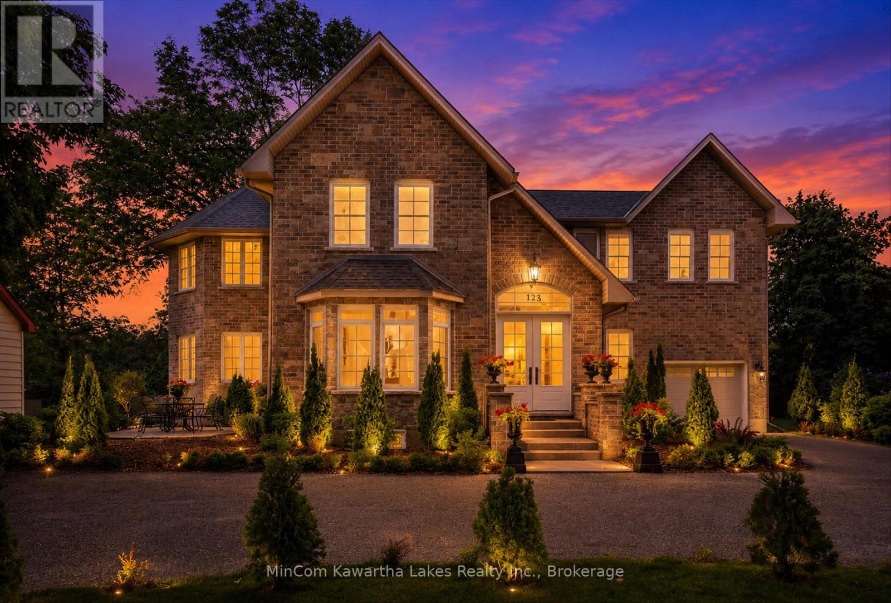
**NEW PRICE - $1,375,000 | Exceptional Ashburnham/East City Location + Heated Workshop** Quite possibly one of the best locations in Peterborough for an active family! This custom-built 4-bedroom, 4-bath home offers 4,427 sq. ft. of finished living space on three levels, a private backyard oasis and a rare heated 500 sq. ft. workshop. Got kids? There's always something to do-without even getting in the car. Walk to the Trent Canal for fishing, the world-famous Peterborough Lift Lock, Beavermead Beach & Park with canoe/kayak rentals, Rogers Cove Beach & splash pad, soccer and baseball fields, Liftlock Golf Club & driving range, the Canadian Canoe Museum, and extensive cycling and walking trails. At home, enjoy a huge heated in-ground pool, hot tub, billiards area, home gym and plenty of room for family and friends. The private grounds have no neighbours directly behind or along the east side, while the primary bedroom features its own walkout balcony overlooking the pool and property. For tradespeople or home-based business owners, the heated 500 sq. ft. workshop is a standout feature, with a vehicle-sized overhead door, separate man door and wiring for welding equipment. Keep your tools, equipment, materials and inventory secure at home and eliminate the commute to a commercial shop. A bright main-floor office adds even more live/work flexibility. Quality features include oversized windows, oak hardwood, smooth ceilings, crown mouldings, heated floors and a heated garage. The finished walkout lower level provides flexible space for a home theatre, billiards, gym, kids' recreation and more. Commuting south couldn't be easier-Hwy 115 is less than 2 minutes away, with Hwy 404/DVP under 60 minutes. Trent University is just 5 minutes away. Space, privacy, recreation, exceptional access and a true live/work opportunity-all in one remarkable property. View the virtual tour, floor plans and feature sheet for full details.
Map data © OpenStreetMap contributors
No open houses are scheduled for this home.
Can't make it? Request a private viewing.
| Living room | Main level | 4.53 x 3.77 m |
| Bedroom 4 | Second level | 2.96 x 2.85 m |
| Media | Lower level | 8.35 x 3.67 m |
| Recreational, Games room | Lower level | 6.01 x 4.76 m |
| Games room | Lower level | 5.19 x 3.84 m |
| Workshop | Lower level | 6.87 x 6.72 m |
| Study | Lower level | 2.7 x 2.34 m |
| Dining room | Main level | 4.01 x 3.77 m |
| Kitchen | Main level | 4.57 x 3 m |
| Eating area | Main level | 3.96 x 2.97 m |
| Family room | Main level | 5.21 x 3.87 m |
| Sunroom | Main level | 5.21 x 2.9 m |
| Office | Main level | 3.77 x 2.73 m |
| Primary Bedroom | Second level | 4.16 x 3.74 m |
| Bedroom 2 | Second level | 3.75 x 3.04 m |
| Bedroom 3 | Second level | 3.79 x 3.06 m |