
 For sale 50
$539,900
3+4 bed4 bath1,100–1,500 sq ft
475 Aylmer Street North
Town Ward 3, Peterborough
3 months agoMLS® X13523050
RE/MAX HALLMARK EASTERN REALTY
805 Morphet Avenue
Otonabee Ward 1, Peterborough, Ontario K9J2X7
For sale· Added
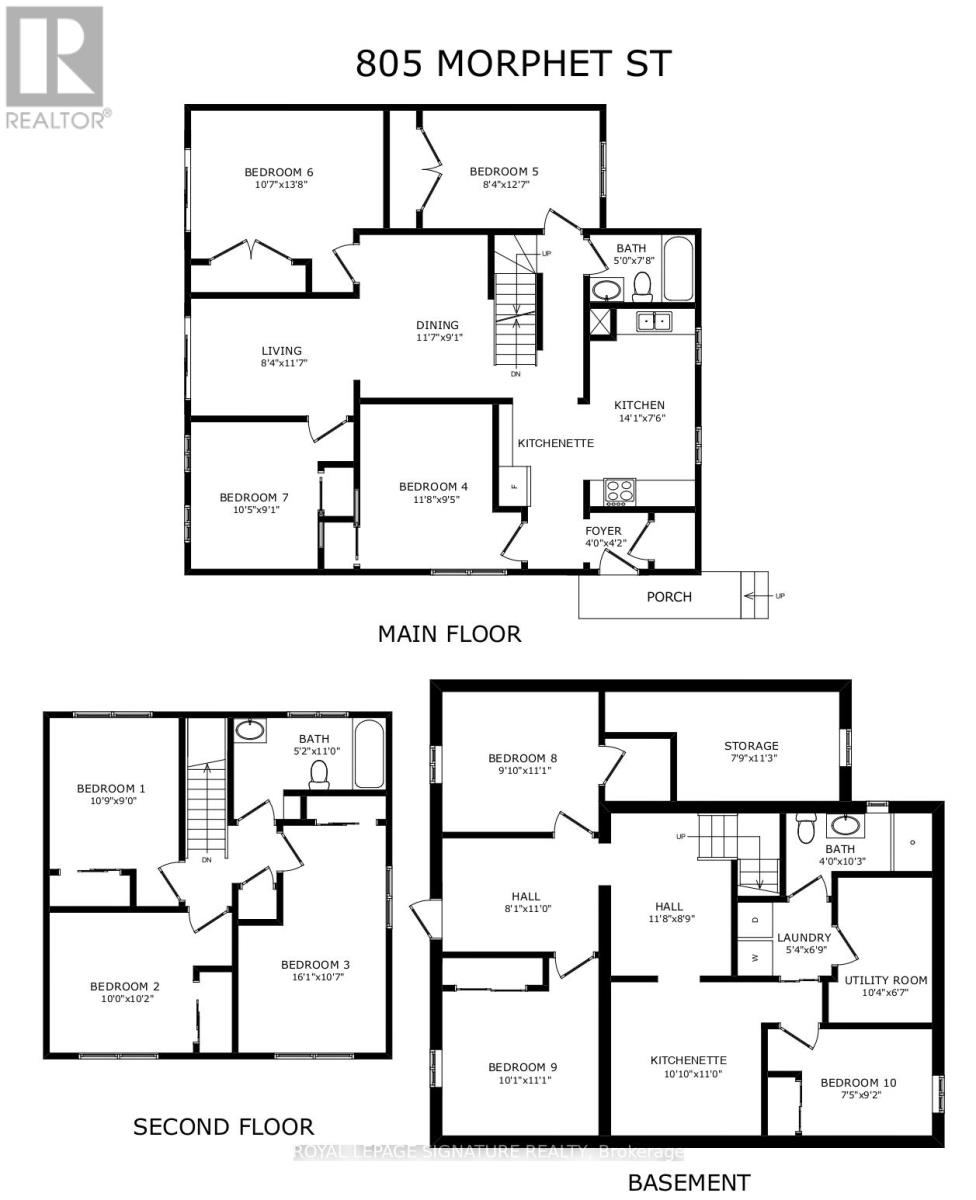
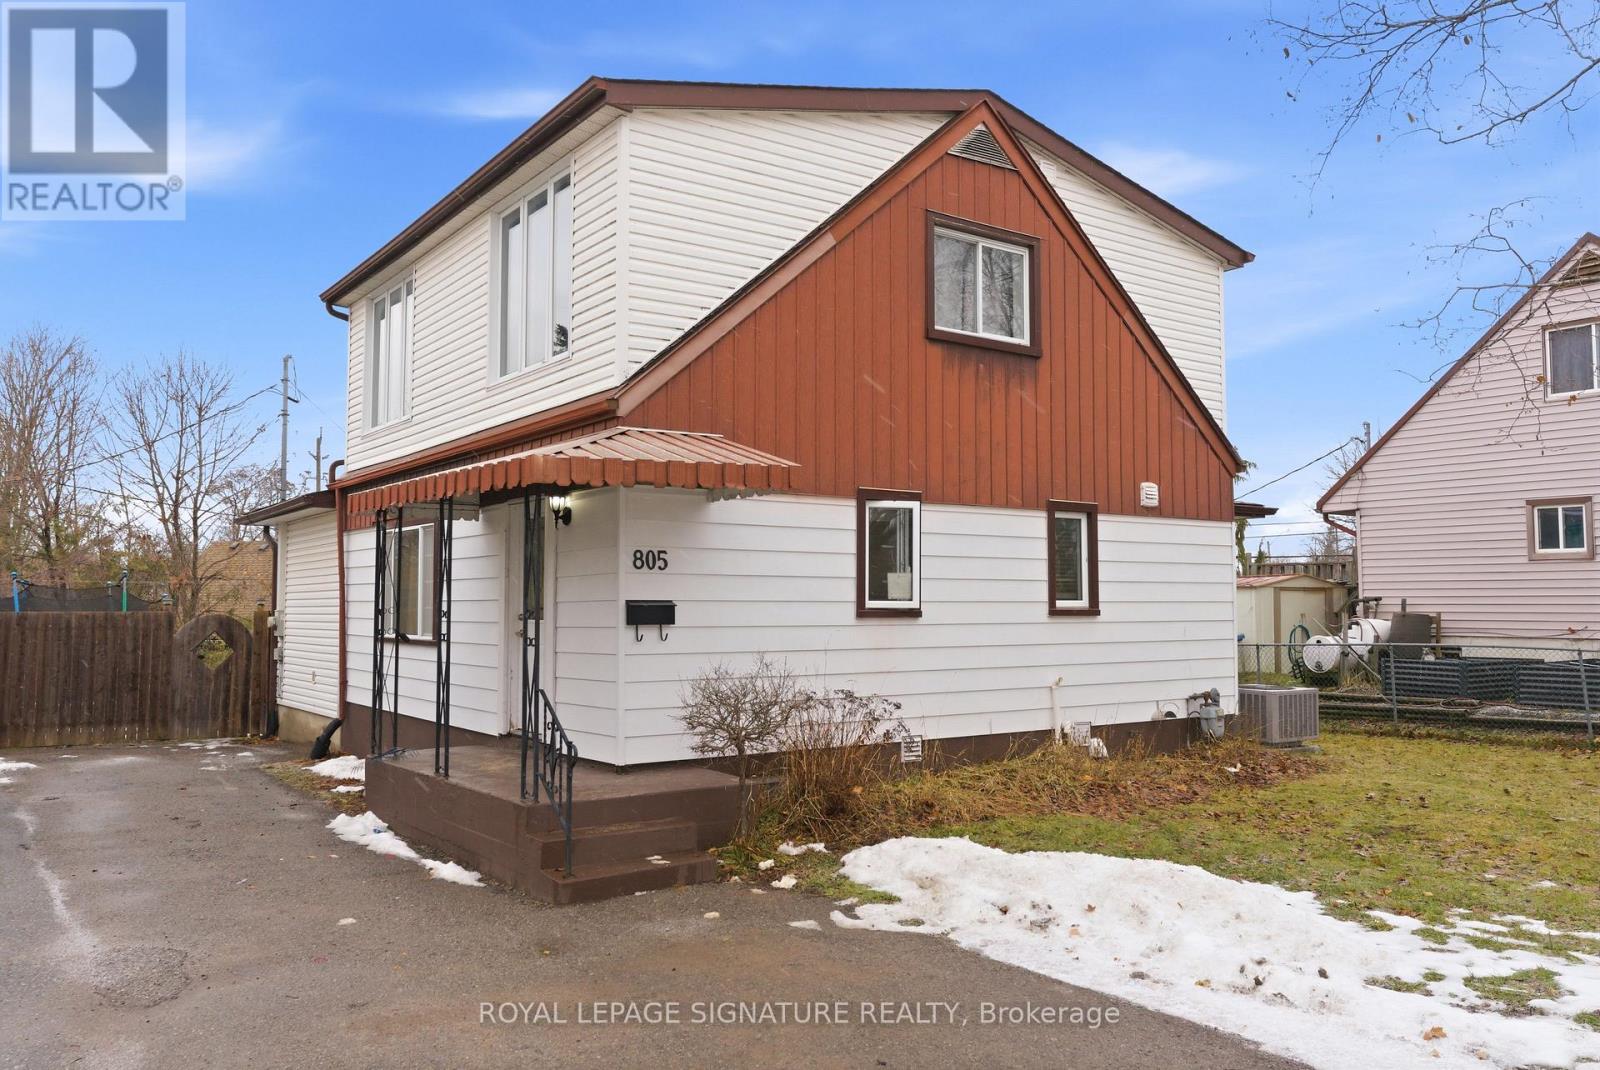
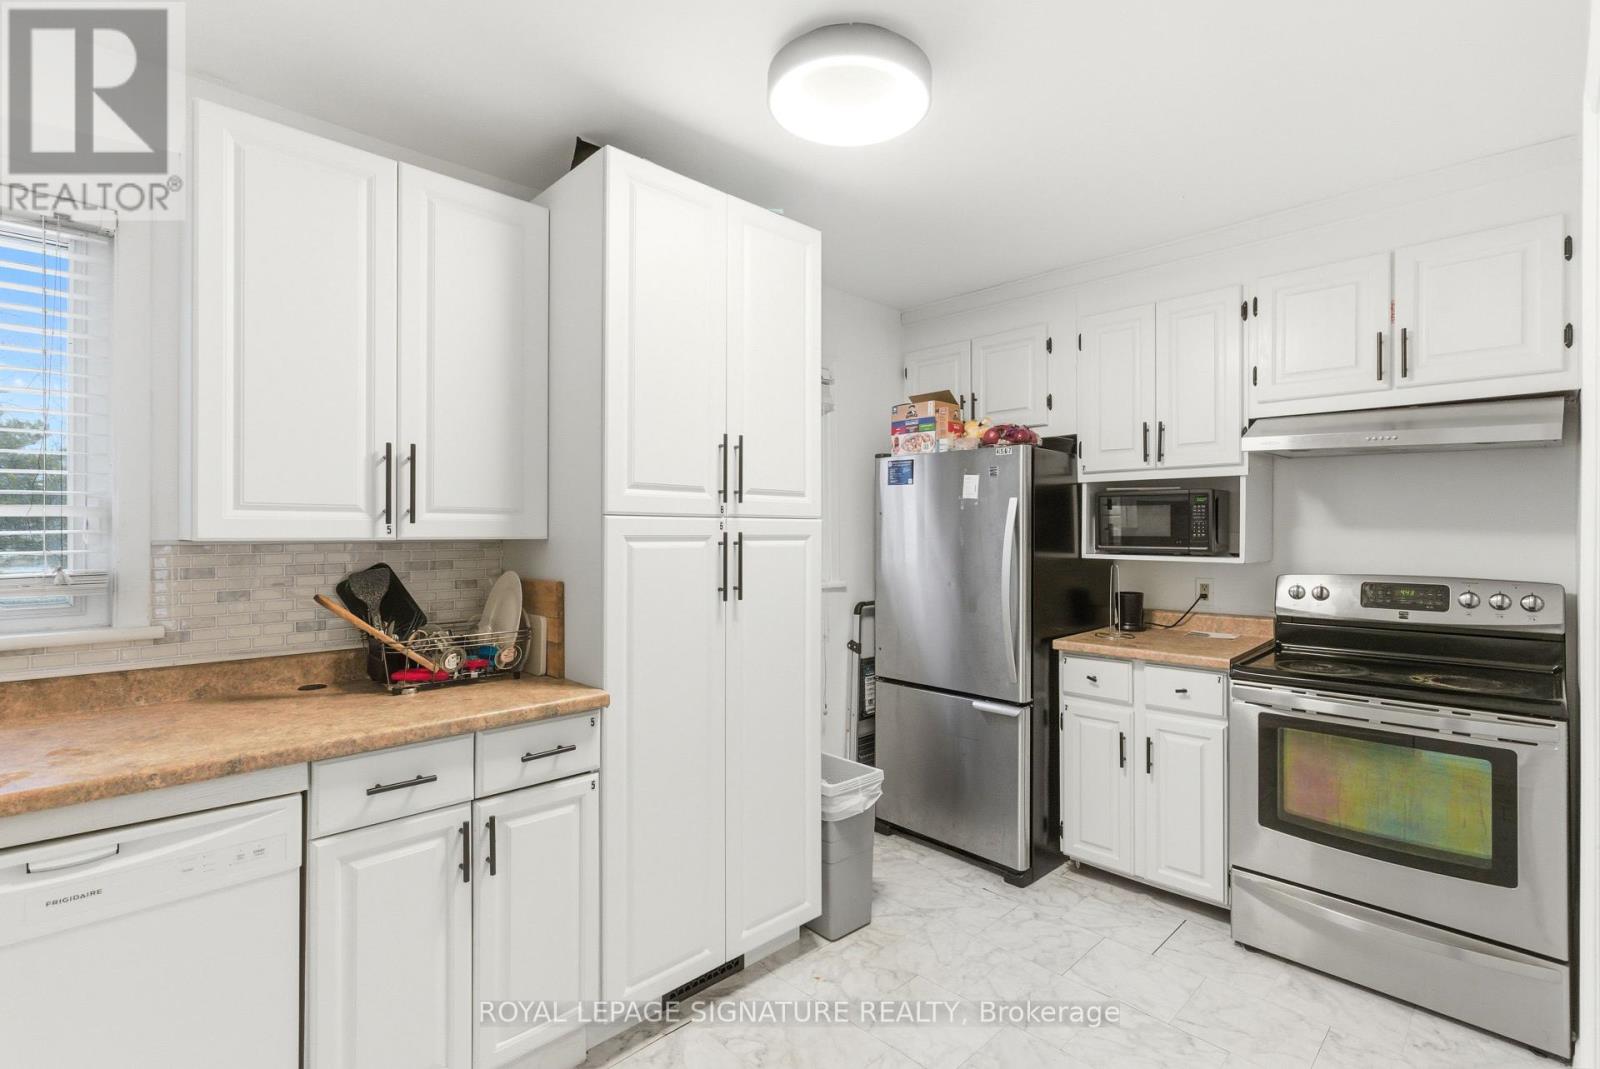
Updated in 2024, this purpose-built multi-bedroom investment property delivers exceptional cashflow with truly hands-off ownership. Featuring 10 bedrooms, 3 bathrooms, and three cookingstations (one full kitchen plus two kitchenettes), the layout is purpose-designed for flexible room-by-room leasing-maximizing rental efficiency and income potential. Positioned directly across from the Trent-Severn Waterway at Lock 19, the property enjoys tranquil water views in asafe, family-friendly neighbourhood within one of Peterborough's strongest rental corridors.Proximity to transit, Lansdowne Street amenities, Fleming College, Trent University, and Seneca Aviation ensures consistent demand from students and working professionals alike. The property offers (3) three surface parking spaces with abundant visitor parking conveniently located across the street. Professionally managed, currently generating $5,900/month with 8 of 10 bedrooms rented (with the potential for an additional $7,000/month), this is a rare turnkey opportunity for investors seeking predictable cash flow, long-term appreciation, and scalable growth. 2025 Operating Costs: Property Taxes: $5,220, Insurance: $4,310, Utilities: $5,868.Vacant possession can be arranged if desired.
Map data © OpenStreetMap contributors
No open houses are scheduled for this home.
Can't make it? Request a private viewing.
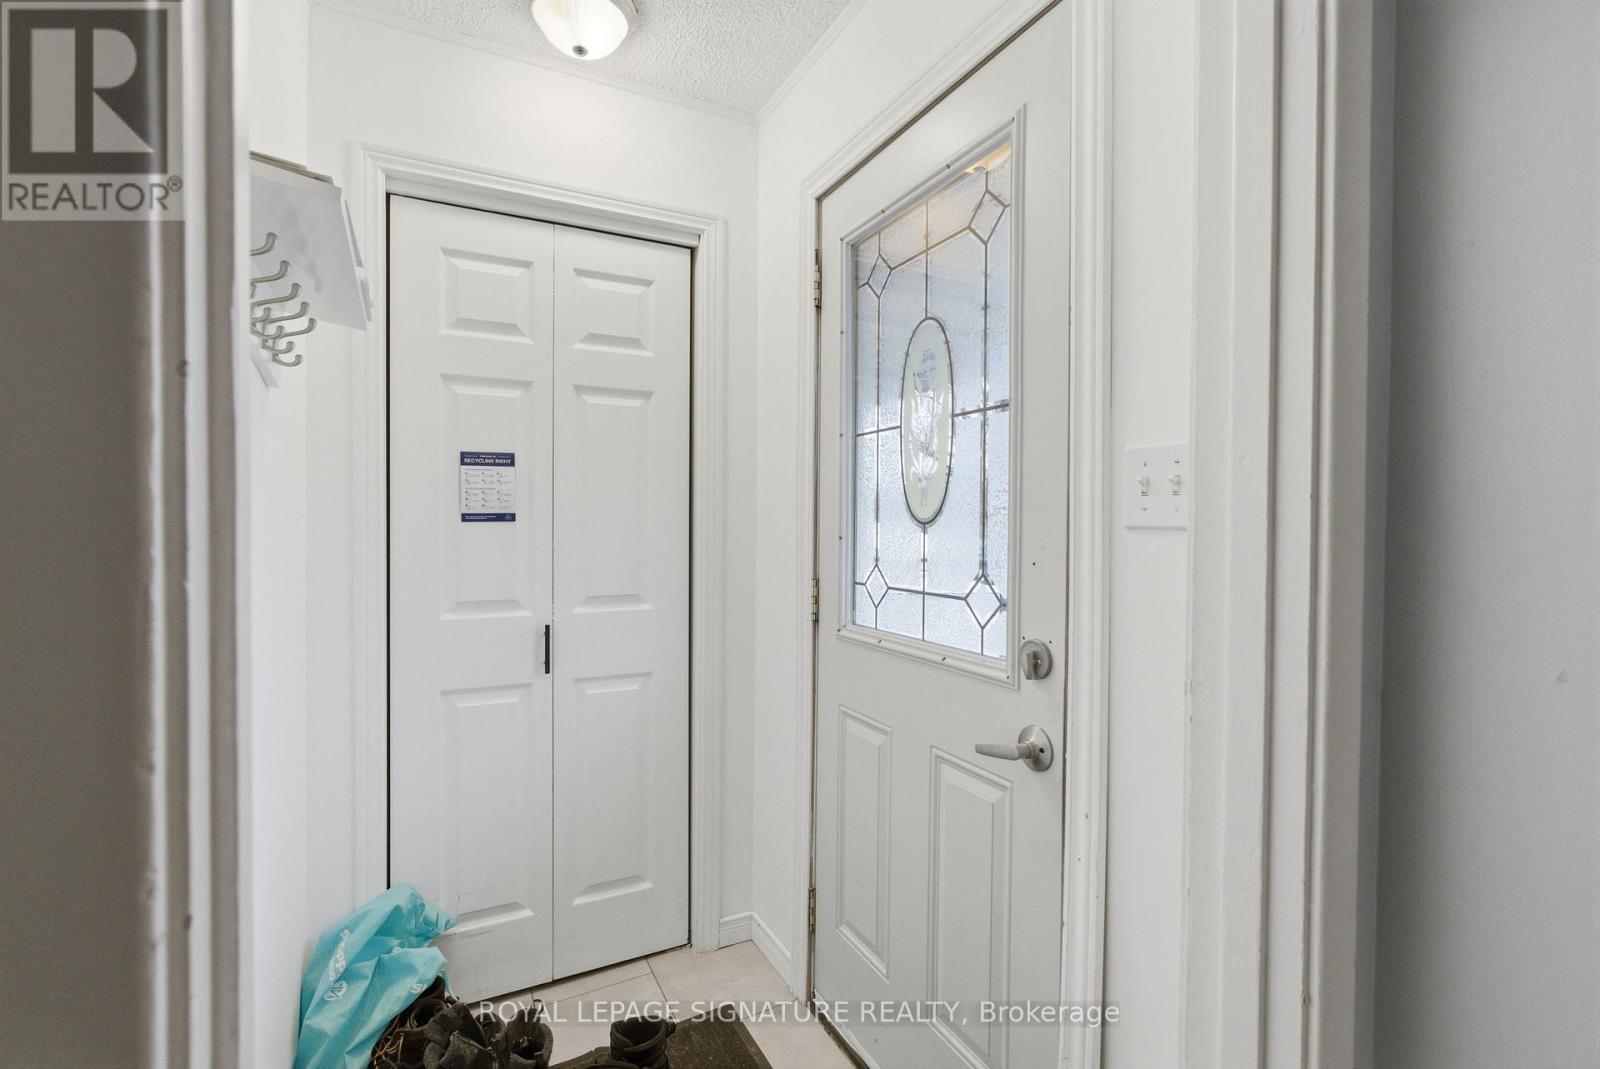
| Foyer | Main level | 1.28 x 1.27 m |
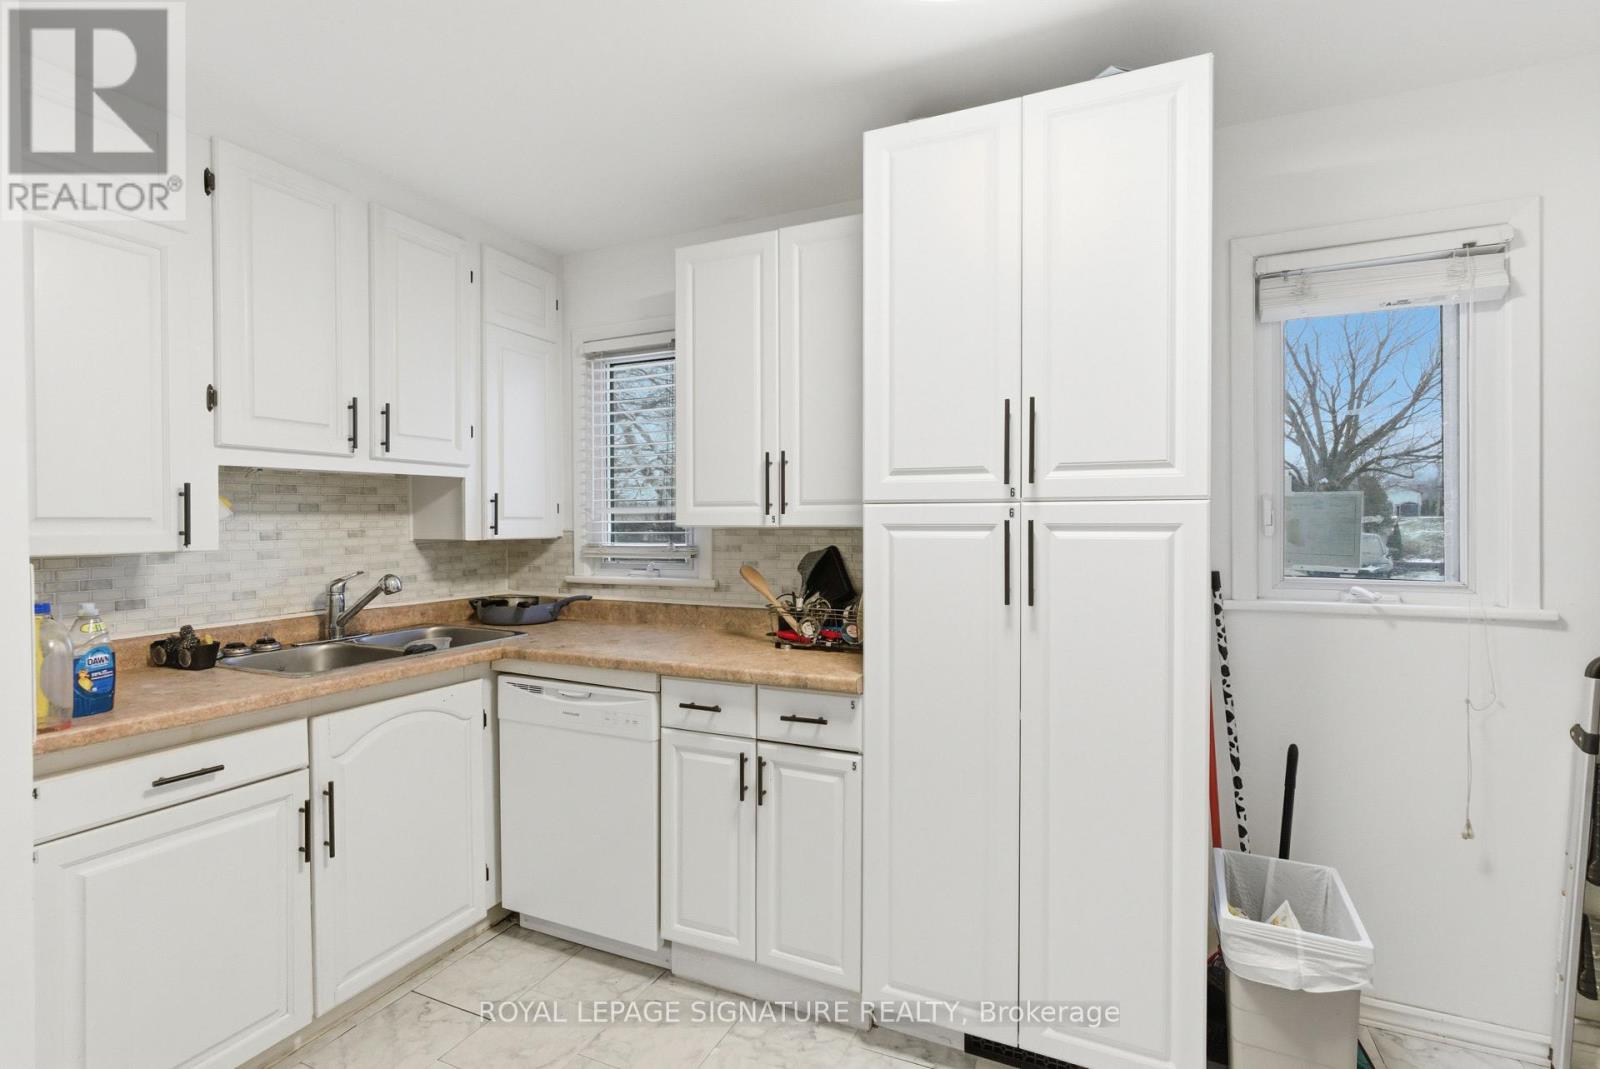
| Kitchen | Main level | 4.29 x 2.29 m |
| Bedroom | Second level | 3.2 x 2.74 m |
| Bedroom | Basement | 3.38 x 3 m |
| Bedroom | Basement | 3.38 x 3 m |
| Bedroom | Basement | 2.79 x 2.26 m |
| Kitchen | Basement | 3.35 x 3.3 m |
| Laundry room | Basement | 2.06 x 1.63 m |
| Utility room | Basement | 3.15 x 2 m |
| Living room | Main level | 3.53 x 2.54 m |
| Dining room | Main level | 3.53 x 2.77 m |
| Bedroom | Main level | 3.56 x 2.87 m |
| Bedroom | Main level | 3.18 x 2.77 m |
| Bedroom | Main level | 4.17 x 3 m |
| Bedroom | Main level | 3.84 x 2.54 m |
| Bedroom | Second level | 4.9 x 3.23 m |
| Bedroom | Second level | 3.1 x 3.05 m |




